


10956 81 AV NWEdmonton, AB T6G0S2
Due to the health concerns created by Coronavirus we are offering personal 1-1 online video walkthough tours where possible.
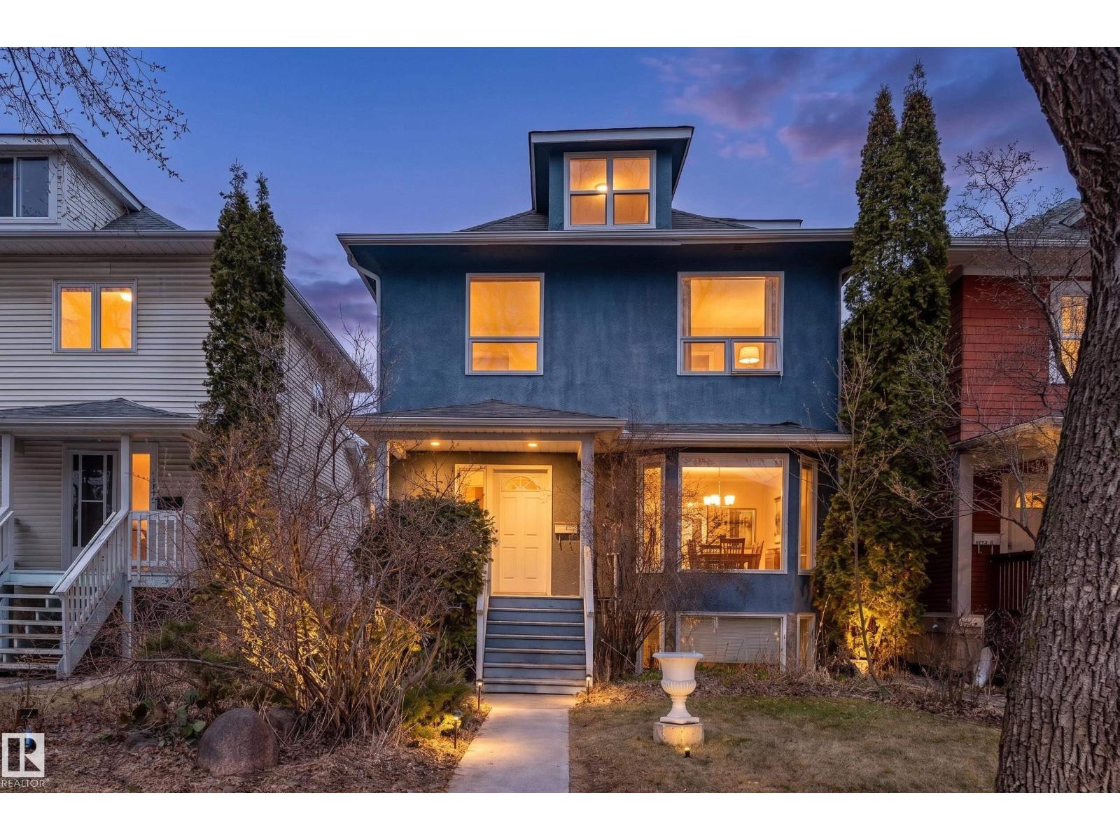
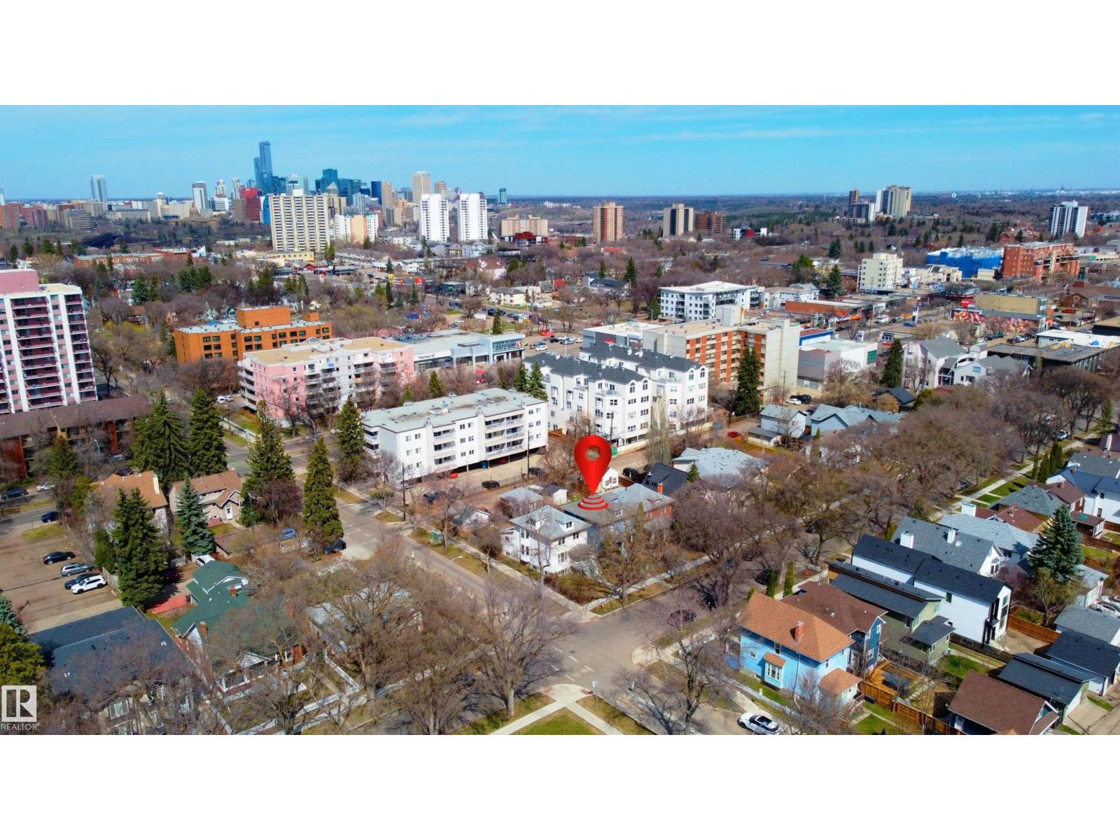
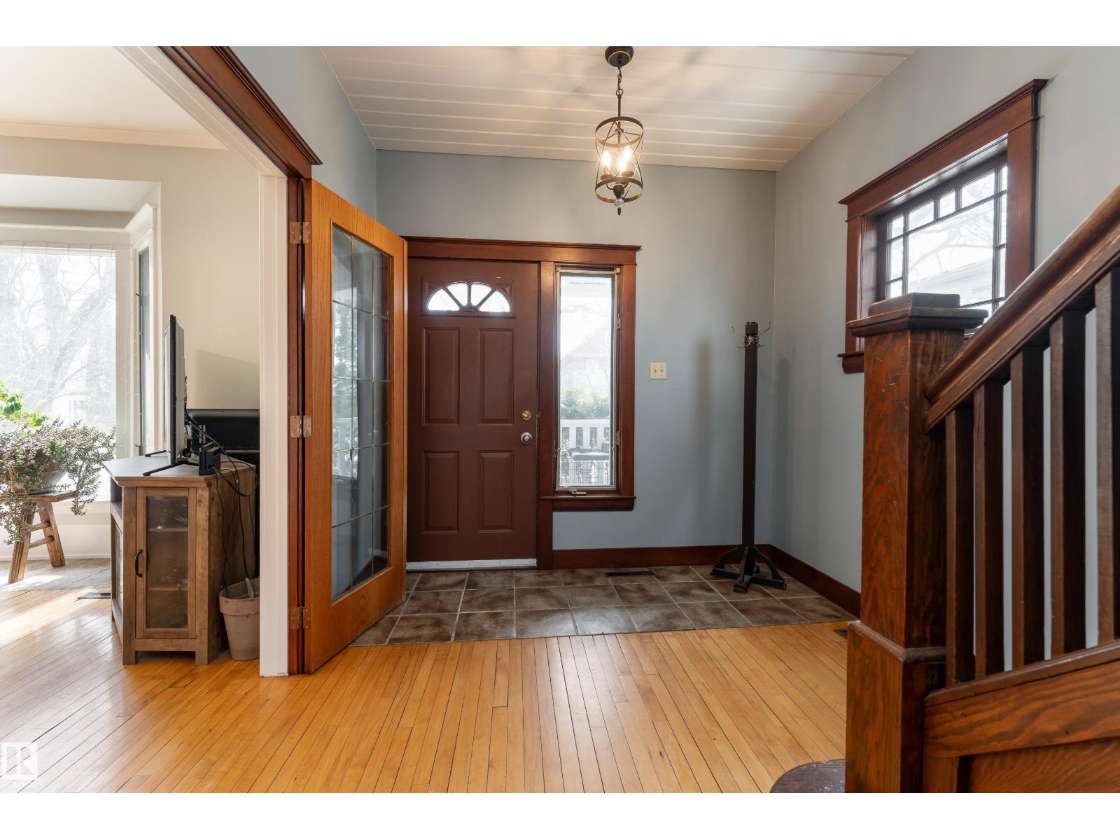
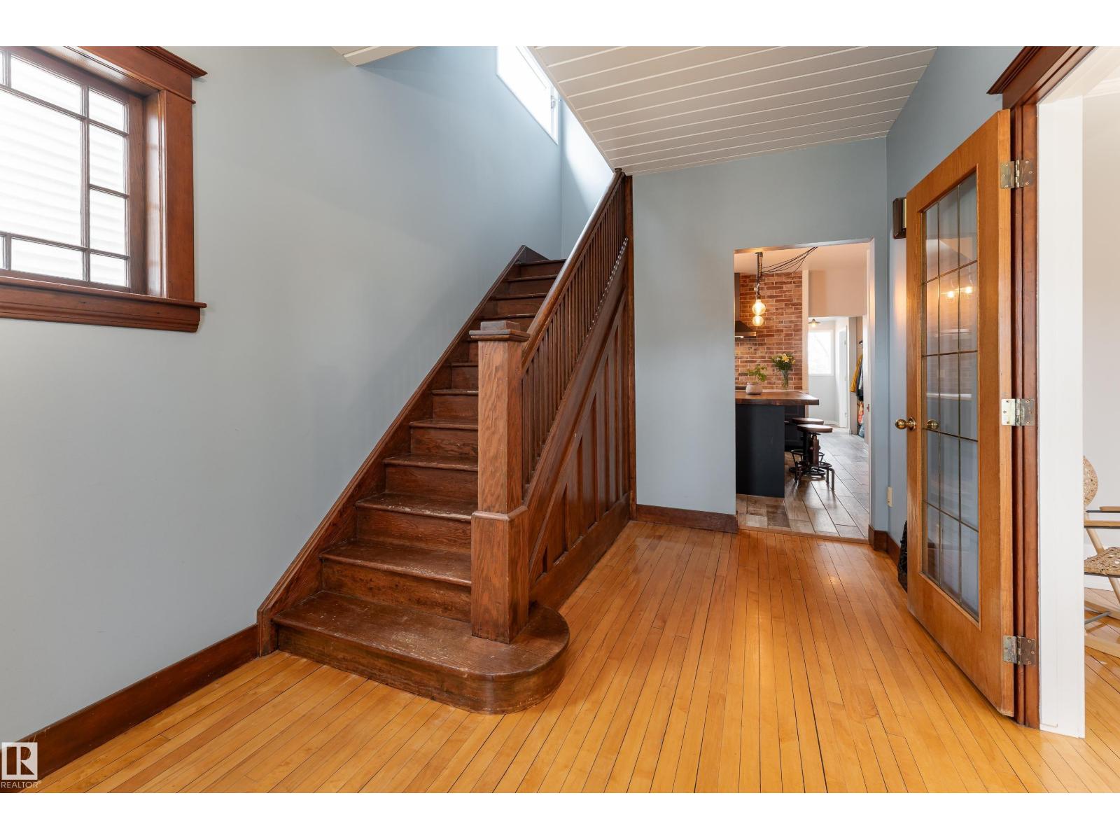
Beautifully updated 2-storey + loft character home in historic Garneau on a quiet, tree-lined street steps to the University of Alberta, Whyte Avenue, river valley trails, cafés, shopping, and transit. Rich in warmth and timeless charm, this one-of-a-kind home features gorgeous hardwood floors, original woodwork, soaring ceilings, grand staircase, and sun-filled living spaces. Updated kitchen offers quartz countertops, large island, and industrial-style lighting, beautifully blending historic character with modern updates. Main floor bedroom with vaulted ceiling and skylight is perfect for guests or office, plus laundry and 2-pc bath. Upstairs offers 3 spacious bedrooms, walk-in storage, and clawfoot tub. Top-floor loft provides bright flex space. Fully developed basement with separate entrance includes second kitchen, second laundry, 2 bedrooms, and 4-pc bath. Private yard with apple and plum trees. Oversized single garage, 2 furnaces, and 2 HWTs. Available for quick possession, come fall in love today! (id:31684)
| 2 weeks ago | Listing updated with changes from the MLS® | |
| 3 weeks ago | Listing first seen on site |



The trademarks MLS®, Multiple Listing Service® and the associated logos are owned by The Canadian Real Estate Association (CREA) and identify the quality of services provided by real estate professionals who are members of CREA. Used under license.
The trademarks REALTOR®, REALTORS®, and the REALTOR® logo are controlled by The Canadian Real Estate Association (CREA) and identify real estate professionals who are members of CREA. These trademarks are owned or controlled by The Canadian Real Estate Association (CREA) and identify real estate professionals who are members of CREA (REALTOR®) and/or the quality of services they provide (MLS®).
This REALTOR.ca listing content is owned and licensed by REALTOR® members of The Canadian Real Estate Association.