


#353 2096 Blackmud Creek Drive SWEdmonton, AB T6W0G1
Due to the health concerns created by Coronavirus we are offering personal 1-1 online video walkthough tours where possible.
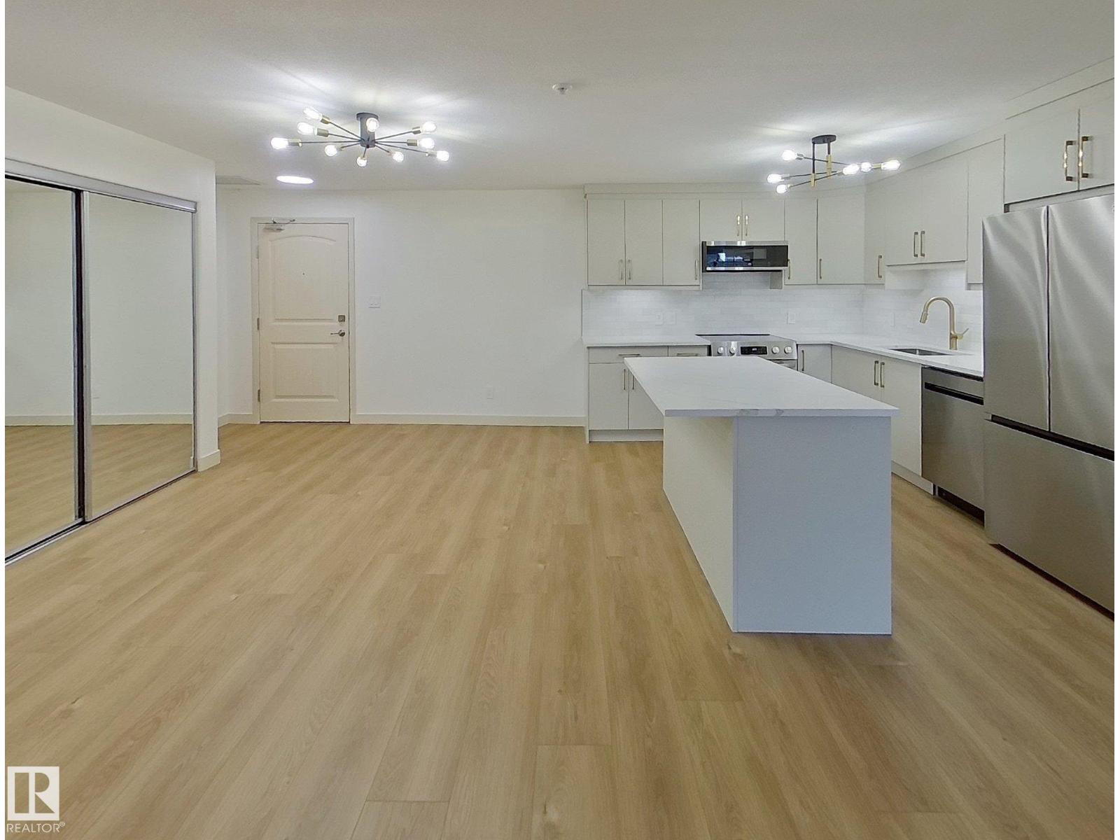
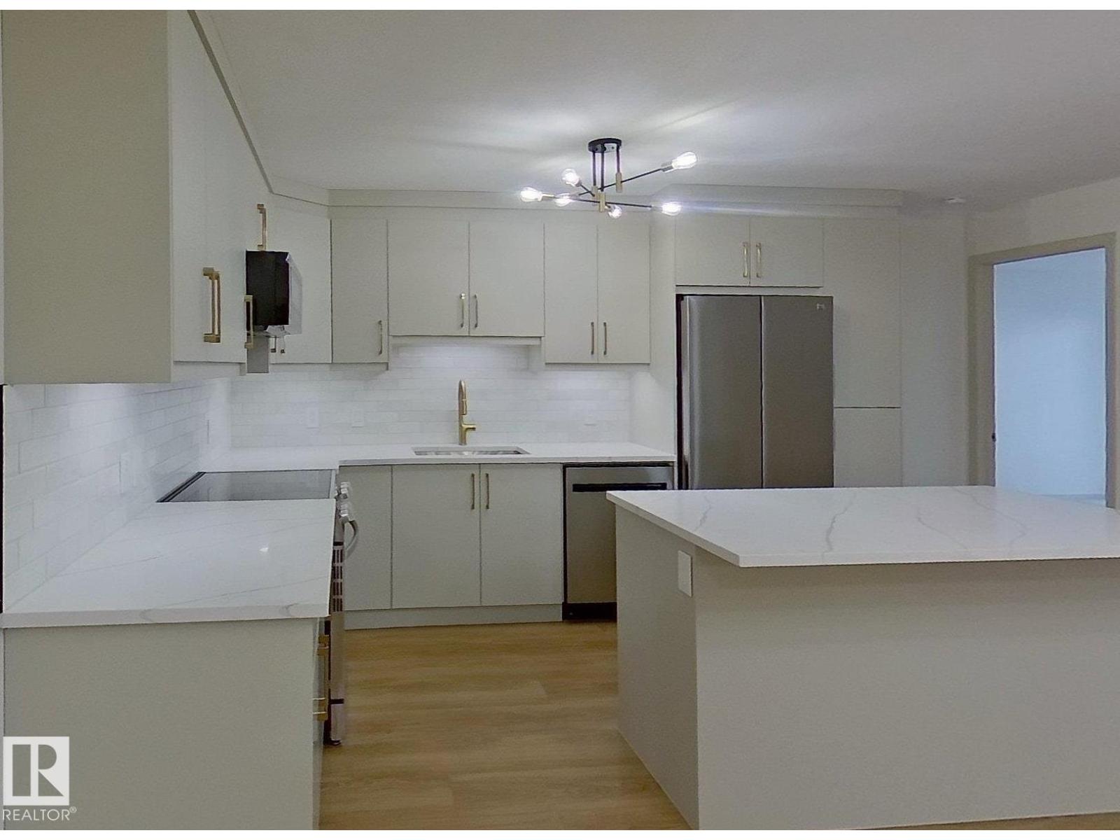
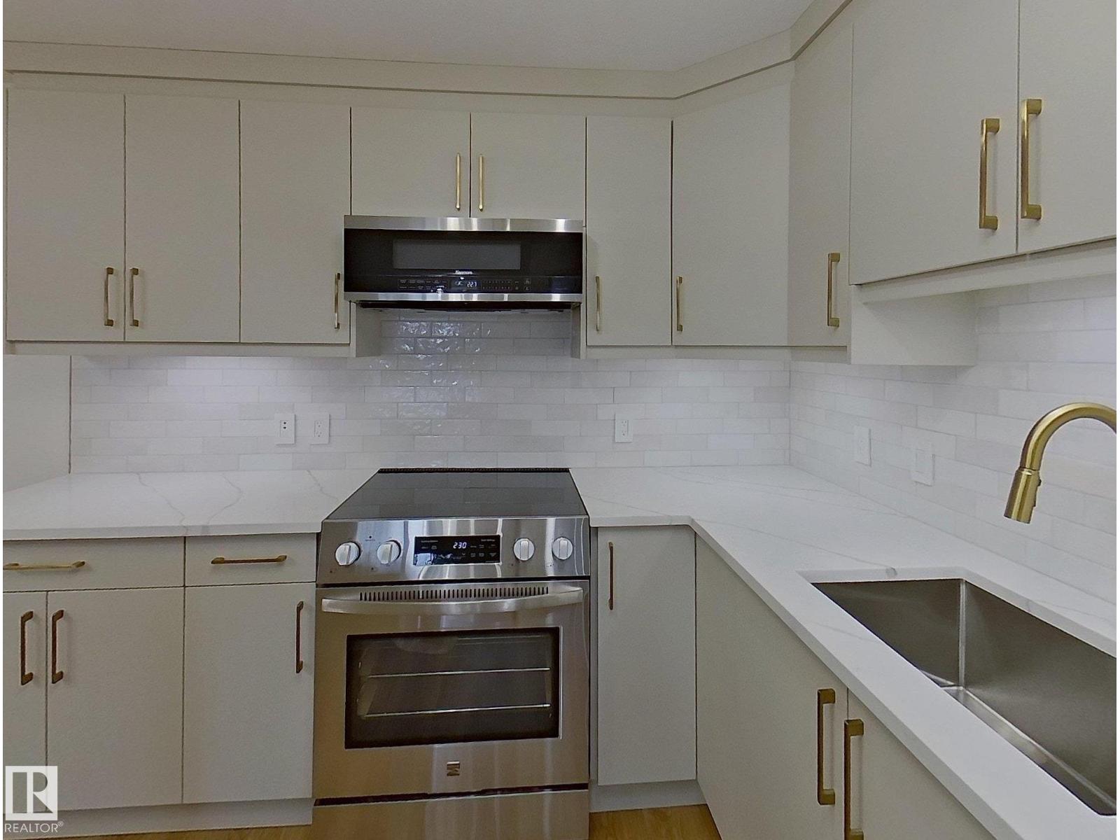
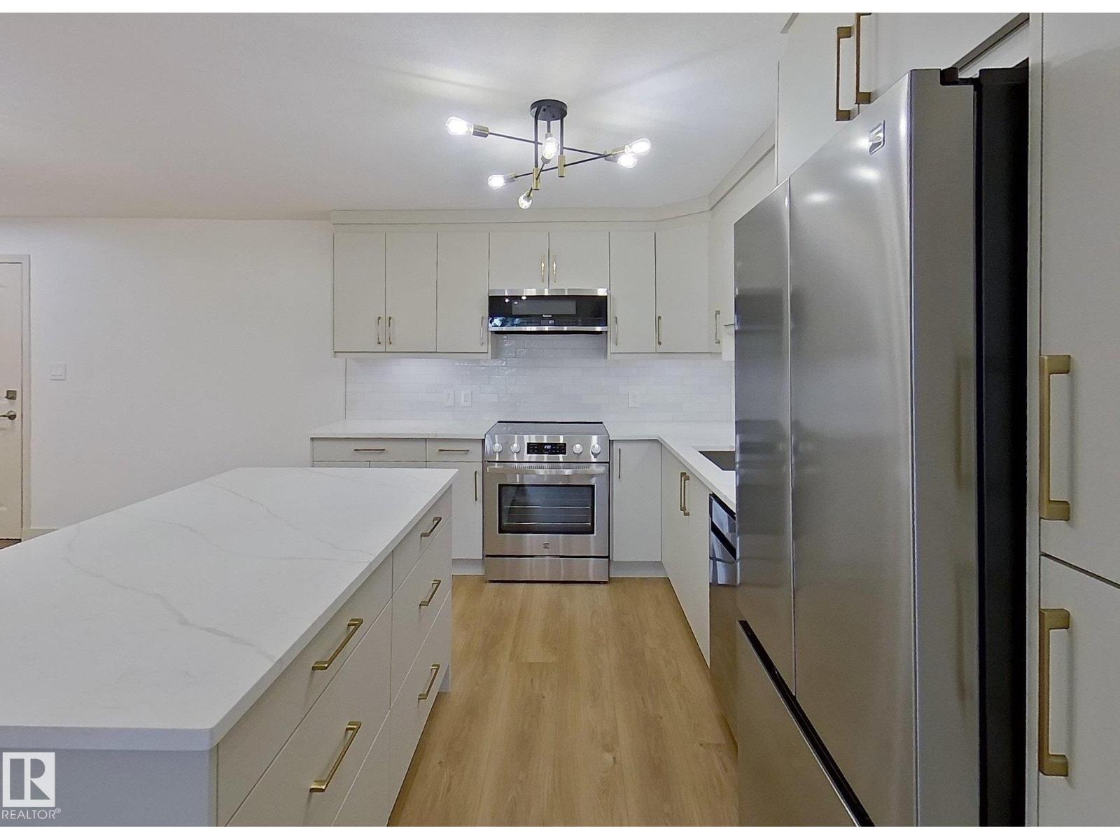
Welcome to Edmonton’s friendliest condominiums! Imagine a community where you can BBQ, play BINGO & BILLIARDS and socialize with great neighbours. All while enjoying the peace and quiet of a SUPER QUIET third-floor unit. This FULLY RENOVATED, MOVE-IN READY standout condo in The Traditions offers 1,080 sq ft, 2 bedrooms, 2 bathrooms, BRAND NEW in-suite laundry, and a MASSIVE in-suite storage room. The bright, modern kitchen features NEW CABINETS, QUARTZ COUNTERTOPS, TILE BACKSPLASH, BRAND NEW STAINLESS STEEL APPLIANCES, and a gorgeous island anchoring the open-concept living space. The spacious primary bedroom includes its own ensuite, while the second bedroom is ideal for guests or a home office. This incredibly well-managed community offers GUEST SUITES, a GYM, and a REC ROOM. Complete with UNDERGROUND PARKING and minutes to the airport, South Edmonton Common, Henday, and Calgary Trail, this is truly worlds apart from everything else in the building! (id:31684)
| 4 weeks ago | Listing updated with changes from the MLS® | |
| 4 weeks ago | Price changed to $269,900 | |
| 2 months ago | Listing first seen on site |



The trademarks MLS®, Multiple Listing Service® and the associated logos are owned by The Canadian Real Estate Association (CREA) and identify the quality of services provided by real estate professionals who are members of CREA. Used under license.
The trademarks REALTOR®, REALTORS®, and the REALTOR® logo are controlled by The Canadian Real Estate Association (CREA) and identify real estate professionals who are members of CREA. These trademarks are owned or controlled by The Canadian Real Estate Association (CREA) and identify real estate professionals who are members of CREA (REALTOR®) and/or the quality of services they provide (MLS®).
This REALTOR.ca listing content is owned and licensed by REALTOR® members of The Canadian Real Estate Association.