


#108 5730 RIVERBEND RD NWEdmonton, AB T6H4T4
Due to the health concerns created by Coronavirus we are offering personal 1-1 online video walkthough tours where possible.
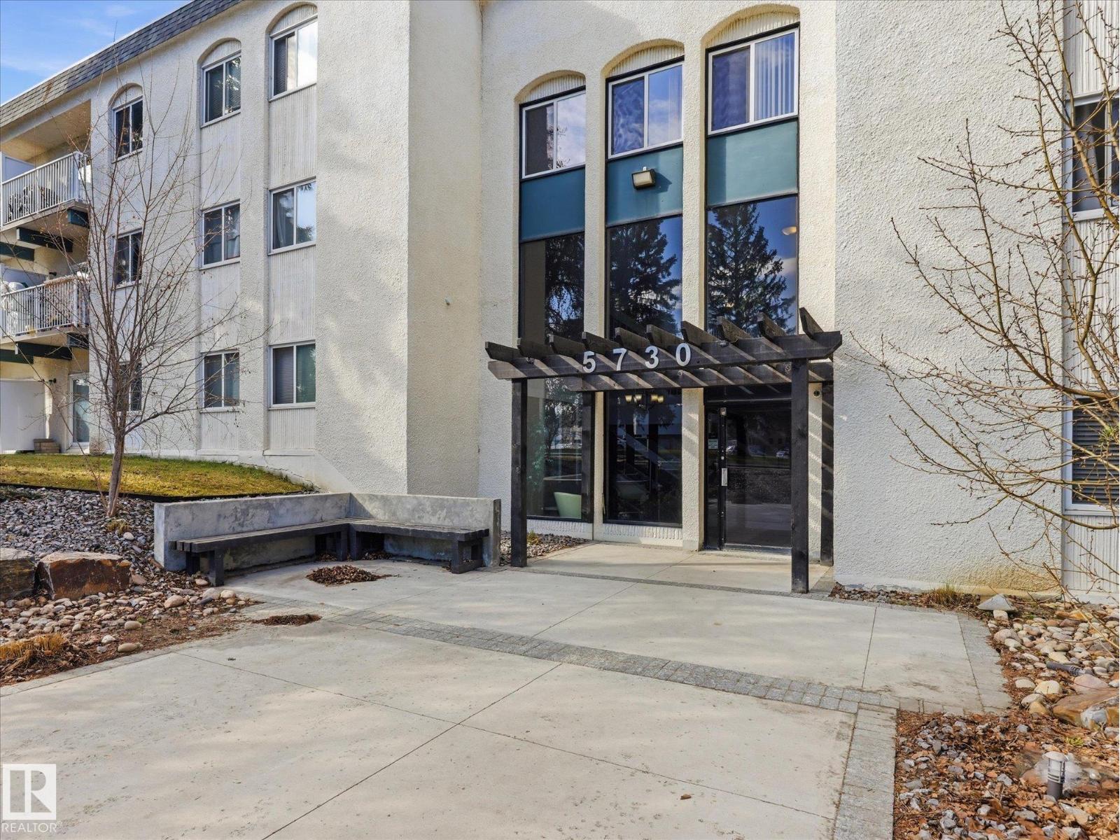
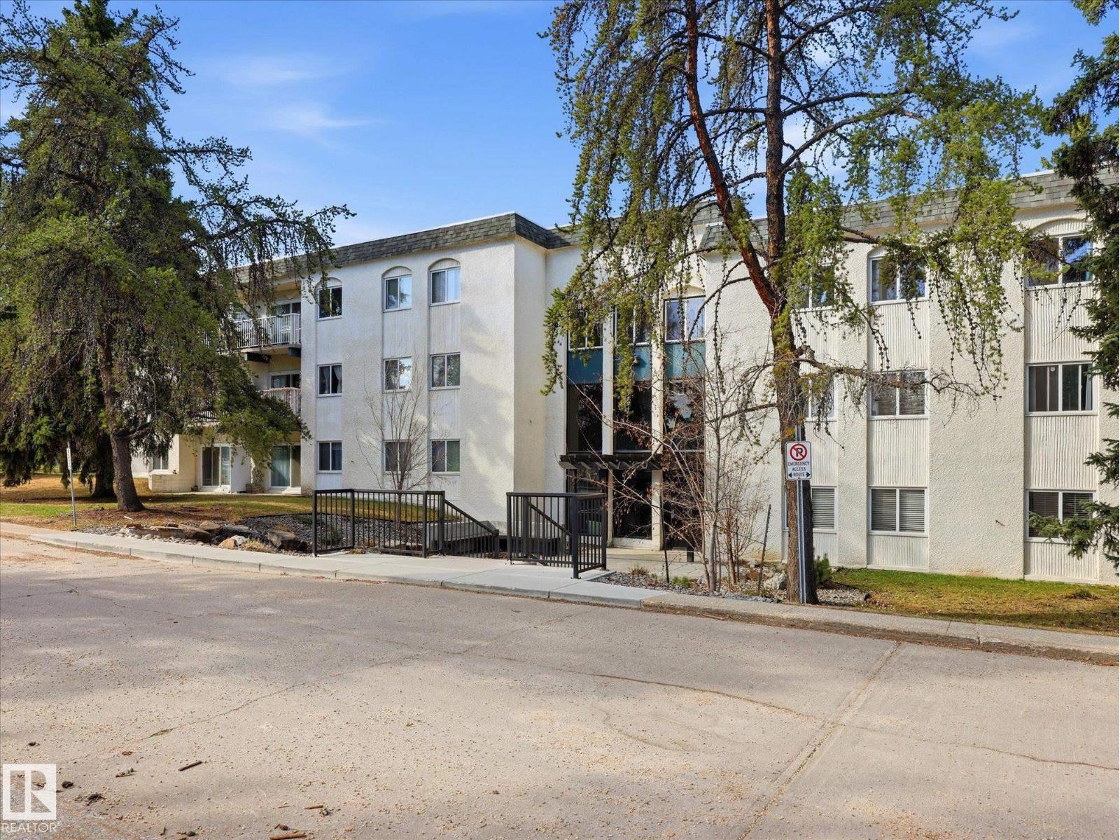
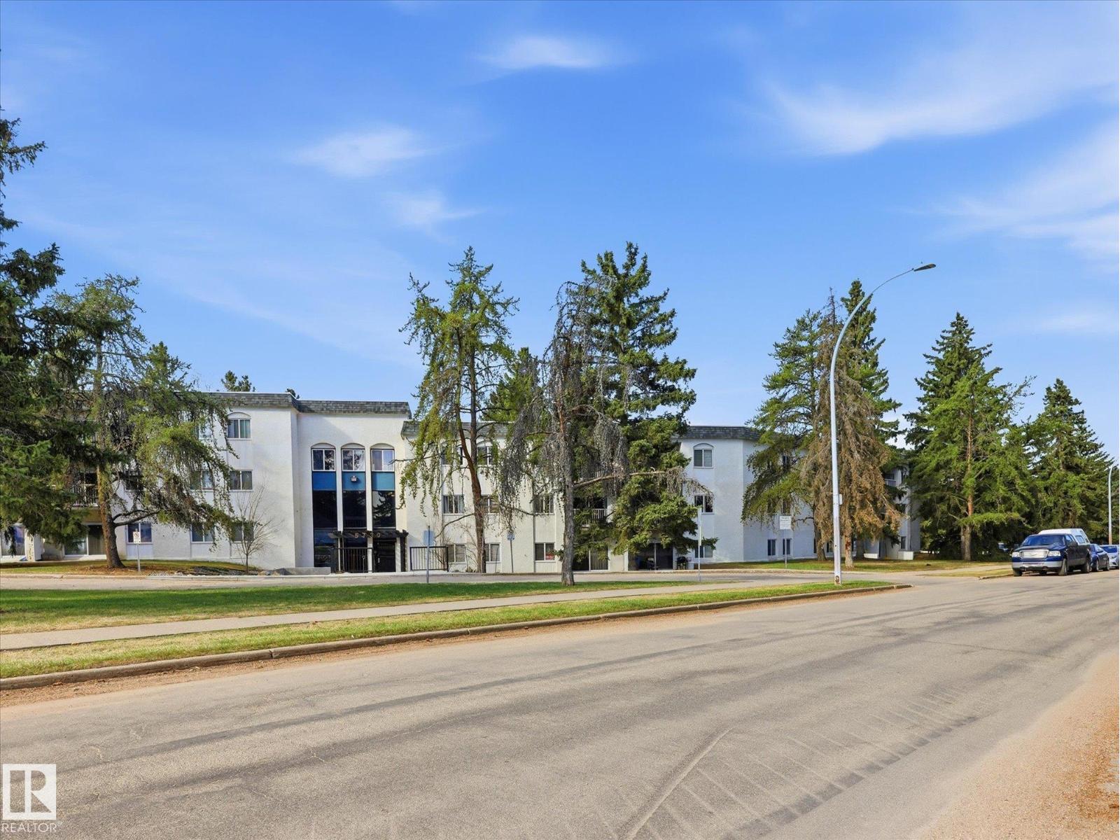
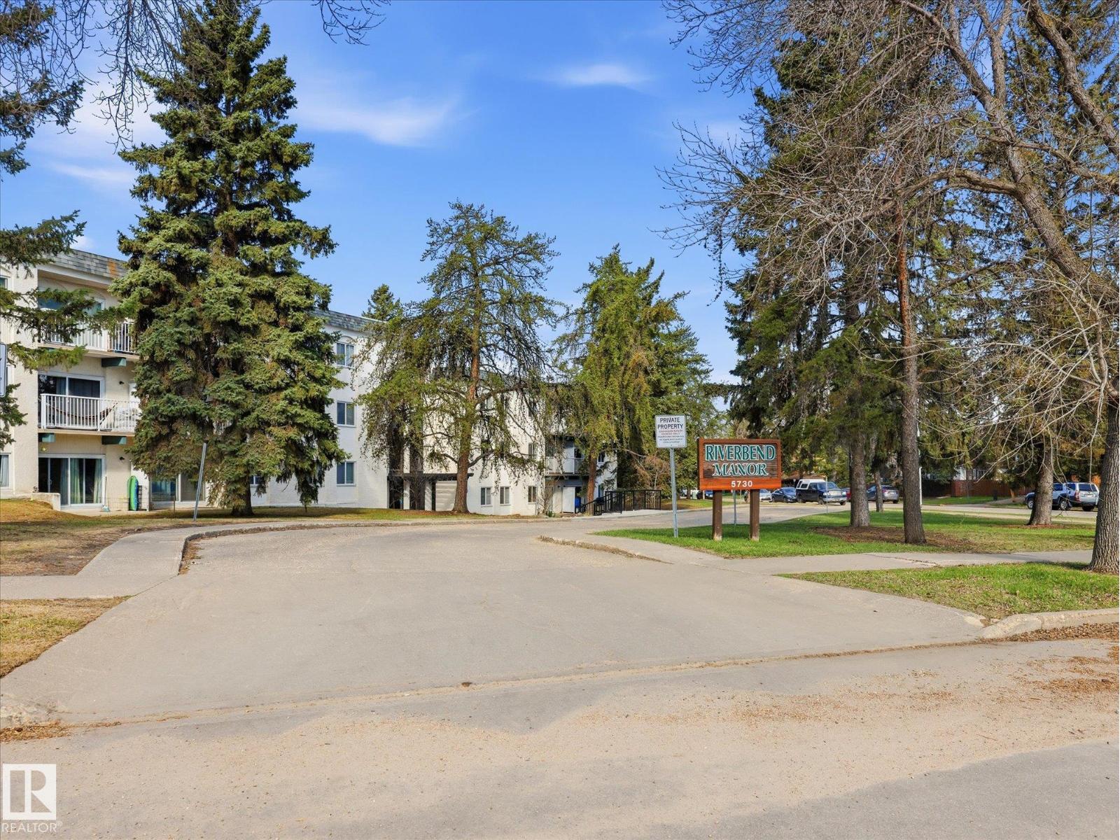
Looking for an AFFORDABLE way to stop renting and start building equity — or a smart investment property with excellent potential? You are going to LOVE this RENOVATED 1 bedroom + den, 1 bath main floor condo located just steps from the river valley trails. This bright and spacious unit offers an open-concept layout with large windows that flood the home with natural light. The oversized living room provides plenty of space to relax or entertain and the functional kitchen and dining area offer great flow for everyday living. Unwind in the spacious primary bedroom, where mature evergreen trees outside your window create a peaceful and private setting. Conveniently located with quick access to the Whitemud, Riverbend amenities, transit, and the UofA, this is an incredible opportunity for first-time buyers, students, or investors alike. A fantastic value in an unbeatable location! (id:31684)
| 2 months ago | Listing updated with changes from the MLS® | |
| 2 months ago | Listing first seen on site |



The trademarks MLS®, Multiple Listing Service® and the associated logos are owned by The Canadian Real Estate Association (CREA) and identify the quality of services provided by real estate professionals who are members of CREA. Used under license.
The trademarks REALTOR®, REALTORS®, and the REALTOR® logo are controlled by The Canadian Real Estate Association (CREA) and identify real estate professionals who are members of CREA. These trademarks are owned or controlled by The Canadian Real Estate Association (CREA) and identify real estate professionals who are members of CREA (REALTOR®) and/or the quality of services they provide (MLS®).
This REALTOR.ca listing content is owned and licensed by REALTOR® members of The Canadian Real Estate Association.