


4011 104 ST NWEdmonton, AB T6J6K9
Due to the health concerns created by Coronavirus we are offering personal 1-1 online video walkthough tours where possible.
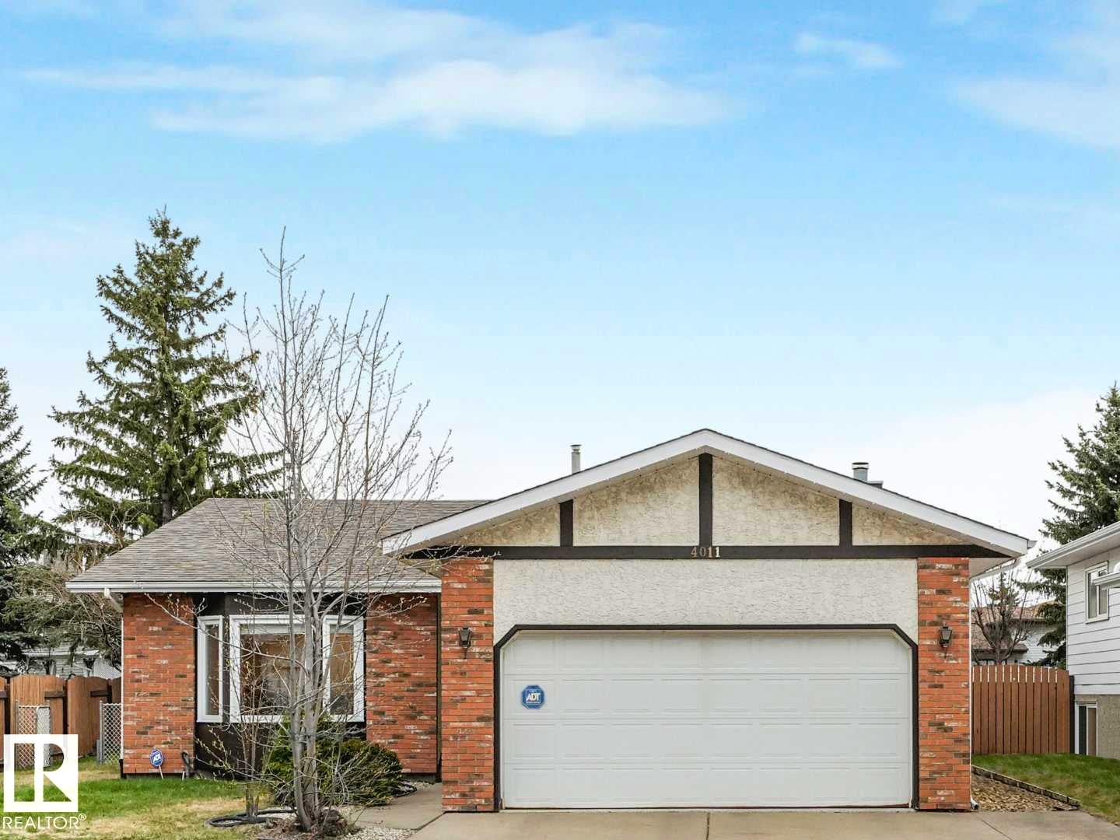
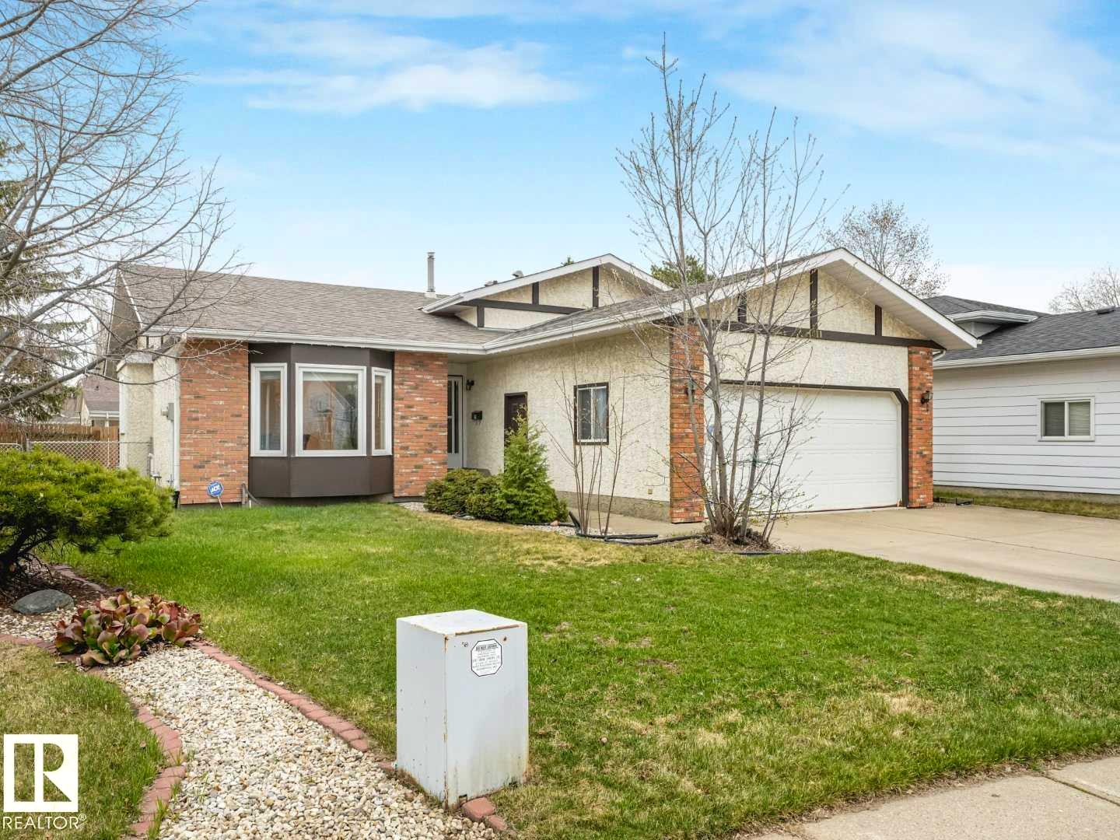
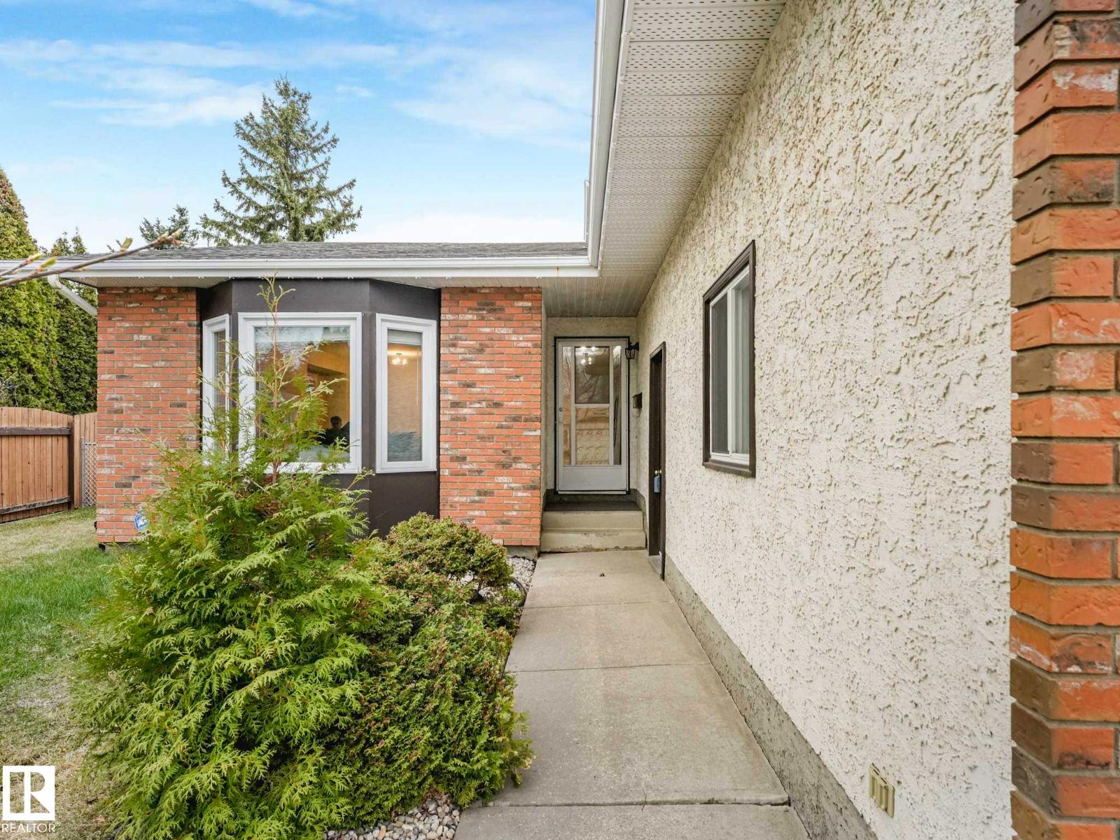
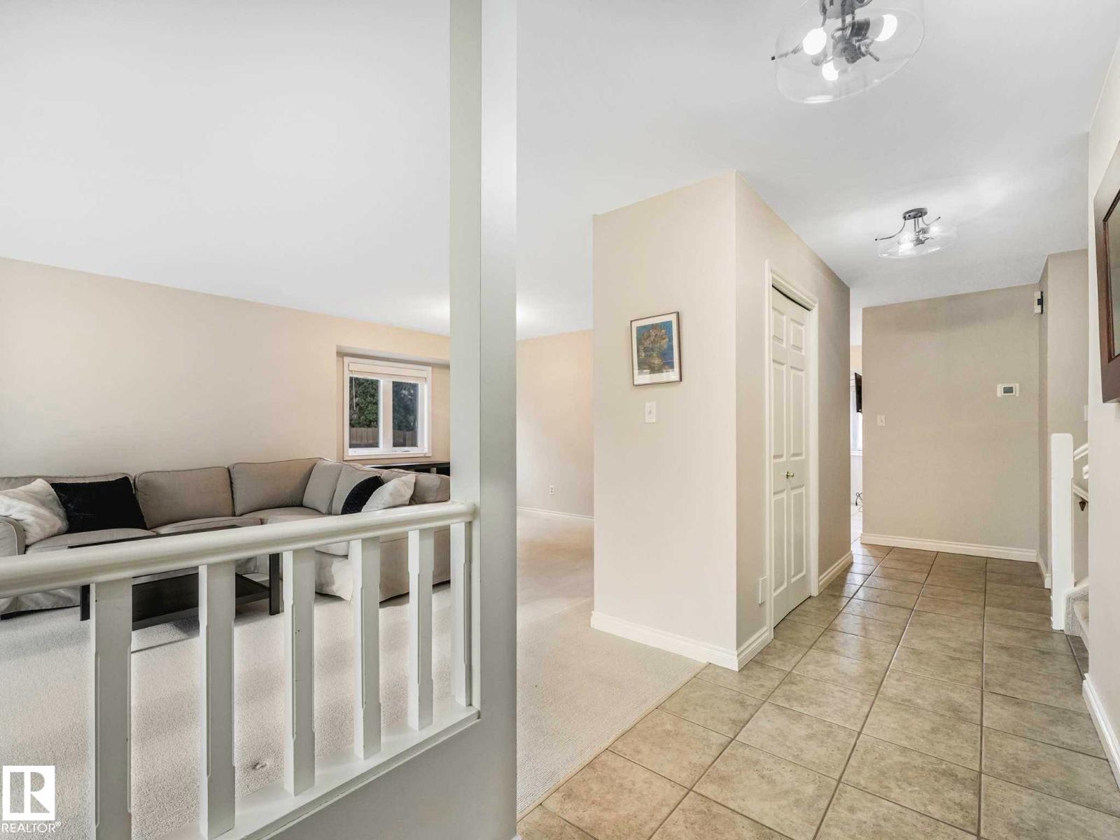
Welcome to this charming and meticulously maintained 4-bedroom, 3-bathroom residence, perfectly situated on a quiet cul-de-sac in the highly sought-after community of Duggan. Boasting over 1,400 sq. ft. of finished living space, this 4-level split offers a functional and spacious layout ideal for growing families. Move in with peace of mind knowing these have been done new furnace 2025, new windows and insulation 2021, and new shingles 2019. The main level features a bright living room and a dedicated dining area. With 3 bedrooms on the upper level and a 4th on the lower level, there is ample space for a home office, guest room, or teenage retreat. The primary bedroom features a private ensuite for added convenience. The lower level is anchored by a large, inviting family room complete with a classic brick-facing wood-burning fireplace and with 3 pc bath. Step out onto the expansive rear deck to overlook your beautifully treed and fenced backyard. (id:31684)
| 2 weeks ago | Listing updated with changes from the MLS® | |
| 3 weeks ago | Listing first seen on site |



The trademarks MLS®, Multiple Listing Service® and the associated logos are owned by The Canadian Real Estate Association (CREA) and identify the quality of services provided by real estate professionals who are members of CREA. Used under license.
The trademarks REALTOR®, REALTORS®, and the REALTOR® logo are controlled by The Canadian Real Estate Association (CREA) and identify real estate professionals who are members of CREA. These trademarks are owned or controlled by The Canadian Real Estate Association (CREA) and identify real estate professionals who are members of CREA (REALTOR®) and/or the quality of services they provide (MLS®).
This REALTOR.ca listing content is owned and licensed by REALTOR® members of The Canadian Real Estate Association.