


2076 TANNER WD NWEdmonton, AB T6R2S4
Due to the health concerns created by Coronavirus we are offering personal 1-1 online video walkthough tours where possible.
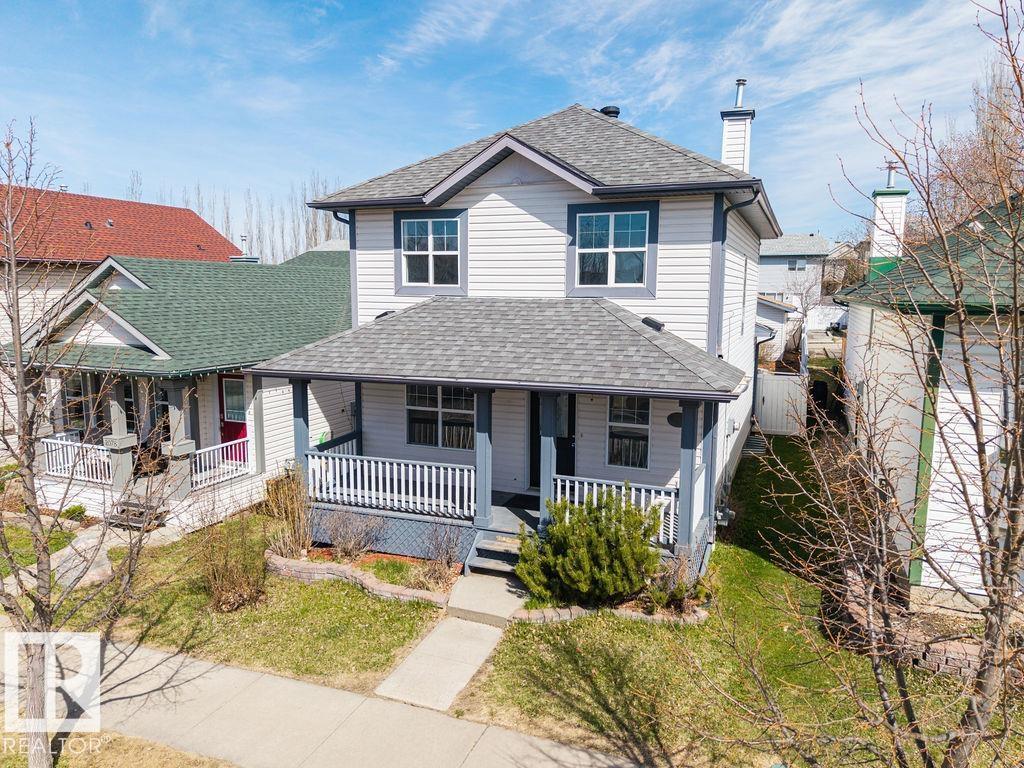
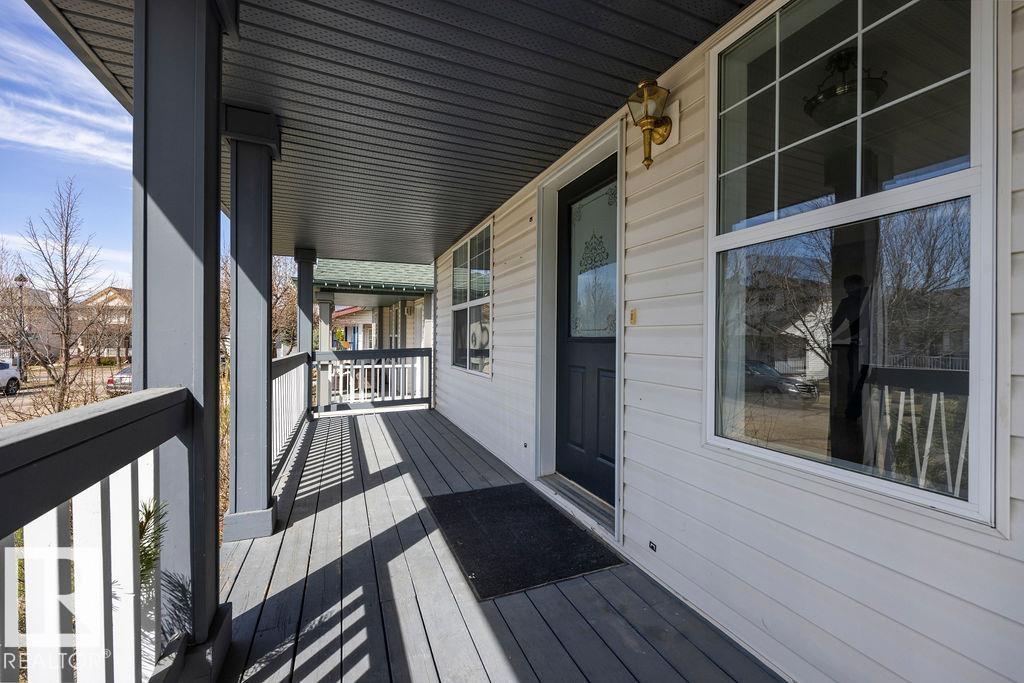
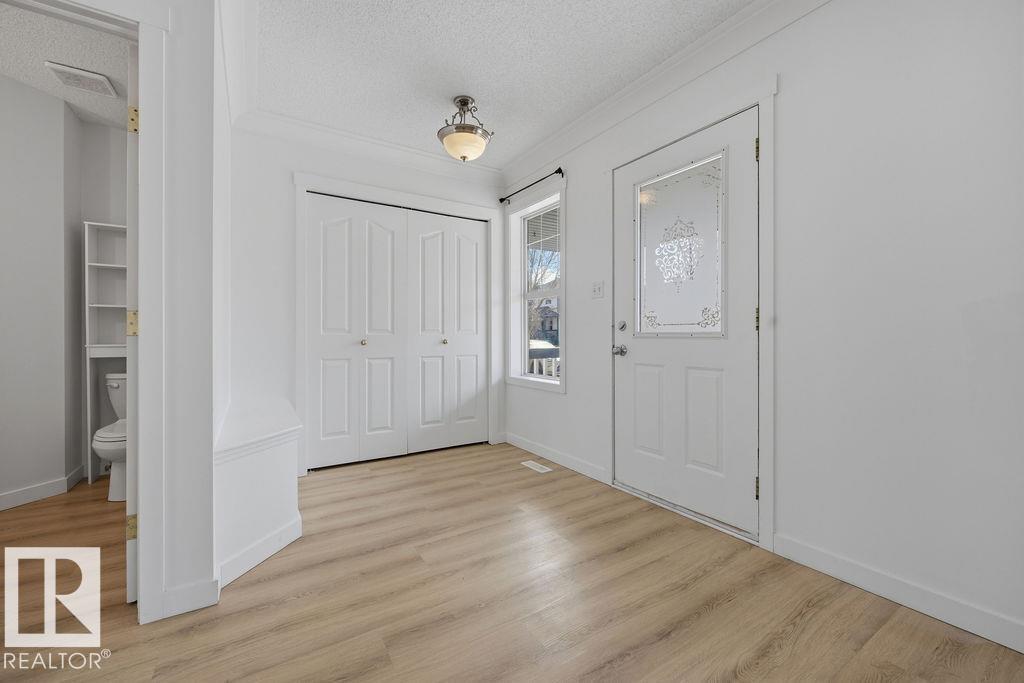
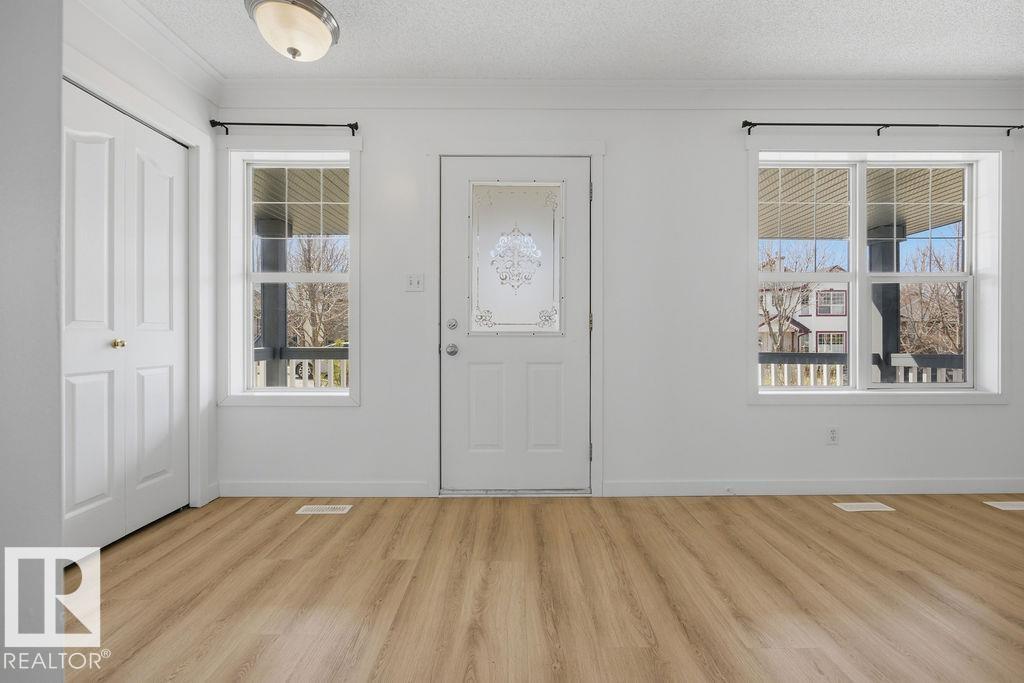
Welcome to Terwillegar Towne! This charming home located in the heart of one of Edmonton’s most family-friendly neighbourhoods, offers over 1,500 sq. ft. above grade + fully finished basement. Step onto the inviting front porch, perfect for morning coffee or evening chats. Inside, you’re greeted by a bright living room to the front, a cozy family room with fireplace & an open-concept kitchen featuring a central island/ breakfast nook & plenty of cabinetry—ideal for entertaining & everyday living. A convenient 2-piece bath and access to the large deck and fully fenced backyard complete the main floor. Upstairs, discover 3 generous bedrooms, including a primary suite w/ 3-pc ensuite bath + a second full bathroom. The fully developed basement offers a spacious recreation room, a 4th bedroom, a bar area & laundry room! Enjoy being just minutes from the Terwillegar Rec Centre, scenic walking trails & amenities including schools, playgrounds, parks, and shopping! QUICK POSSESSION AVAILABLE. (id:31684)
| a week ago | Listing updated with changes from the MLS® | |
| a week ago | Price changed to $494,900 | |
| 2 months ago | Listing first seen on site |



The trademarks MLS®, Multiple Listing Service® and the associated logos are owned by The Canadian Real Estate Association (CREA) and identify the quality of services provided by real estate professionals who are members of CREA. Used under license.
The trademarks REALTOR®, REALTORS®, and the REALTOR® logo are controlled by The Canadian Real Estate Association (CREA) and identify real estate professionals who are members of CREA. These trademarks are owned or controlled by The Canadian Real Estate Association (CREA) and identify real estate professionals who are members of CREA (REALTOR®) and/or the quality of services they provide (MLS®).
This REALTOR.ca listing content is owned and licensed by REALTOR® members of The Canadian Real Estate Association.