


14232 95 AV NWEdmonton, AB T5N0A5
Due to the health concerns created by Coronavirus we are offering personal 1-1 online video walkthough tours where possible.

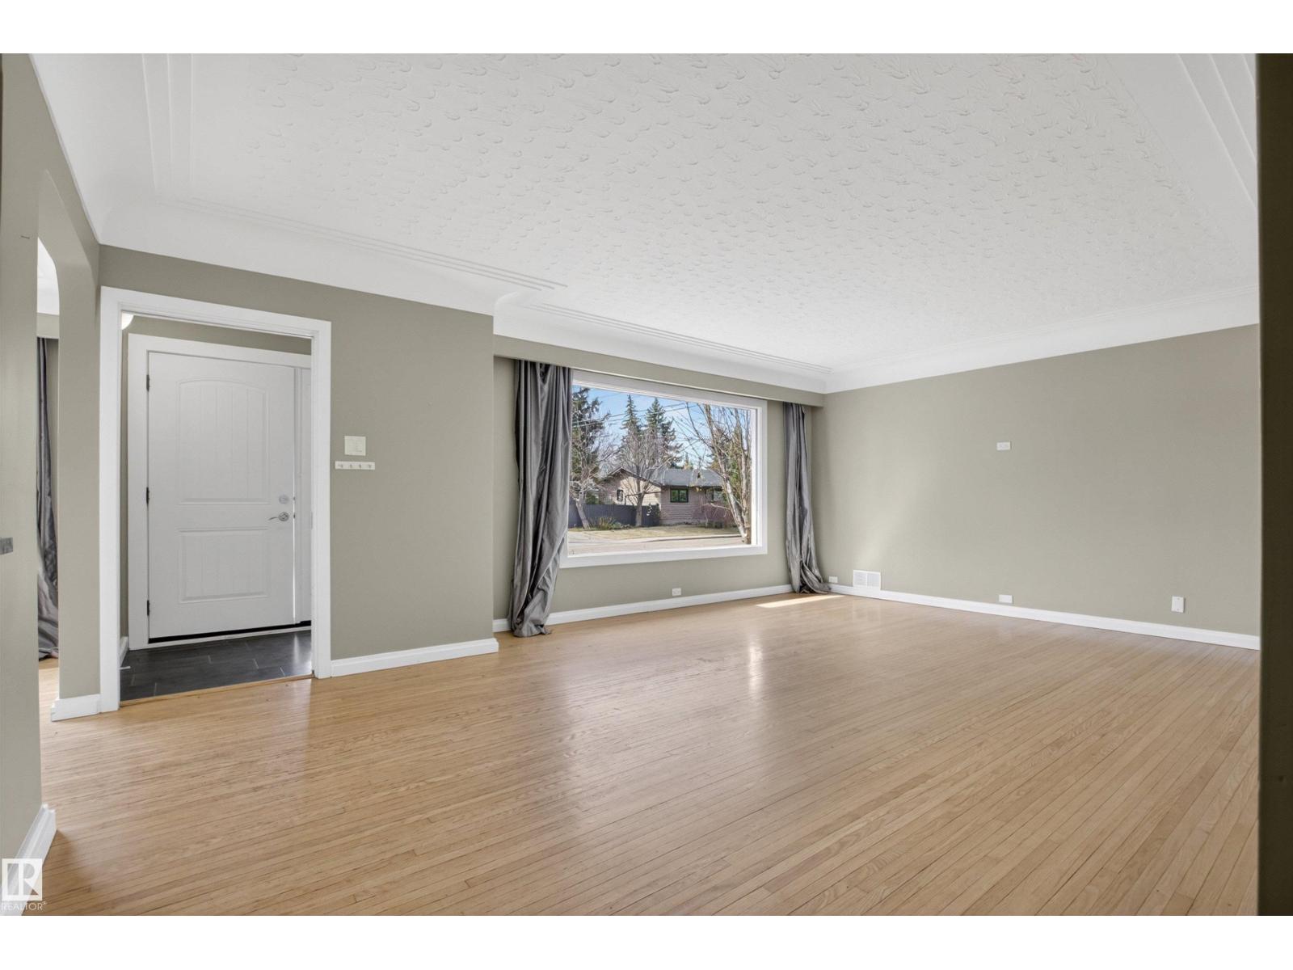
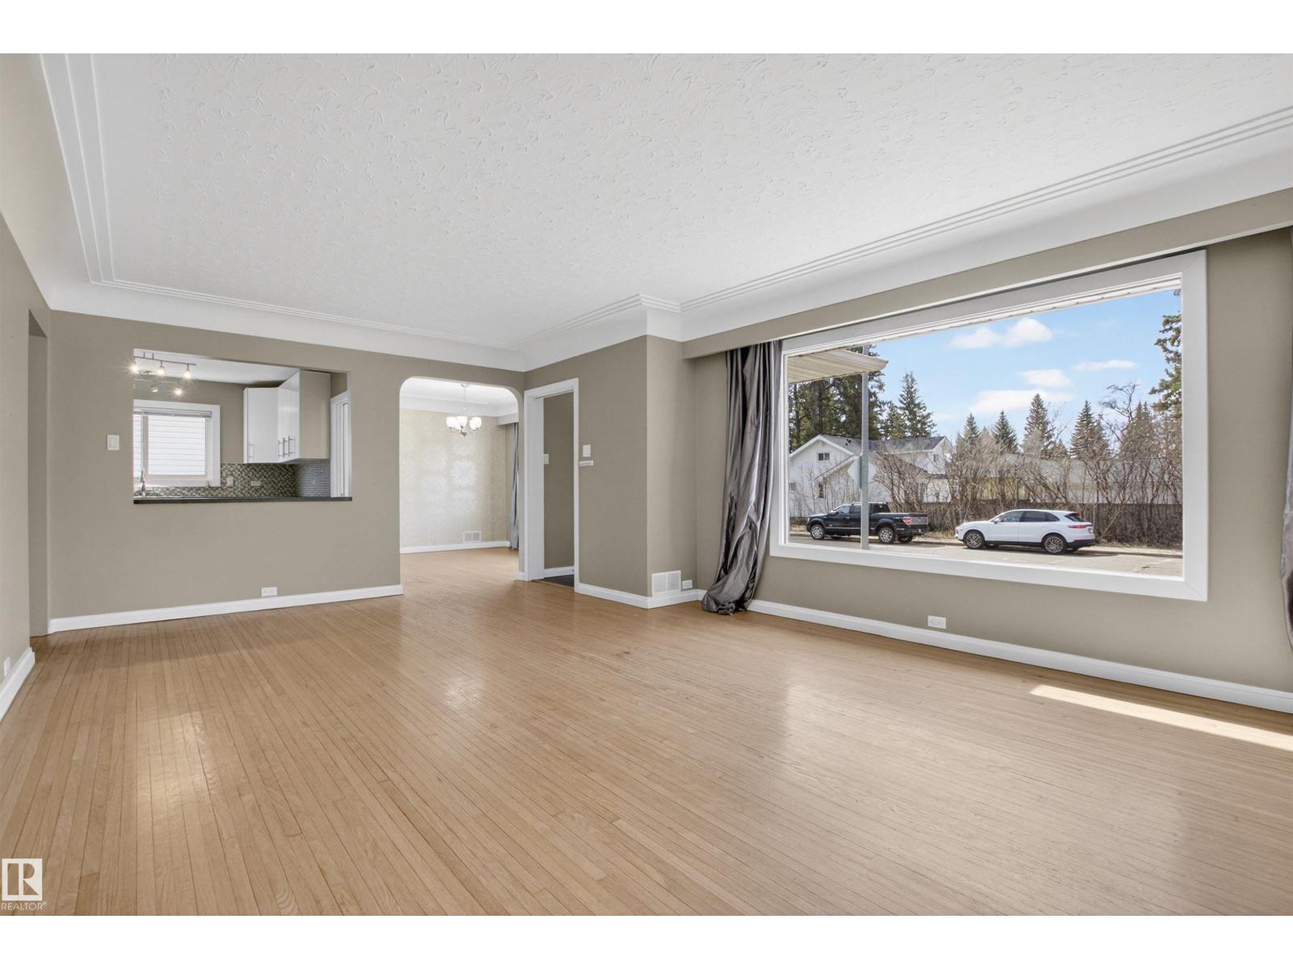
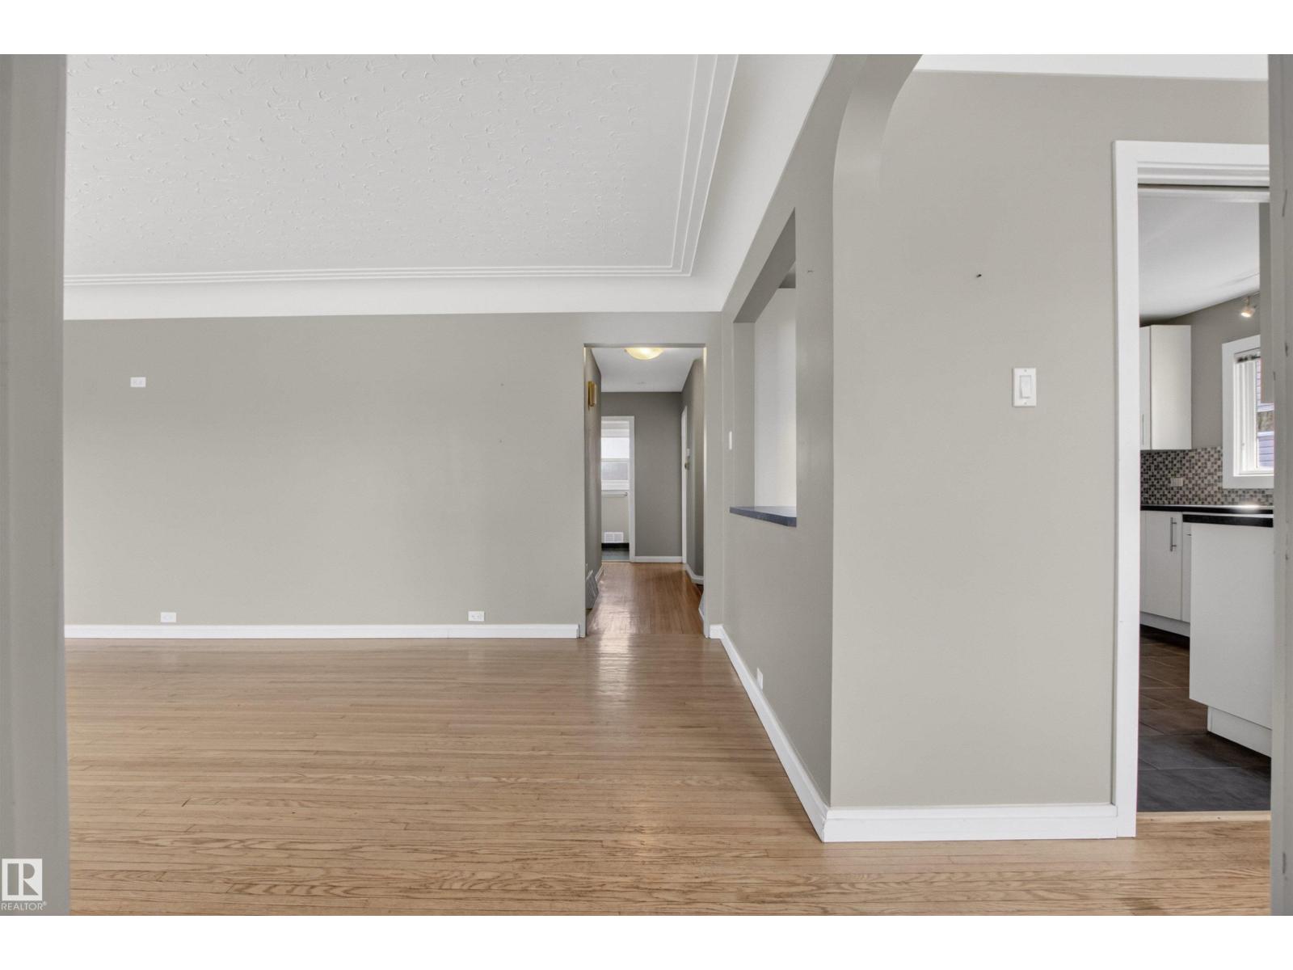
Big and bright! This well kept 1,335 sq ft, 5 bed, 2 bath bungalow is located in the sought-after community of Crestwood. Upon entering the spacious foyer, you’ll appreciate the abundance of light that pours into the living room through the oversized windows. Beautifully refinished hardwood floors span throughout the main. The dining room has ample space for all the family to gather. The updated kitchen features white cabinets, SS & black appliances, mosaic backsplash & more than enough counterspace. Three generous sized bedrooms, a remodeled 4pc bath & main floor laundry rounds out the main. A separate side entrance leads to the basement, featuring a second kitchen & laundry room. The standout feature of this home is all of the oversized windows that bring a ton of natural light into the basement. Separate furnace for each floor. Loads of parking incl a double detached garage. Walking distance to schools, playgrounds, restaurants, transit & more. This is the one! (id:31684)
| 2 weeks ago | Listing updated with changes from the MLS® | |
| 2 weeks ago | Listing first seen on site |



The trademarks MLS®, Multiple Listing Service® and the associated logos are owned by The Canadian Real Estate Association (CREA) and identify the quality of services provided by real estate professionals who are members of CREA. Used under license.
The trademarks REALTOR®, REALTORS®, and the REALTOR® logo are controlled by The Canadian Real Estate Association (CREA) and identify real estate professionals who are members of CREA. These trademarks are owned or controlled by The Canadian Real Estate Association (CREA) and identify real estate professionals who are members of CREA (REALTOR®) and/or the quality of services they provide (MLS®).
This REALTOR.ca listing content is owned and licensed by REALTOR® members of The Canadian Real Estate Association.