


2078 TANNER WD NWEdmonton, AB T6R2S4
Due to the health concerns created by Coronavirus we are offering personal 1-1 online video walkthough tours where possible.
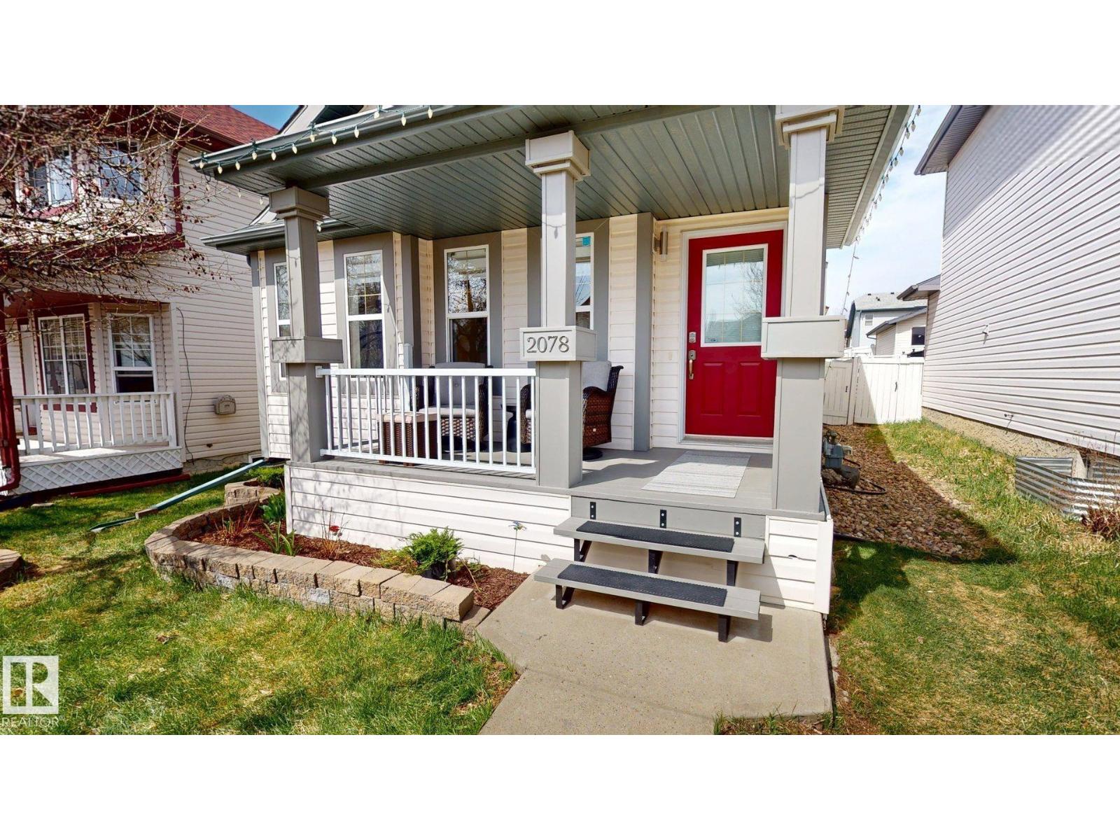
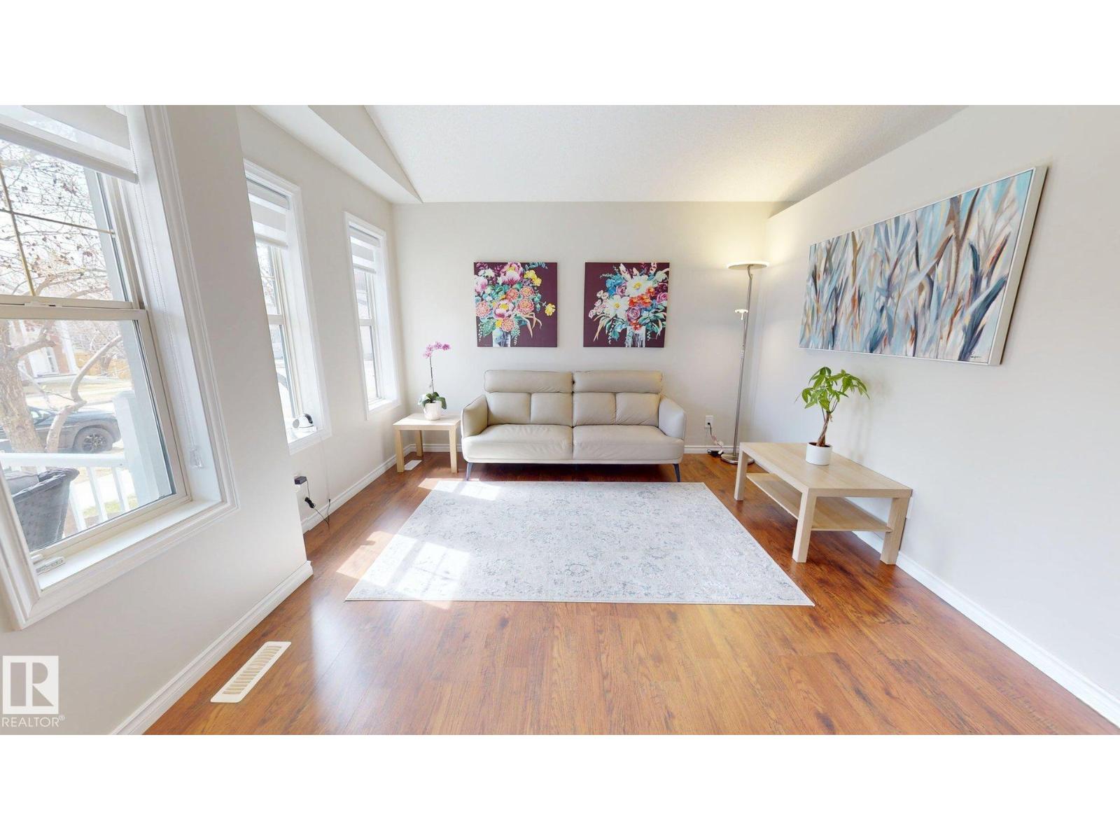
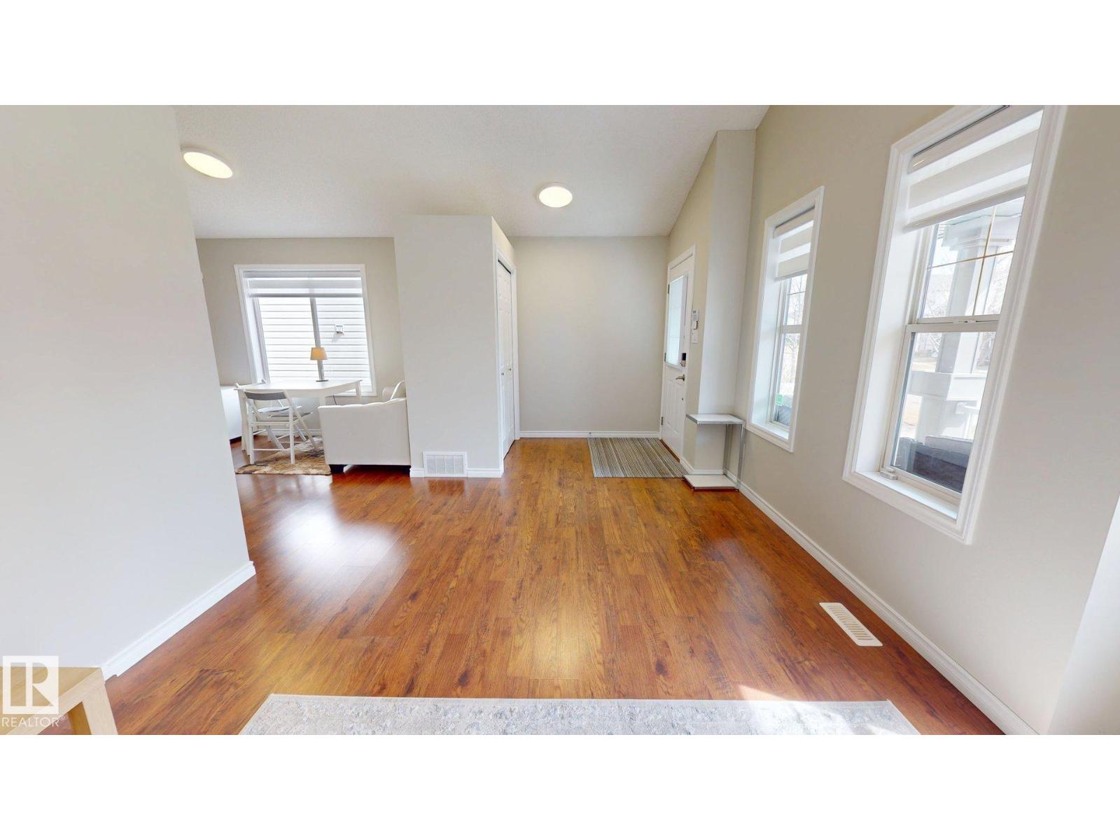
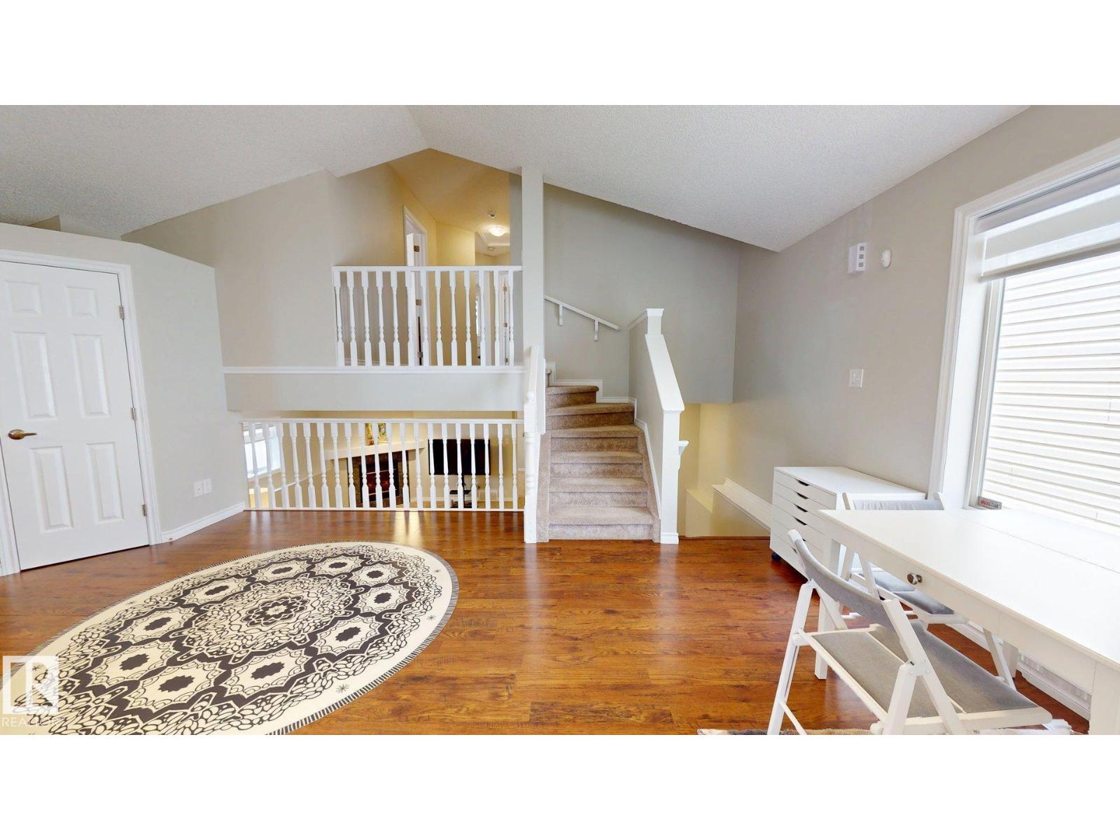
Bright and airy 4-level split in the heart of Terwillegar Towne offering fully finished living space across all four levels. This beautifully maintained home features 4 bedrooms, 2 full bathrooms, vaulted ceilings throughout the living room, kitchen, and dining area, plus central A/C, granite countertops, a crawl space basement with ample storage, and a double detached garage. Over $40,000 in renovations completed between 2021–2023 add modern style and comfort throughout, including fresh paint, updated lighting and fixtures, granite countertops, blinds, board replacement, and front and backyard landscaping improvements. Enjoy the spacious deck, fenced yard, and low-maintenance landscaping — perfect for families or entertaining. Conveniently located near schools, shopping, amenities, public transportation, and playgrounds in one of Edmonton’s most desirable family-friendly communities. (id:31684)
| 3 hours ago | Listing updated with changes from the MLS® | |
| 4 days ago | Price changed to $499,000 | |
| 3 weeks ago | Listing first seen on site |



The trademarks MLS®, Multiple Listing Service® and the associated logos are owned by The Canadian Real Estate Association (CREA) and identify the quality of services provided by real estate professionals who are members of CREA. Used under license.
The trademarks REALTOR®, REALTORS®, and the REALTOR® logo are controlled by The Canadian Real Estate Association (CREA) and identify real estate professionals who are members of CREA. These trademarks are owned or controlled by The Canadian Real Estate Association (CREA) and identify real estate professionals who are members of CREA (REALTOR®) and/or the quality of services they provide (MLS®).
This REALTOR.ca listing content is owned and licensed by REALTOR® members of The Canadian Real Estate Association.