


9354 73 AV NWEdmonton, AB T6E1A7
Due to the health concerns created by Coronavirus we are offering personal 1-1 online video walkthough tours where possible.


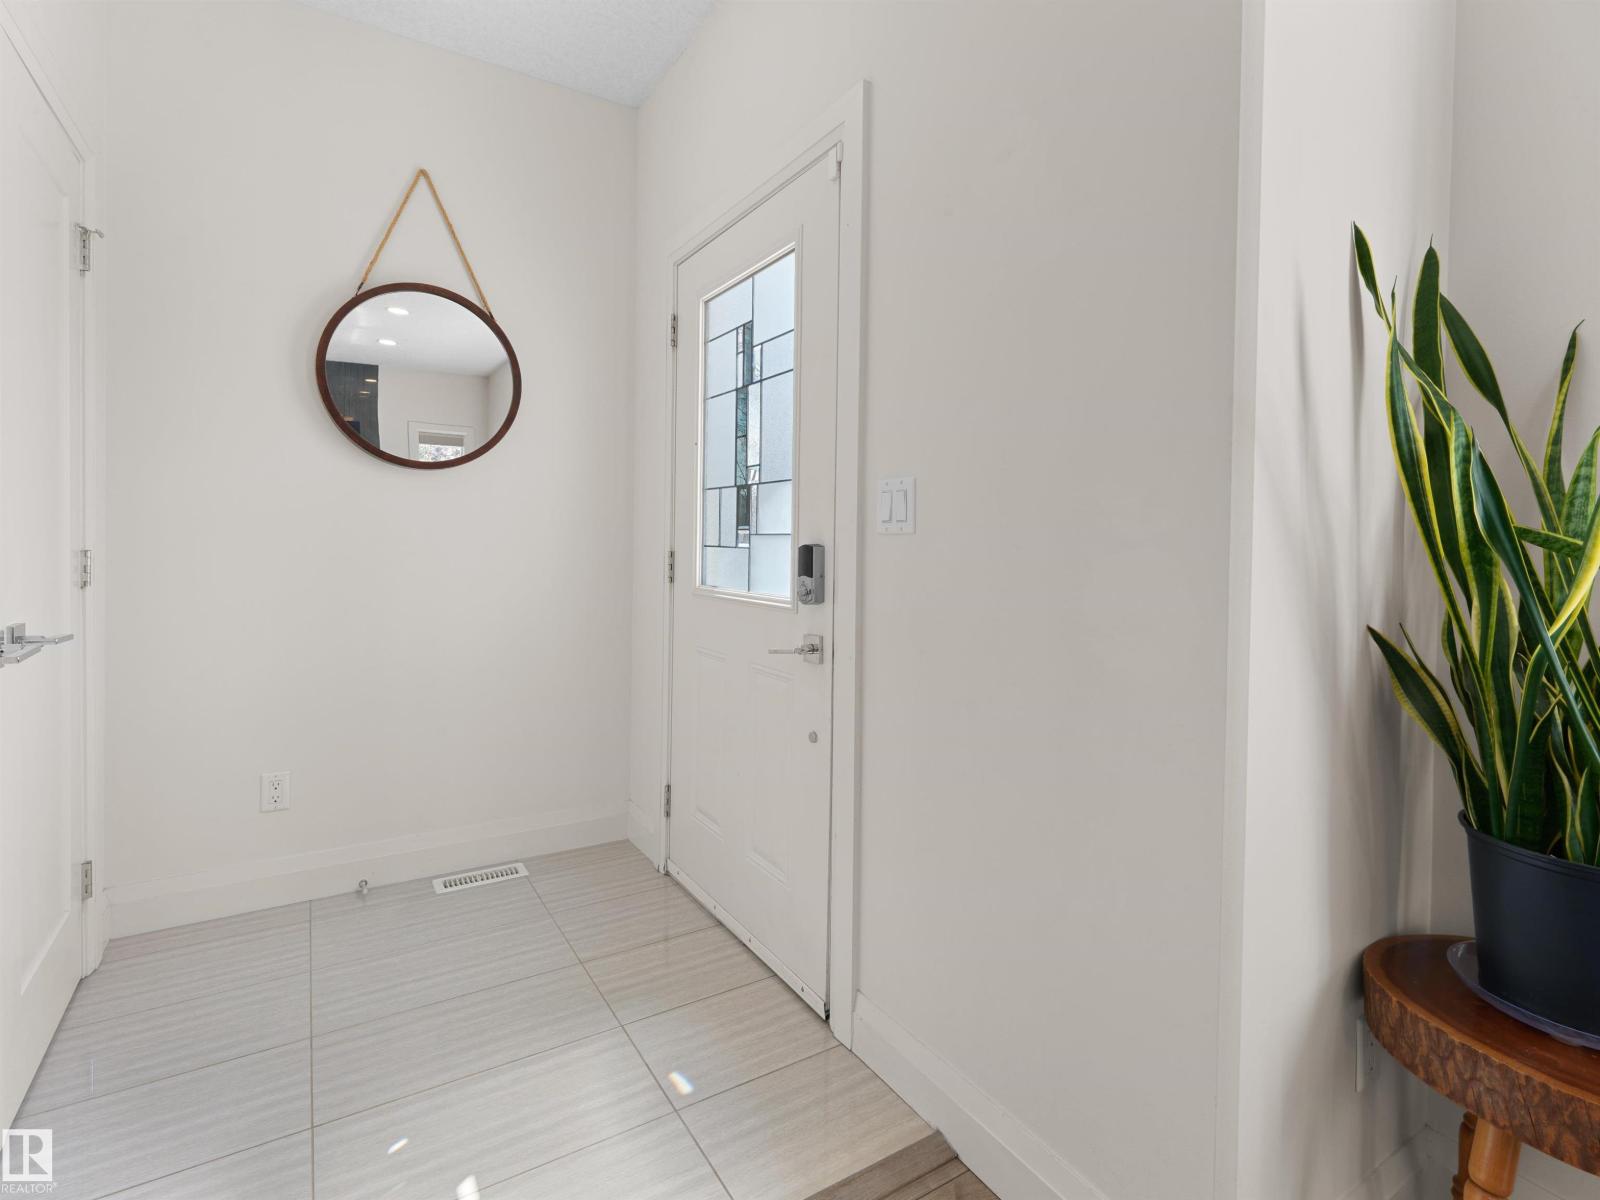
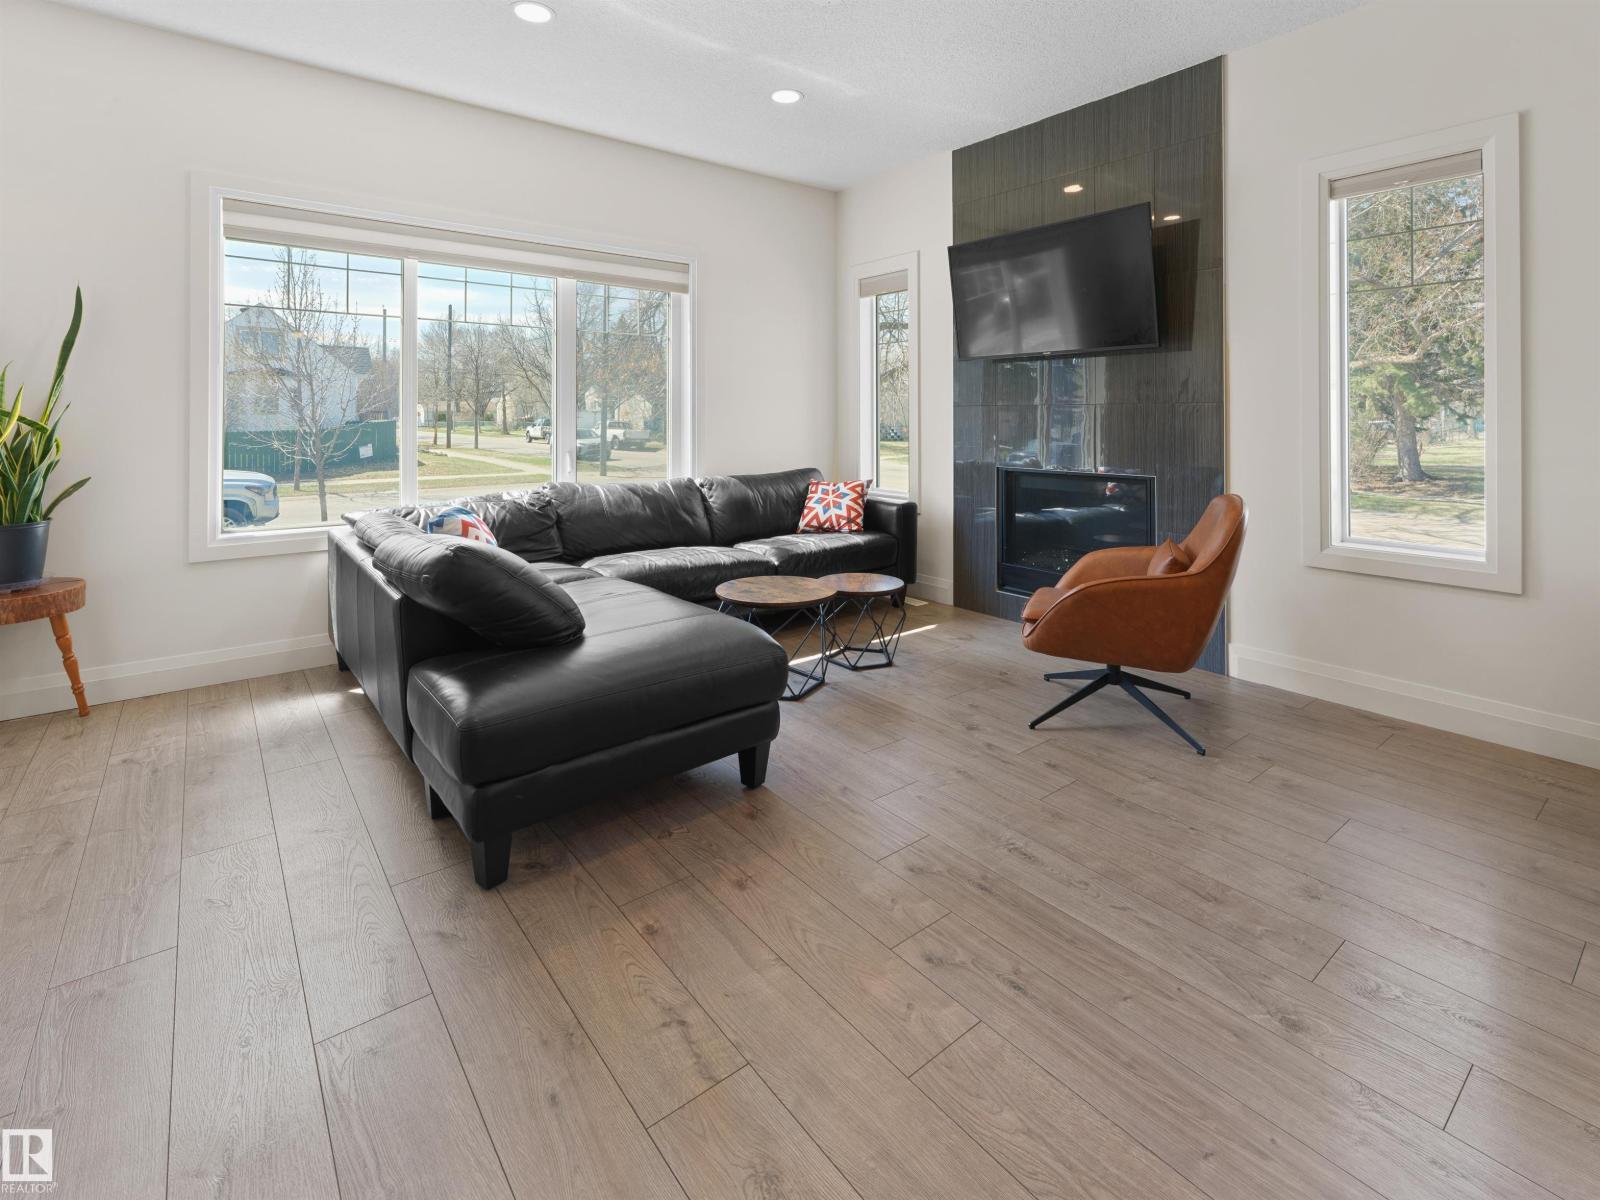
Two blocks from Mill Creek Ravine. No condo fees. Central AC! This south-facing half duplex in the heart of Ritchie. This fully finished 4 bed / 3.5 bath home gives you the space & quality of a detached w/o the price tag. The open main floor features a floor-to-ceiling tile fireplace, granite counters throughout, Hunter Douglas blinds & a kitchen built for people who actually cook, w/ a gas range, an oversized island & a massive walk-in pantry. Upstairs you'll find three bedrooms, two full baths & laundry all on the same level. The primary suite has a walk-in closet & full ensuite. The fully developed basement adds a 4th bedroom, full bath, rec room, storage & a separate side entrance. Out back, a low-maintenance yard w/rear gate leads to your parking pad & garage. Fence in the front & you've got a south-facing yard to go with it. Ritchie Market, restaurants, coffee shops & Mill Creek Ravine are all within a short walk. This is the neighborhood people move into and don't leave. (id:31684)
| 2 weeks ago | Listing updated with changes from the MLS® | |
| 2 weeks ago | Listing first seen on site |



The trademarks MLS®, Multiple Listing Service® and the associated logos are owned by The Canadian Real Estate Association (CREA) and identify the quality of services provided by real estate professionals who are members of CREA. Used under license.
The trademarks REALTOR®, REALTORS®, and the REALTOR® logo are controlled by The Canadian Real Estate Association (CREA) and identify real estate professionals who are members of CREA. These trademarks are owned or controlled by The Canadian Real Estate Association (CREA) and identify real estate professionals who are members of CREA (REALTOR®) and/or the quality of services they provide (MLS®).
This REALTOR.ca listing content is owned and licensed by REALTOR® members of The Canadian Real Estate Association.