


10650 66 AV NWEdmonton, AB T6H1X6
Due to the health concerns created by Coronavirus we are offering personal 1-1 online video walkthough tours where possible.
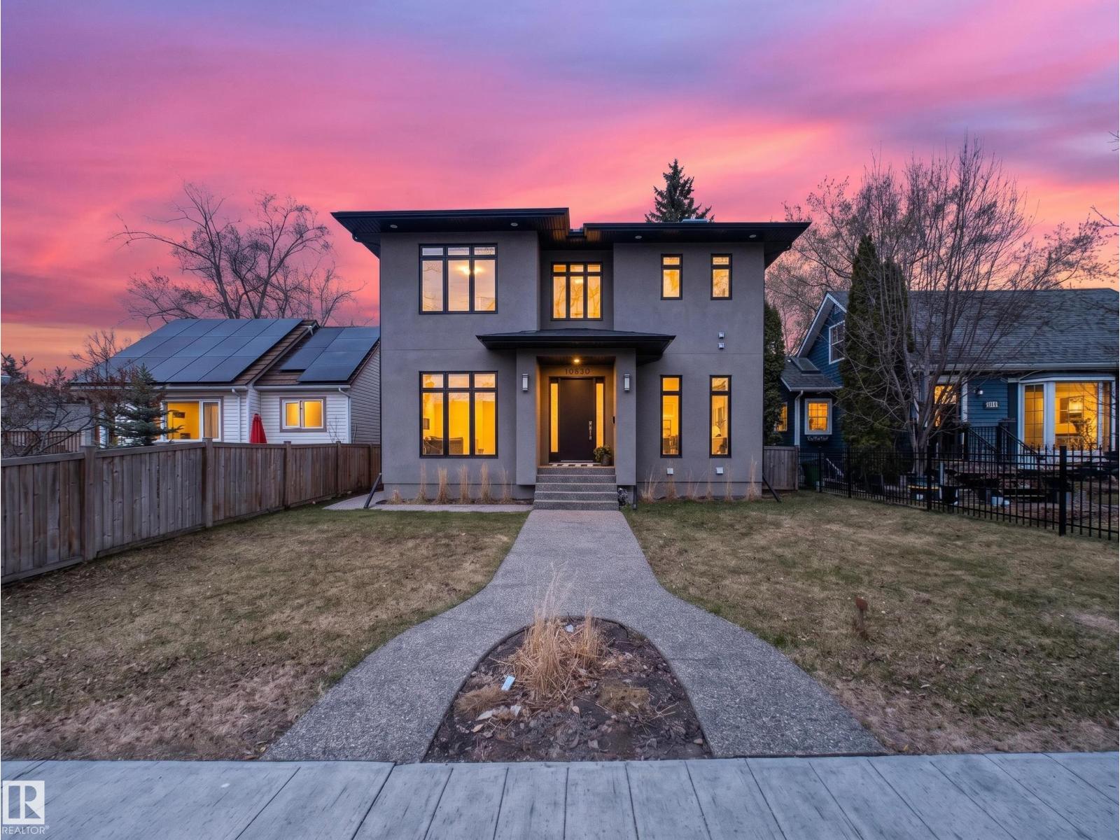
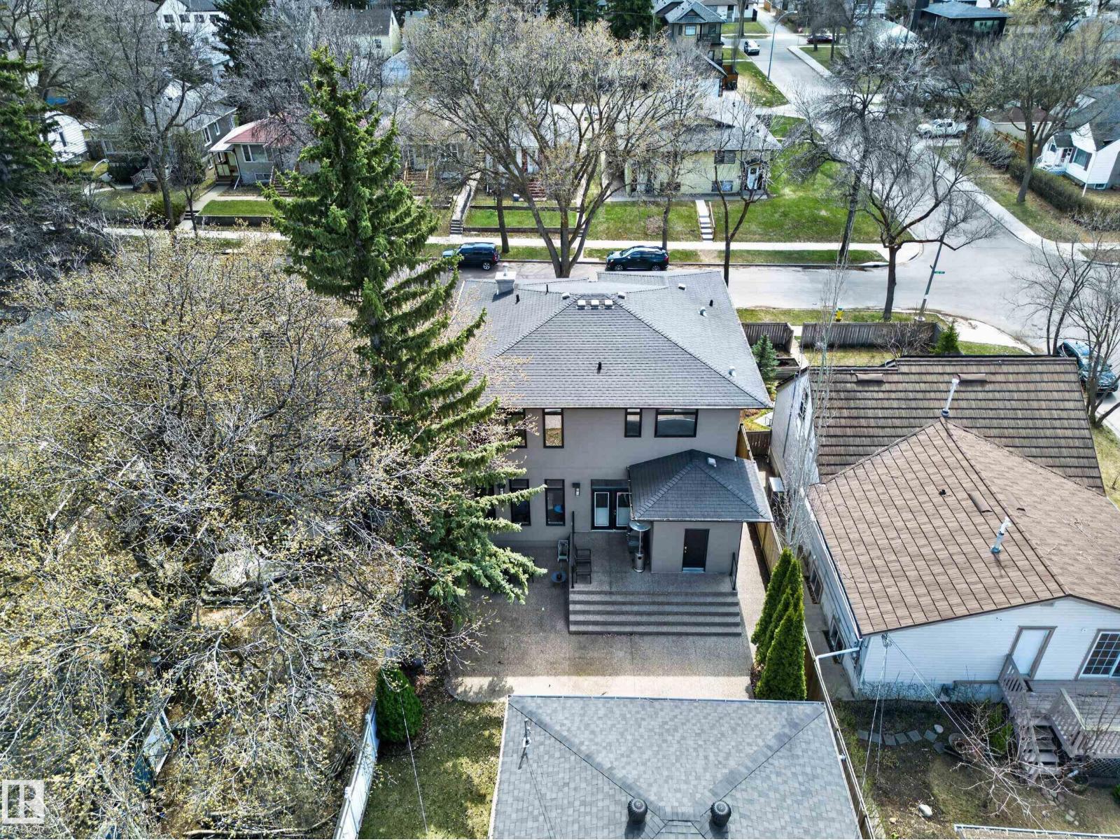
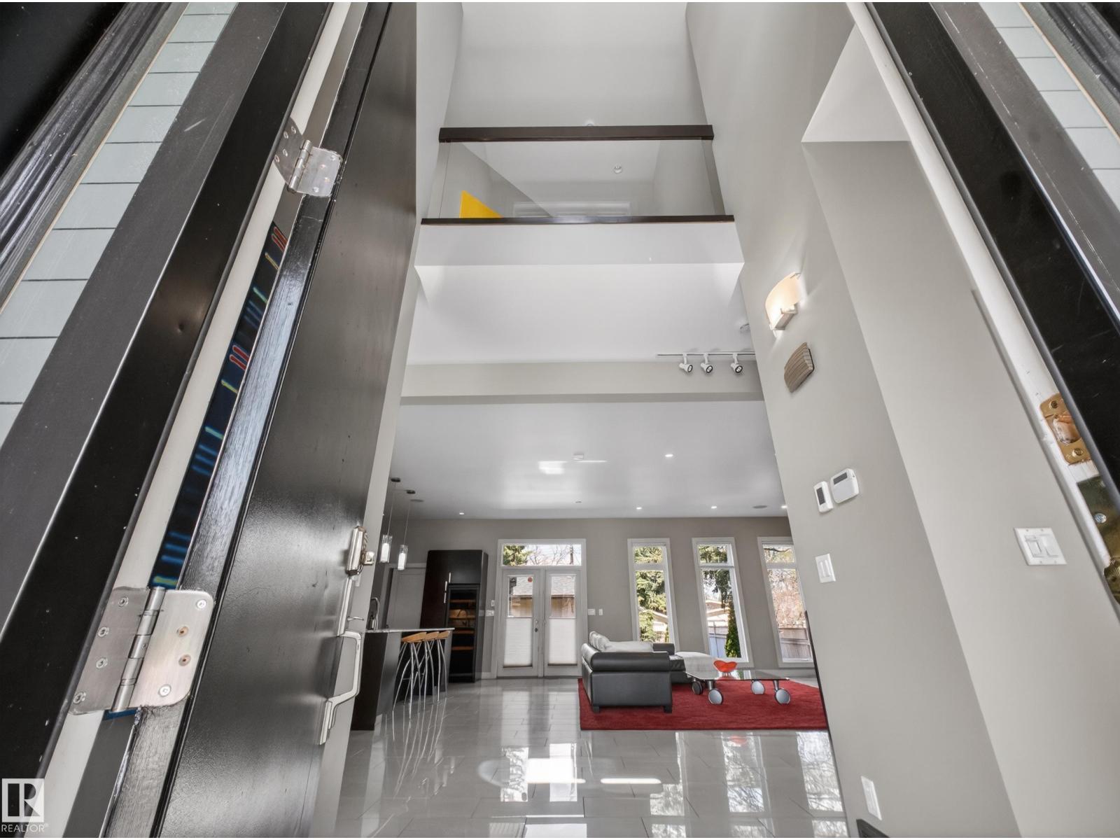
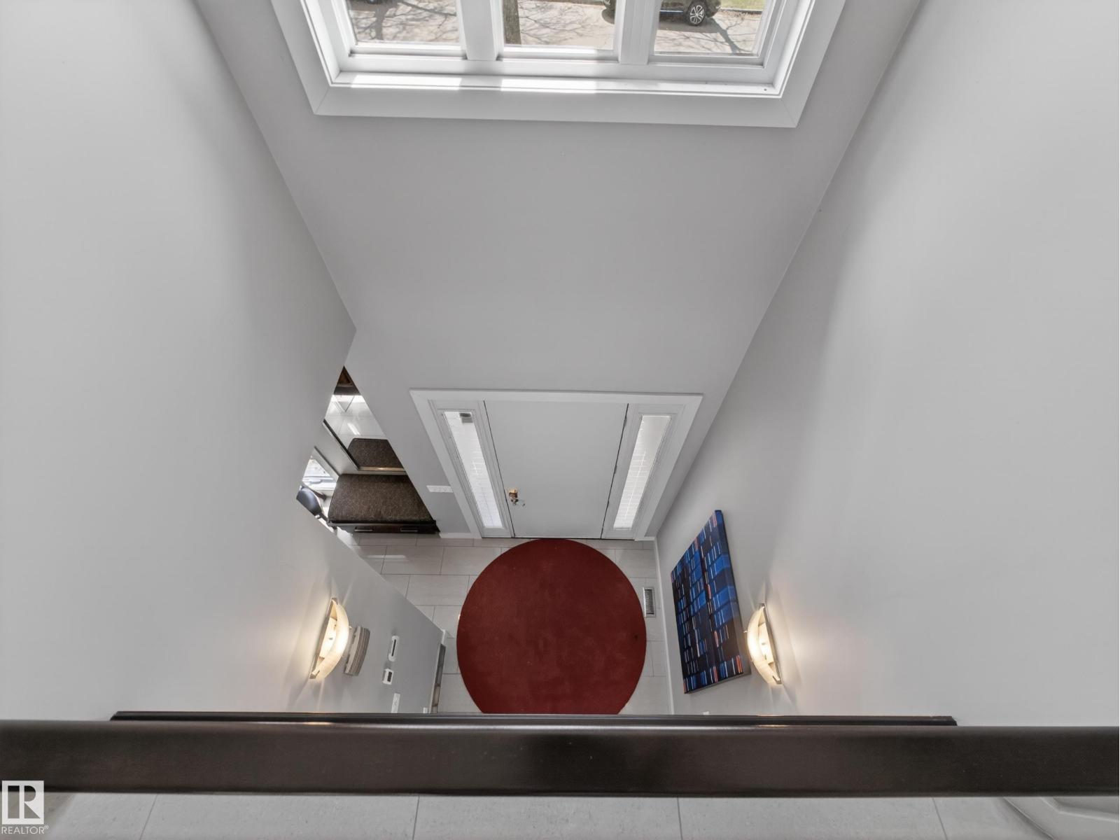
Custom-built modern luxury home, in the heart of charming Allendale, with over 3400 square feet of total living space. The main floor boasts 10-ft flat ceilings, imported floor tiles & numerous windows. The designer kitchen features granite countertops, high-end appliances including a gas stove, industrial powerful hood fan & massive island. Completing this level is a powder room, dining room, mudroom & foyer with custom storage. Upstairs is the incredible primary retreat with huge tiled shower, two person soaker tub, heated floors, dual sinks with custom cabinetry & a walk in closet. Down the hall is the second bedroom with an en-suite & a separate laundry room with sink. The lower level, with heated floors, has a family room that leads into a spa worthy steam room. The third bedroom with ensuite is down the hall. HD blinds. The backyard has a vast exposed aggregate concrete patio with mature landscaping. Patio doors lead to the upper deck with gas line. The double detached garage measures 23x21. A/C. (id:31684)
| 3 months ago | Listing updated with changes from the MLS® | |
| 3 months ago | Listing first seen on site |



The trademarks MLS®, Multiple Listing Service® and the associated logos are owned by The Canadian Real Estate Association (CREA) and identify the quality of services provided by real estate professionals who are members of CREA. Used under license.
The trademarks REALTOR®, REALTORS®, and the REALTOR® logo are controlled by The Canadian Real Estate Association (CREA) and identify real estate professionals who are members of CREA. These trademarks are owned or controlled by The Canadian Real Estate Association (CREA) and identify real estate professionals who are members of CREA (REALTOR®) and/or the quality of services they provide (MLS®).
This REALTOR.ca listing content is owned and licensed by REALTOR® members of The Canadian Real Estate Association.