


9612 75A ST NWEdmonton, AB T6C2J3
Due to the health concerns created by Coronavirus we are offering personal 1-1 online video walkthough tours where possible.
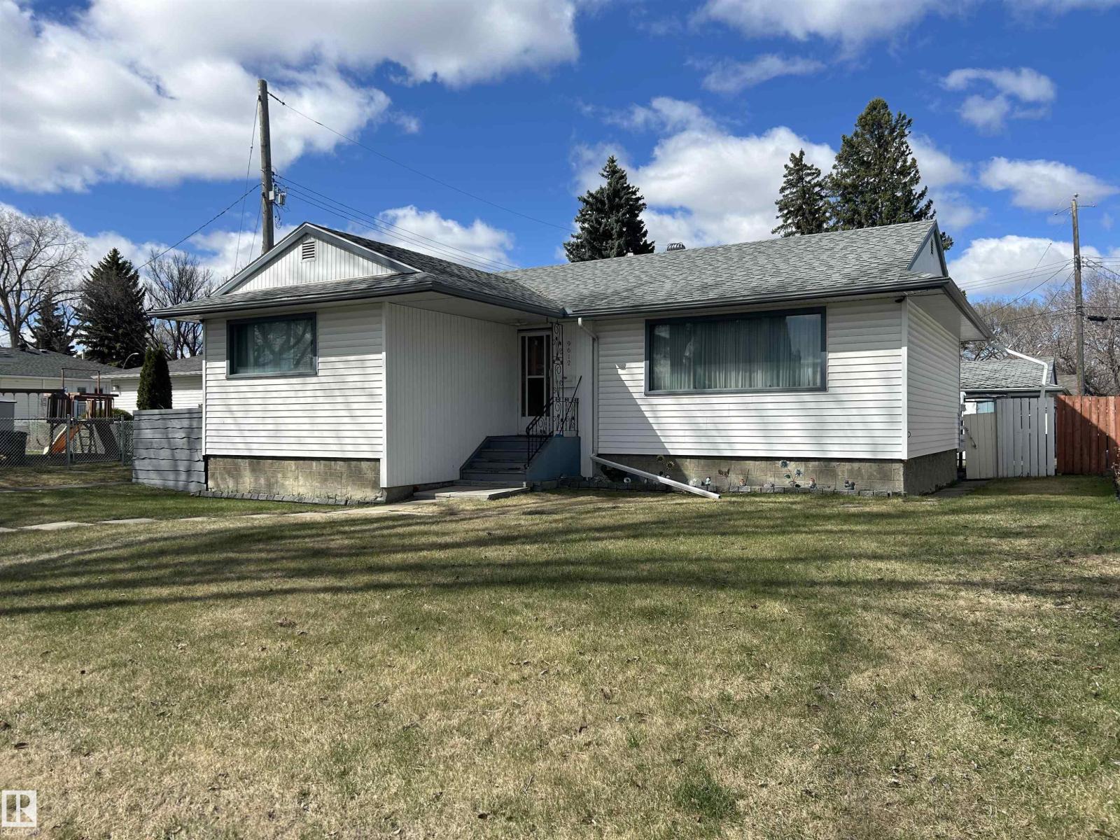
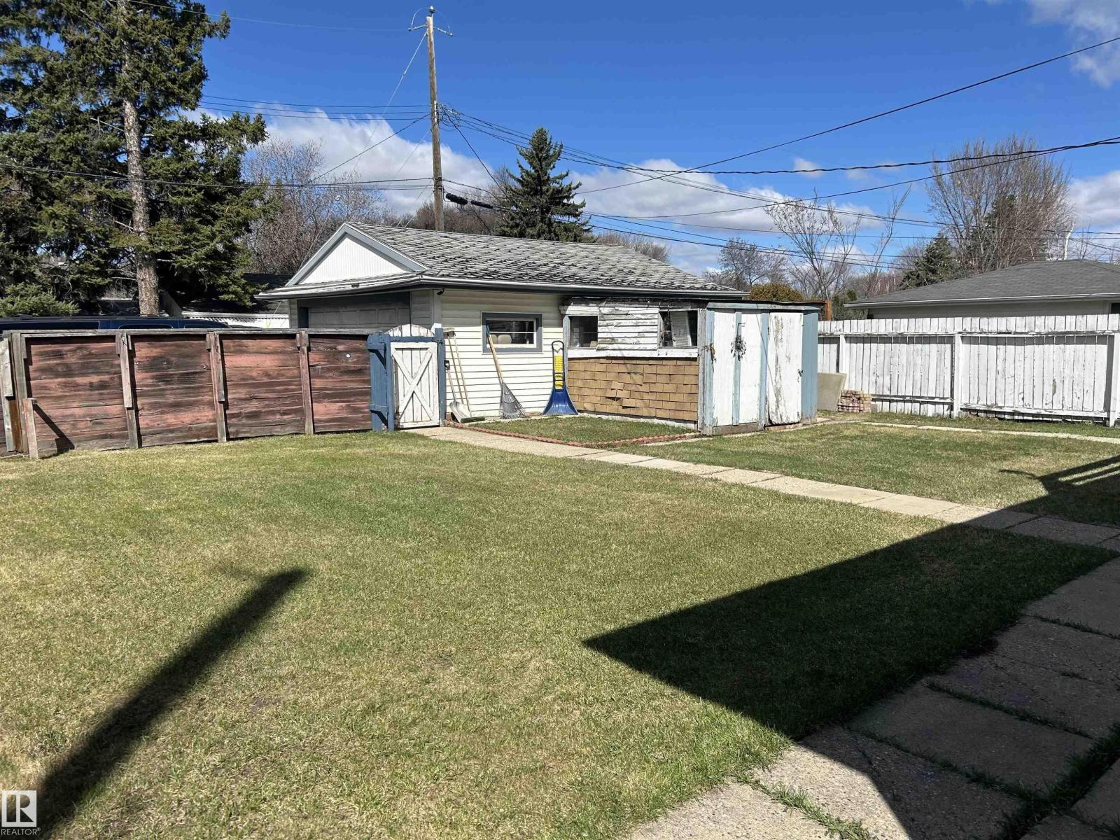
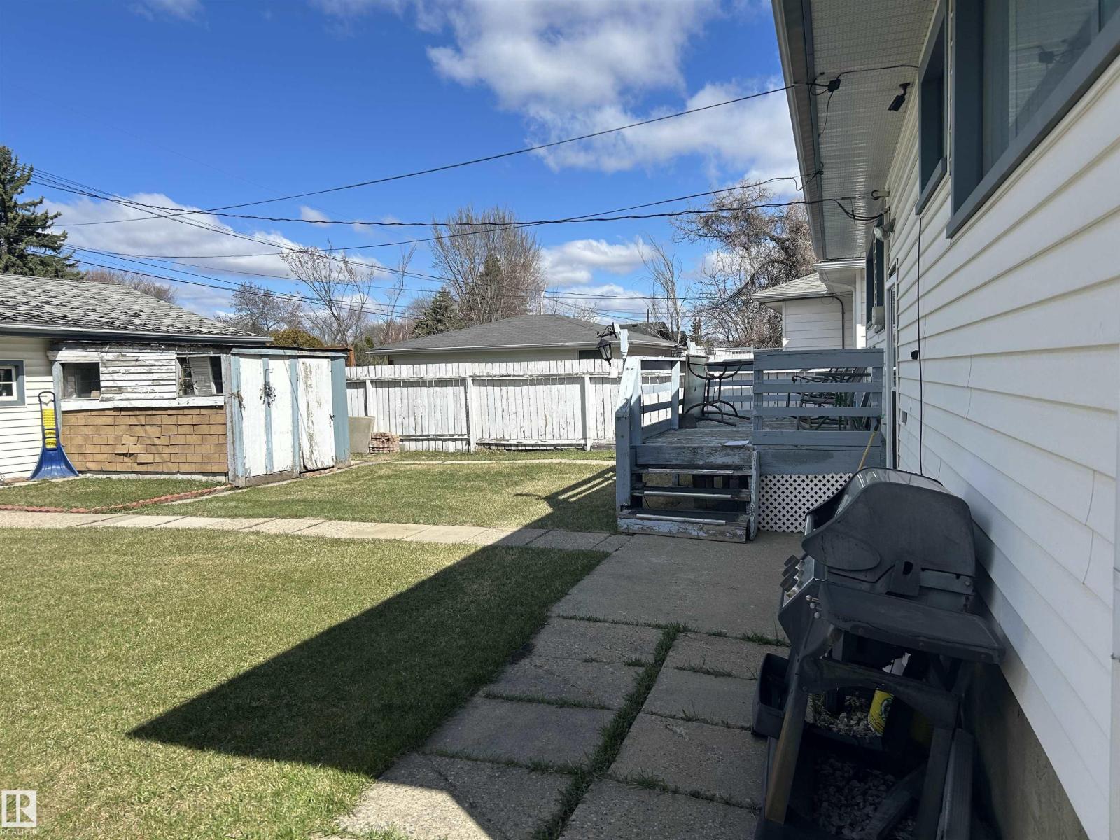
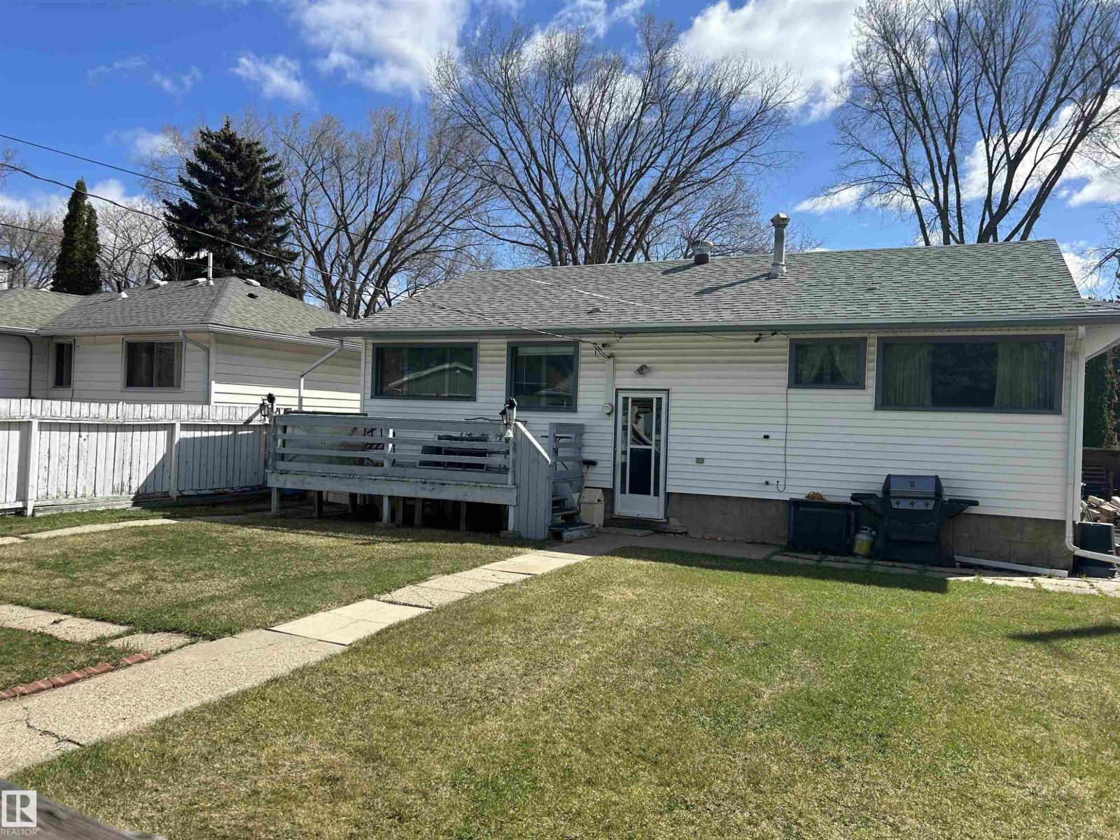
Great opportunity for future building in Holyrood. With only one neighbour, the alley runs along the side and back of the property. The lot is 127.5' deep x 51' wide. Established neighbourhood with mature trees. Easy access to LRT and amenities. House is older and needs TLC. Come and make it your own! (id:31684)
| a month ago | Listing updated with changes from the MLS® | |
| a month ago | Price changed to $427,000 | |
| 3 months ago | Listing first seen on site |



The trademarks MLS®, Multiple Listing Service® and the associated logos are owned by The Canadian Real Estate Association (CREA) and identify the quality of services provided by real estate professionals who are members of CREA. Used under license.
The trademarks REALTOR®, REALTORS®, and the REALTOR® logo are controlled by The Canadian Real Estate Association (CREA) and identify real estate professionals who are members of CREA. These trademarks are owned or controlled by The Canadian Real Estate Association (CREA) and identify real estate professionals who are members of CREA (REALTOR®) and/or the quality of services they provide (MLS®).
This REALTOR.ca listing content is owned and licensed by REALTOR® members of The Canadian Real Estate Association.