


14603 52 ST NWEdmonton, AB T5A5B7
Due to the health concerns created by Coronavirus we are offering personal 1-1 online video walkthough tours where possible.
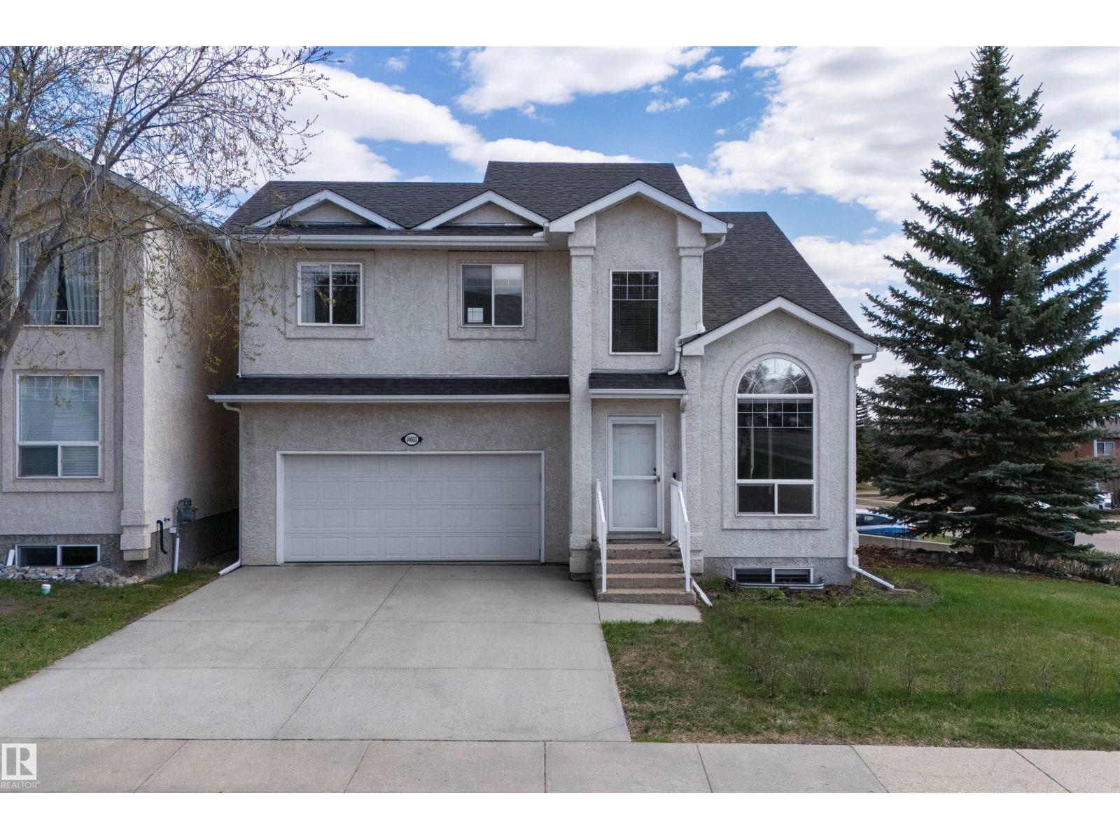
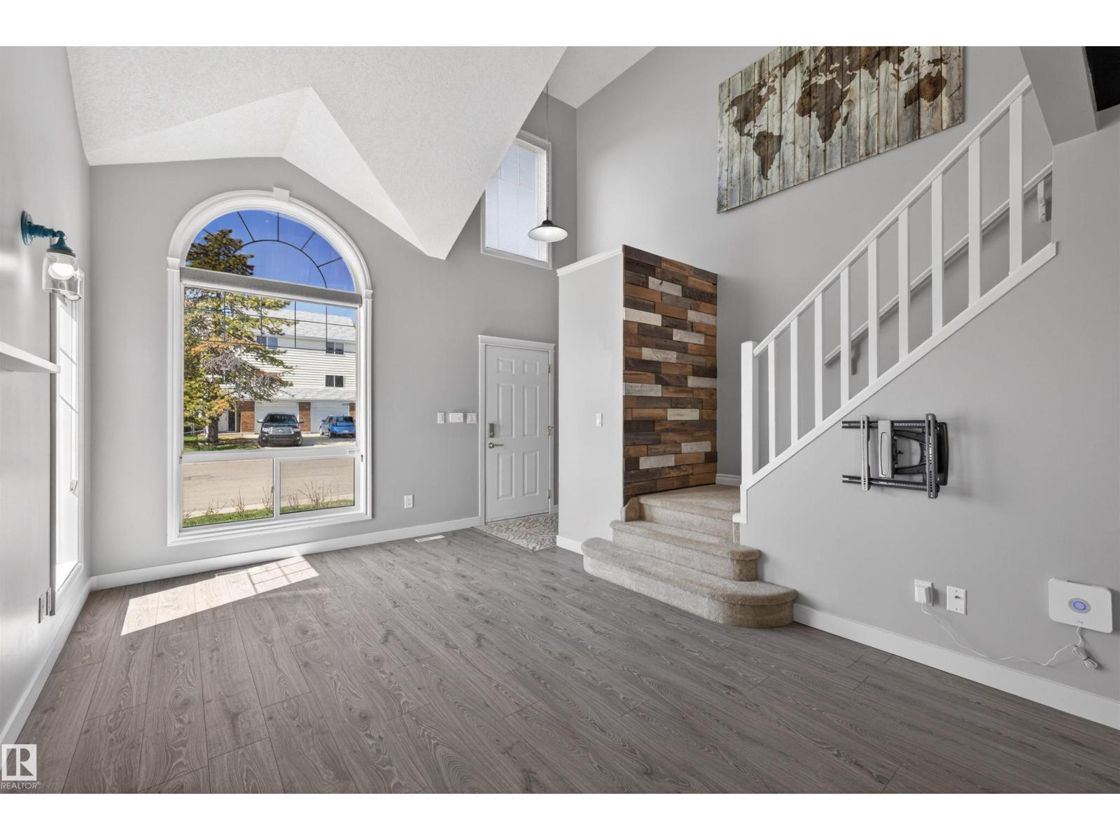
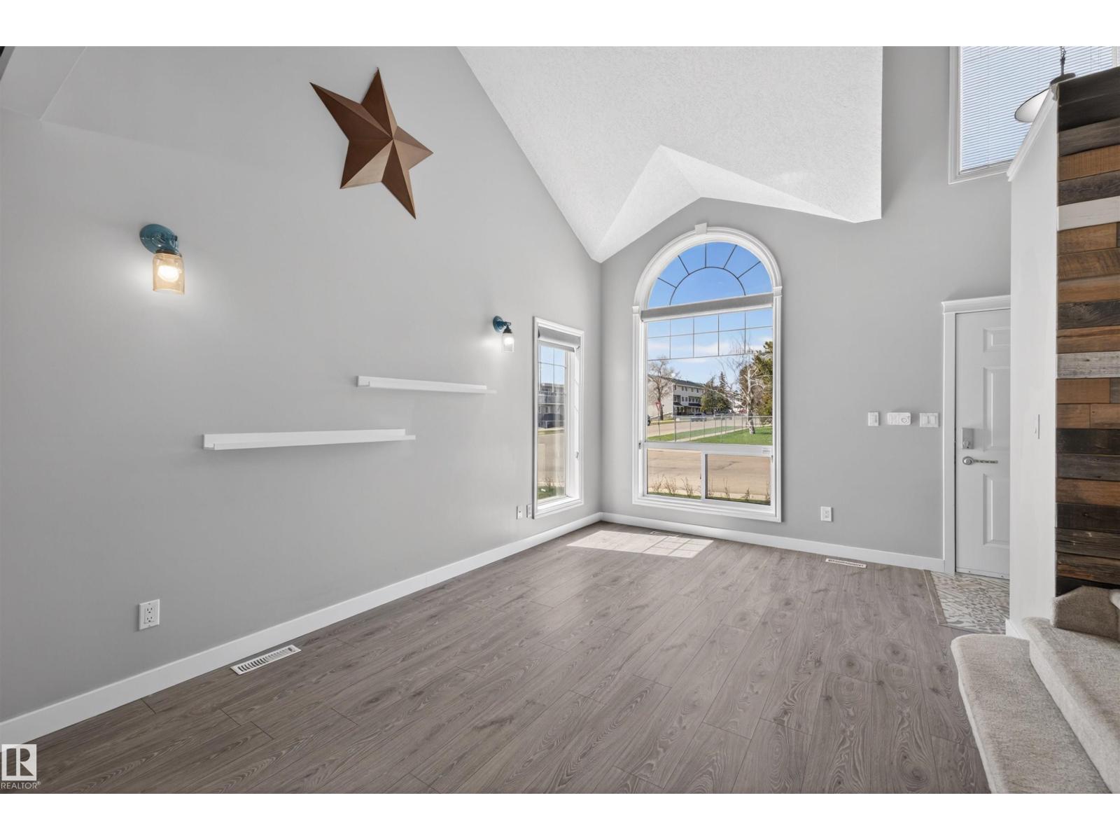
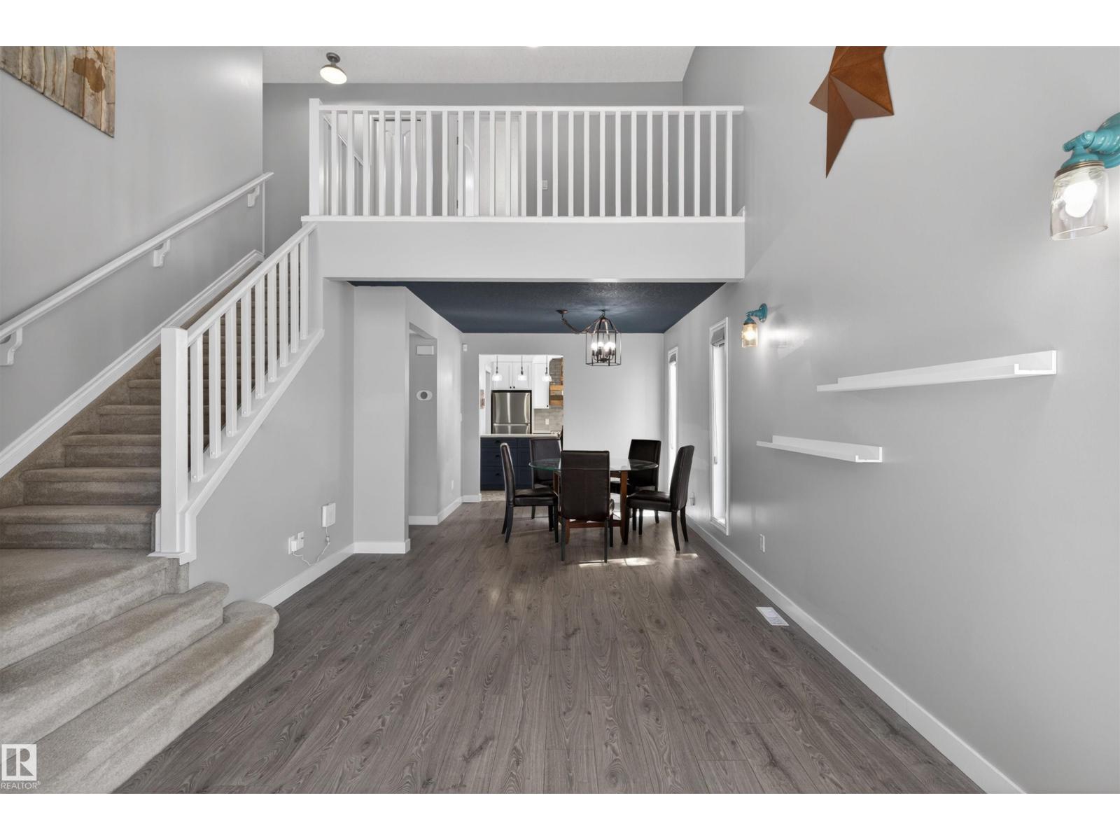
Welcome to this beautifully renovated bare land condo offering 4 bedrooms and 4 bathrooms in a family-friendly community! Very thoughtfully designed, this home blends comfort, style, and functionality throughout. The bright and inviting main floor features soaring vaulted ceilings and large windows that fill the living room with natural light. The stunning kitchen showcases warm, modern finishes and a functional layout perfect for everyday living and entertaining. A separate dining area and convenient 2pc bathroom complete the main level. Upstairs you will find 3 spacious bedrooms, including a generous primary suite with ensuite, along with an additional 4pc bathroom. The fully finished basement offers a large recreation space, an additional bedroom, and its own ensuite bathroom ideal for guests or extended family. Complete with a double attached garage and located close to schools, playgrounds, shopping, and all amenities, this move-in ready home is a must-see! (id:31684)
| 2 weeks ago | Listing updated with changes from the MLS® | |
| 3 weeks ago | Listing first seen on site |



The trademarks MLS®, Multiple Listing Service® and the associated logos are owned by The Canadian Real Estate Association (CREA) and identify the quality of services provided by real estate professionals who are members of CREA. Used under license.
The trademarks REALTOR®, REALTORS®, and the REALTOR® logo are controlled by The Canadian Real Estate Association (CREA) and identify real estate professionals who are members of CREA. These trademarks are owned or controlled by The Canadian Real Estate Association (CREA) and identify real estate professionals who are members of CREA (REALTOR®) and/or the quality of services they provide (MLS®).
This REALTOR.ca listing content is owned and licensed by REALTOR® members of The Canadian Real Estate Association.