


5703 119 AV NWEdmonton, AB T5W1J2
Due to the health concerns created by Coronavirus we are offering personal 1-1 online video walkthough tours where possible.
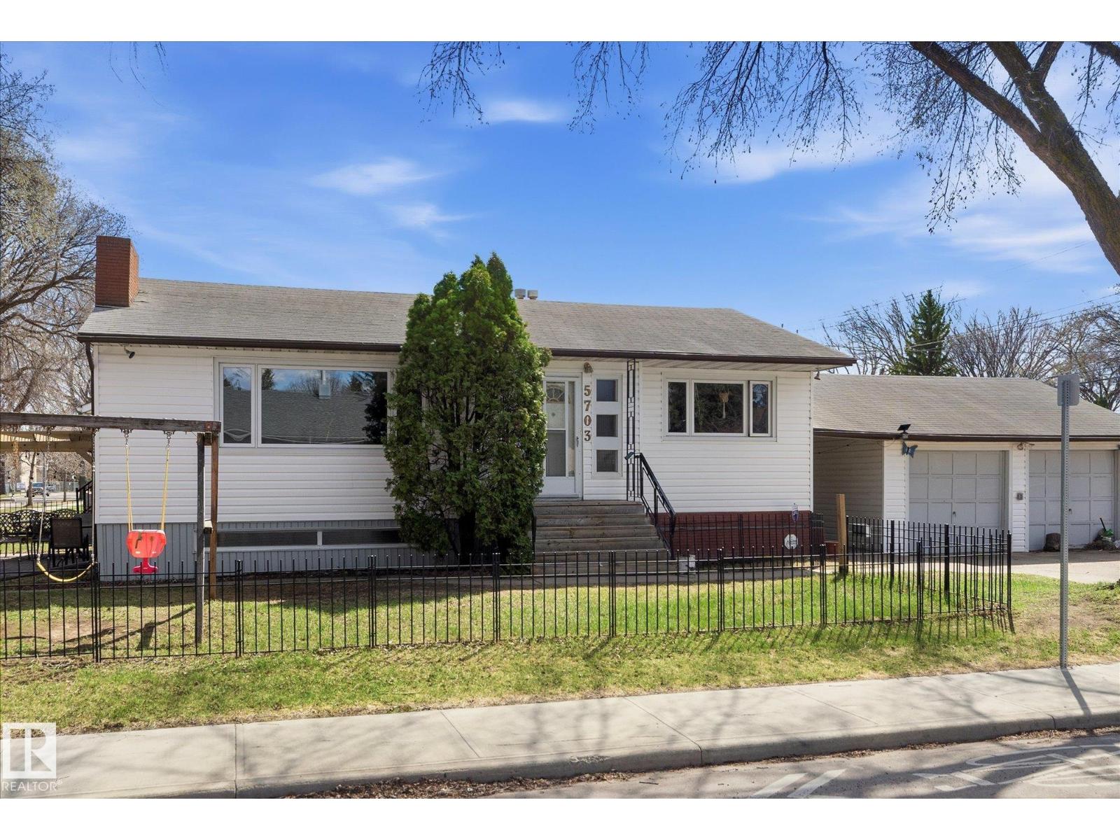
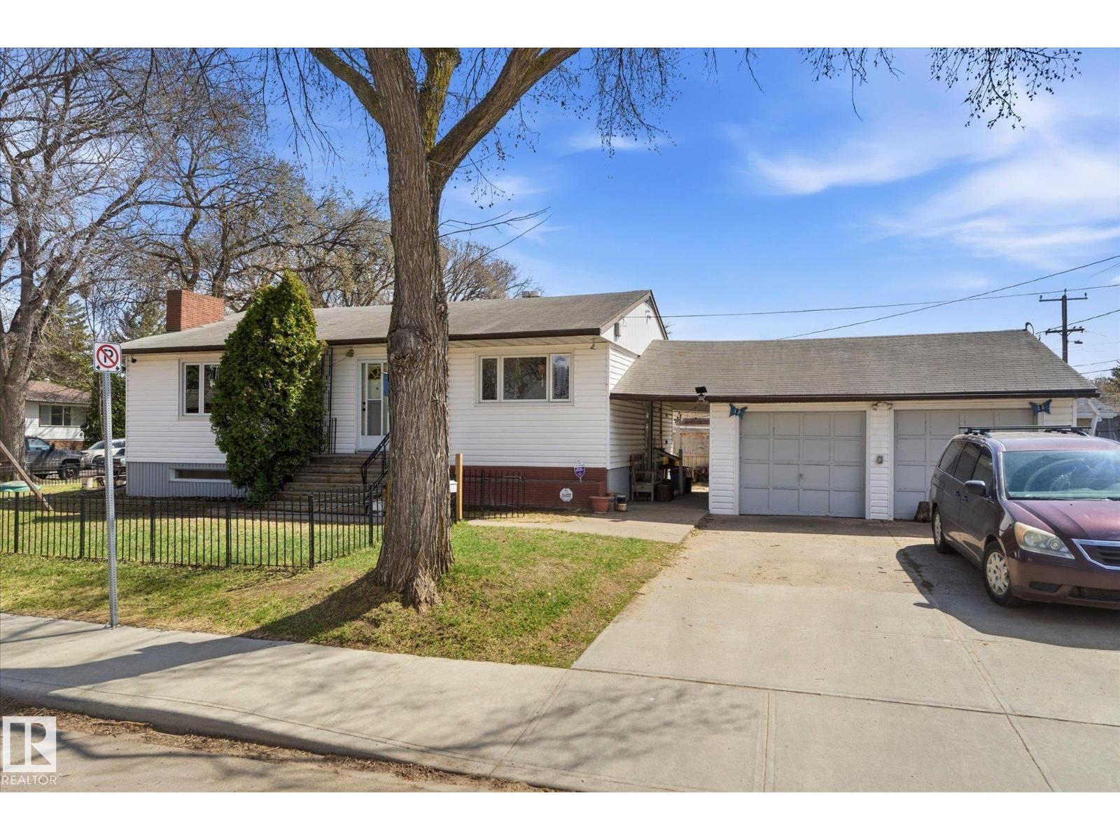
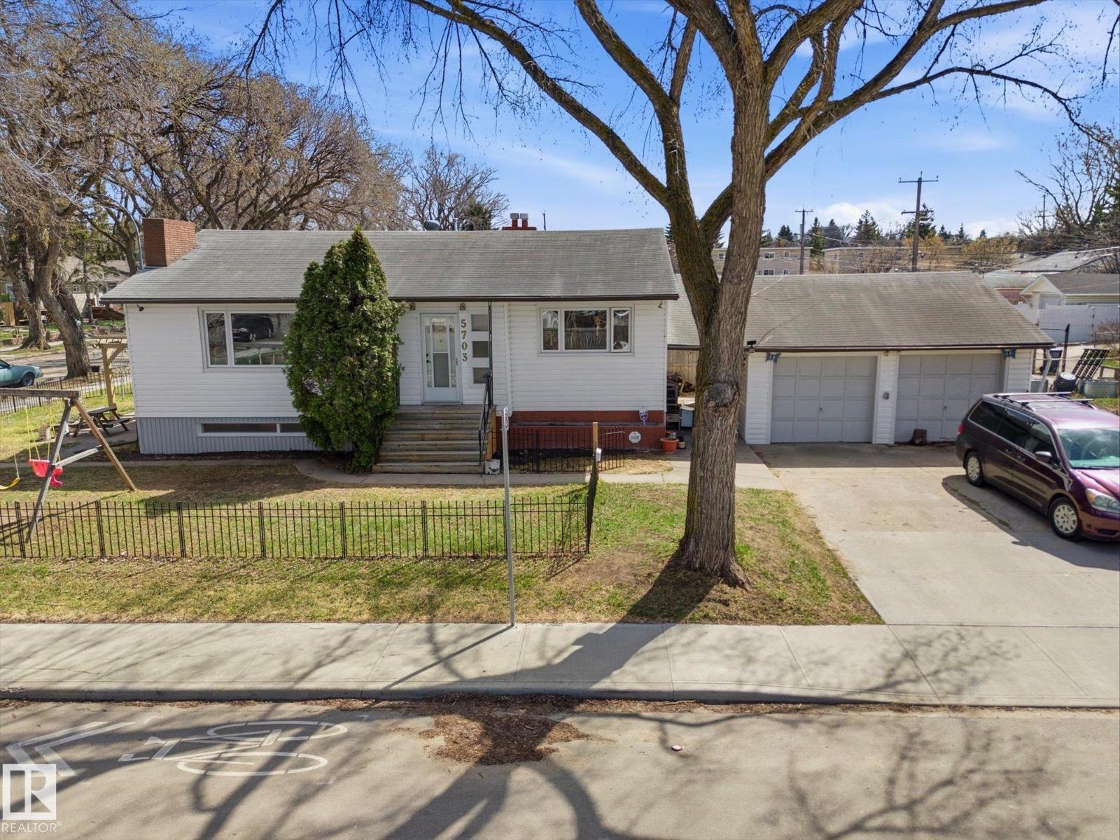
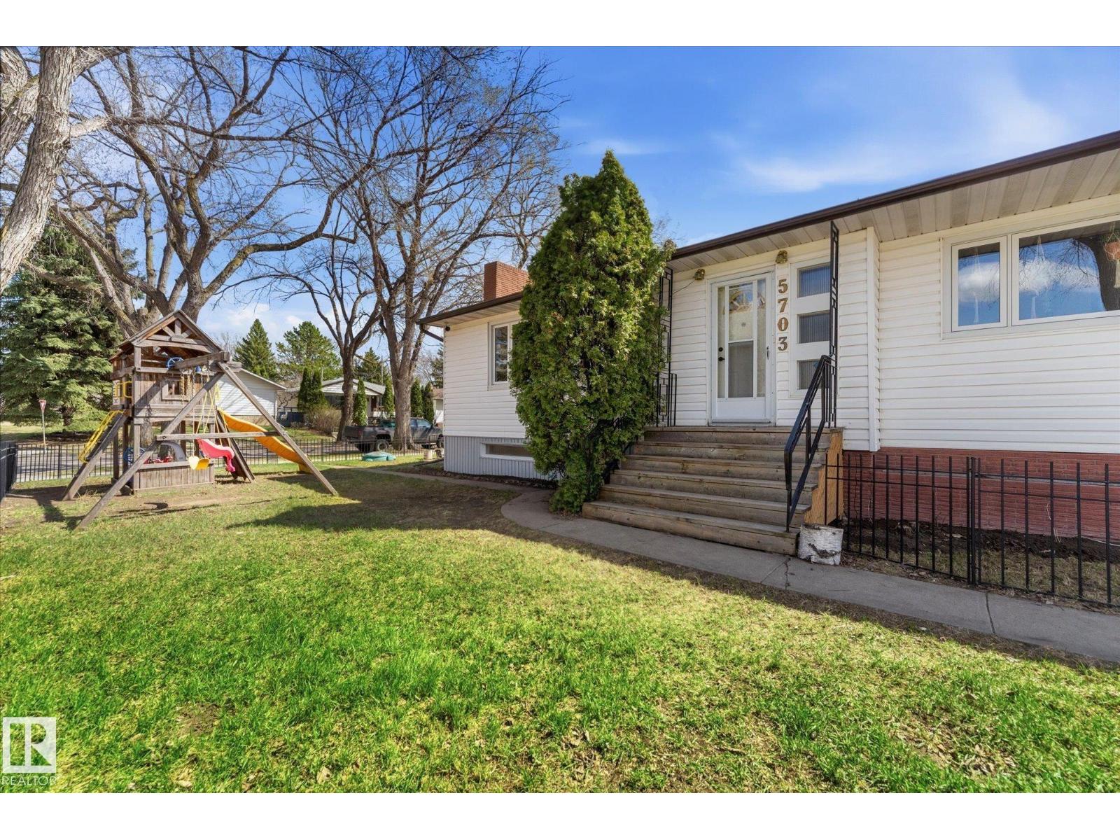
Massive 50’ x 123’ CORNER LOT facing north toward 119 Avenue! This raised bungalow offers TWO exceptional yard spaces including an east-side recreation/relaxation area and west-side vegetable garden with ideal southern sun exposure. Main floor features 3 spacious bedrooms, bright 4pc bath, large living room, and updated eat-in kitchen with painted solid oak cabinets, updated countertops, sink, faucet, white subway tile backsplash & BOSCH built-in dishwasher. Newer vinyl plank flooring throughout main level. Bright basement with large windows offers spacious family/media room, large bedroom, 2pc bath, laundry & storage. Updated vinyl plank staircase to basement. Additional upgrades include newer vinyl windows, HWT (2026) & sewer line replacement in 2011. Breezeway connects to oversized double detached garage (21.5’ x 24.3’). Close to Montrose Park splash park, river valley, Rundle Park, Costco, Yellowhead, Henday & Wayne Gretzky Drive! (id:31684)
| 3 weeks ago | Listing updated with changes from the MLS® | |
| 3 weeks ago | Listing first seen on site |



The trademarks MLS®, Multiple Listing Service® and the associated logos are owned by The Canadian Real Estate Association (CREA) and identify the quality of services provided by real estate professionals who are members of CREA. Used under license.
The trademarks REALTOR®, REALTORS®, and the REALTOR® logo are controlled by The Canadian Real Estate Association (CREA) and identify real estate professionals who are members of CREA. These trademarks are owned or controlled by The Canadian Real Estate Association (CREA) and identify real estate professionals who are members of CREA (REALTOR®) and/or the quality of services they provide (MLS®).
This REALTOR.ca listing content is owned and licensed by REALTOR® members of The Canadian Real Estate Association.