


#3 11373 12 AV NWEdmonton, AB T6J5V2
Due to the health concerns created by Coronavirus we are offering personal 1-1 online video walkthough tours where possible.
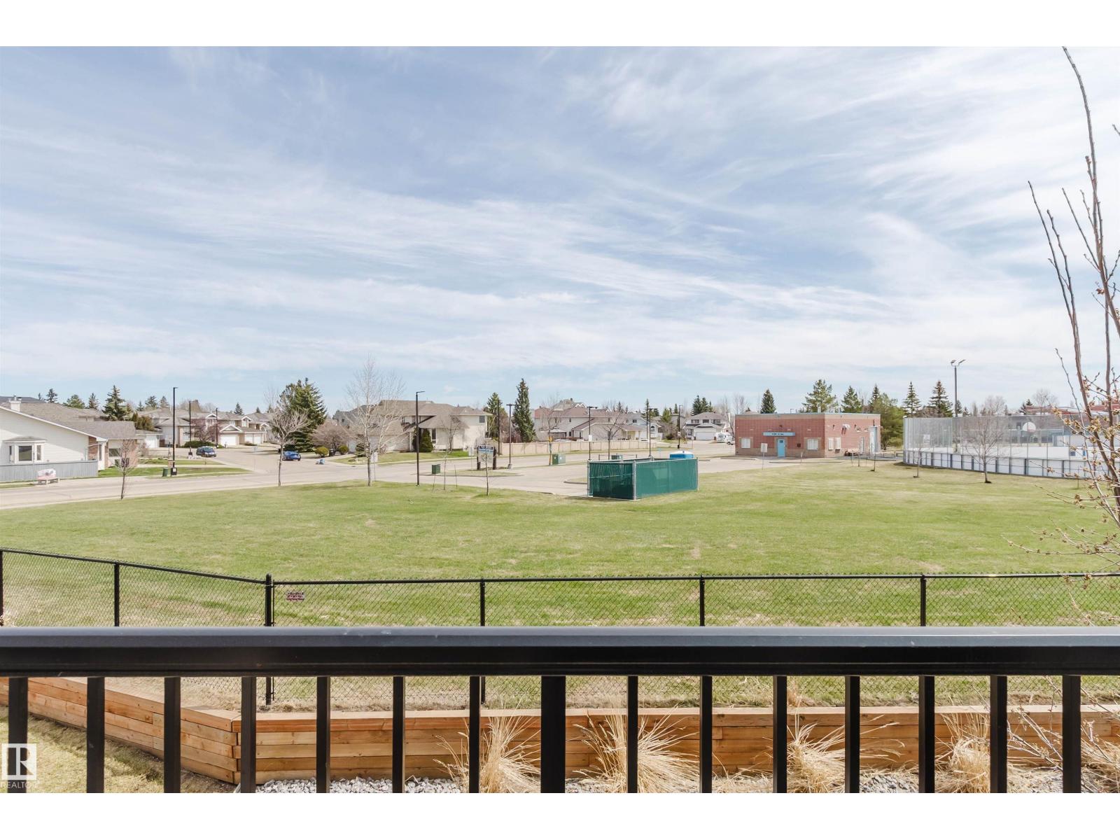
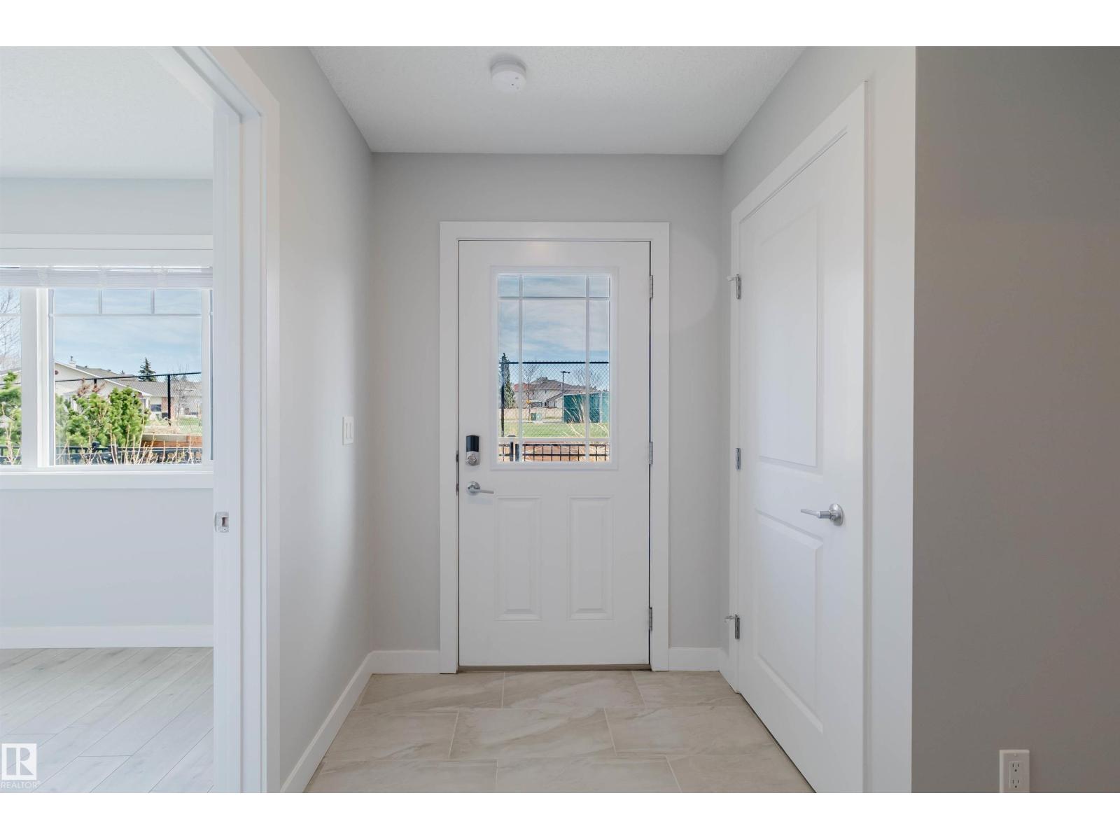
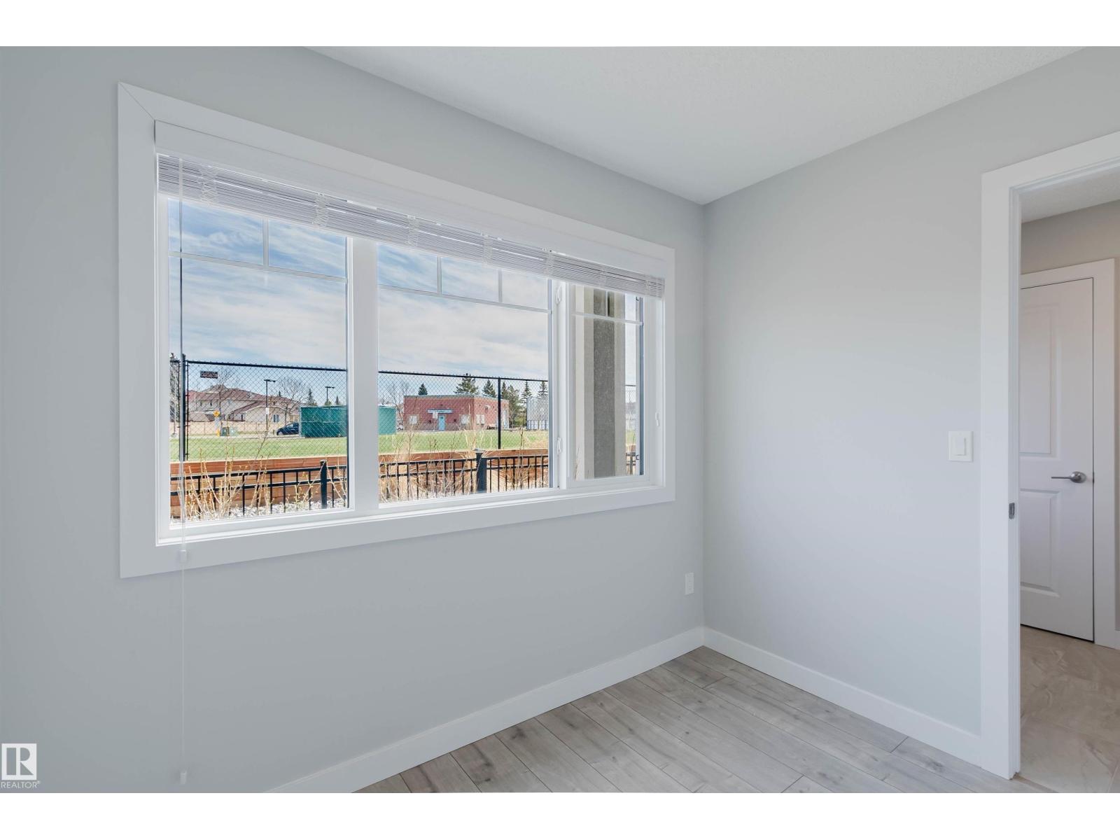
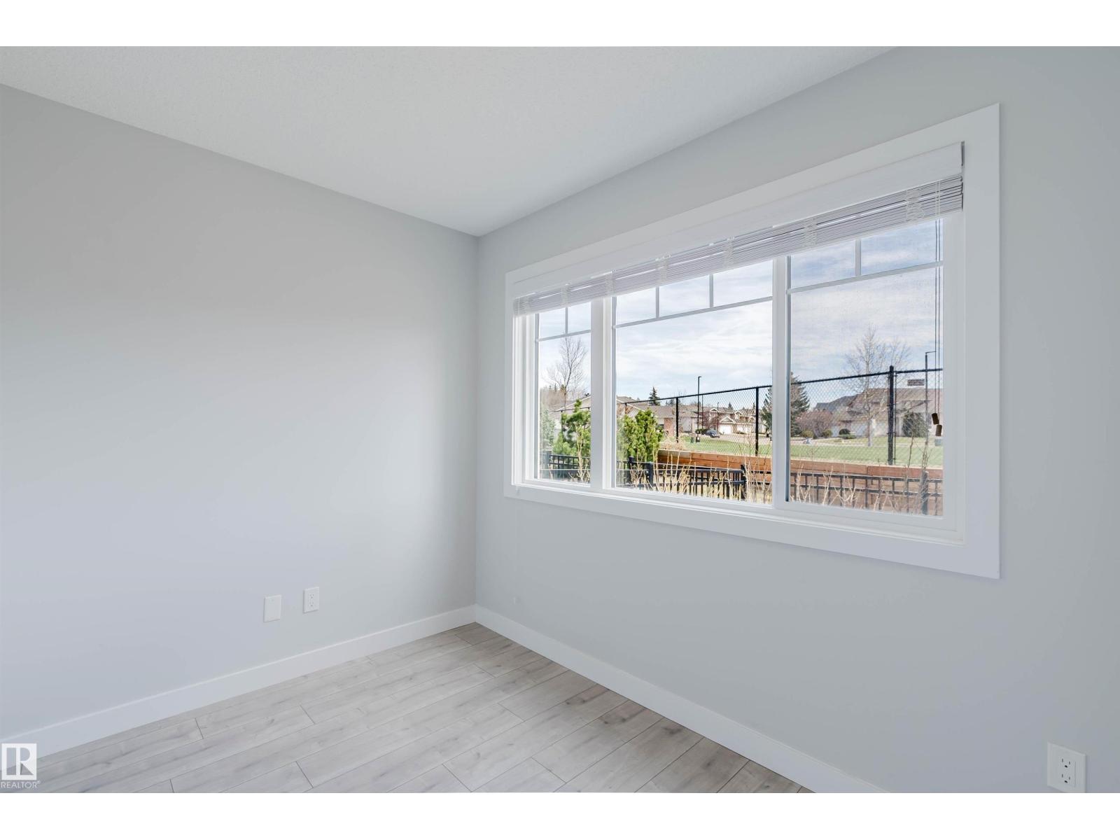
Better than NEW - very lightly lived in by the original owner! Stunning 3-storey townhome FACING a greenspace with bright EAST exposure! This modern home perfectly blends comfort, style & functionality. Upon entry, you will find a ground level featuring a spacious foyer w/ tile flooring & enclosed den/office & access to a double attached garage. Open concept main floor features a 9' ceiling with a spacious living room, a large east-facing window, and balcony with an open view. Sleek kitchen boasts elegant cabinetry, quartz countertops, center island w/ pendant lights & stainless steel appliances. Upgraded metal railing leads Upstairs you will find the primary suite features a large walk-in closet & 3-pc ensuite, plus 2 good sized bedrooms and a full bath. Prime location- walking to George P. Nicholson School, park, ravine trails; close to YMCA, shopping, restaurants & transit. Enjoy modern living in a mature neighborhood —You will not be disappointed! (id:31684)
| 2 weeks ago | Listing updated with changes from the MLS® | |
| a month ago | Listing first seen on site |



The trademarks MLS®, Multiple Listing Service® and the associated logos are owned by The Canadian Real Estate Association (CREA) and identify the quality of services provided by real estate professionals who are members of CREA. Used under license.
The trademarks REALTOR®, REALTORS®, and the REALTOR® logo are controlled by The Canadian Real Estate Association (CREA) and identify real estate professionals who are members of CREA. These trademarks are owned or controlled by The Canadian Real Estate Association (CREA) and identify real estate professionals who are members of CREA (REALTOR®) and/or the quality of services they provide (MLS®).
This REALTOR.ca listing content is owned and licensed by REALTOR® members of The Canadian Real Estate Association.