


#108 9010 106 AV NWEdmonton, AB T5H2K3
Due to the health concerns created by Coronavirus we are offering personal 1-1 online video walkthough tours where possible.
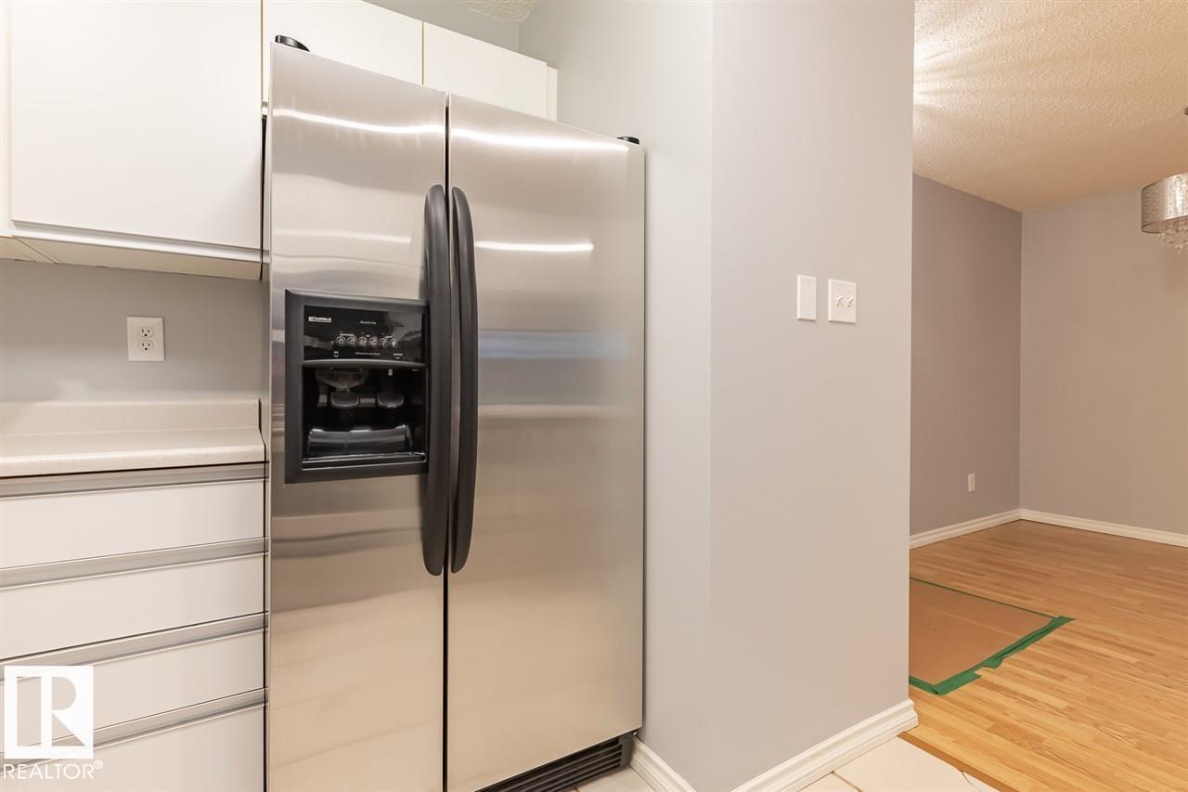
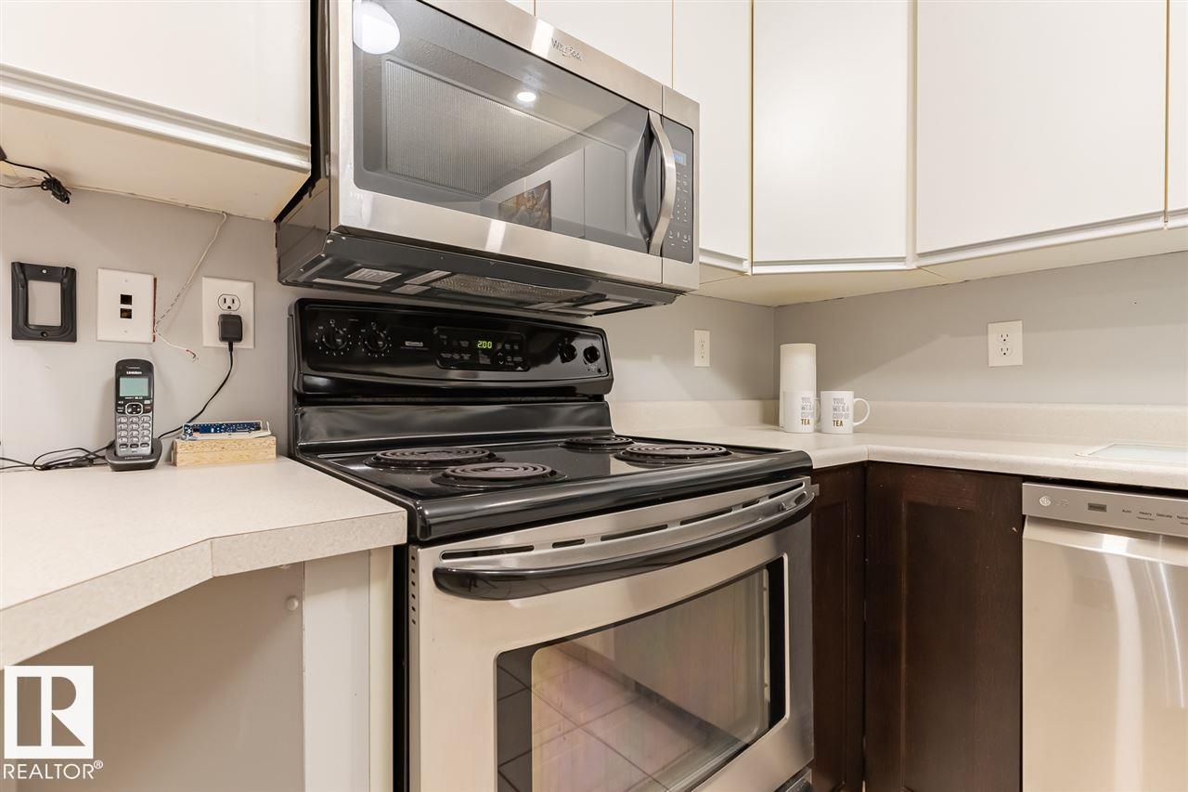
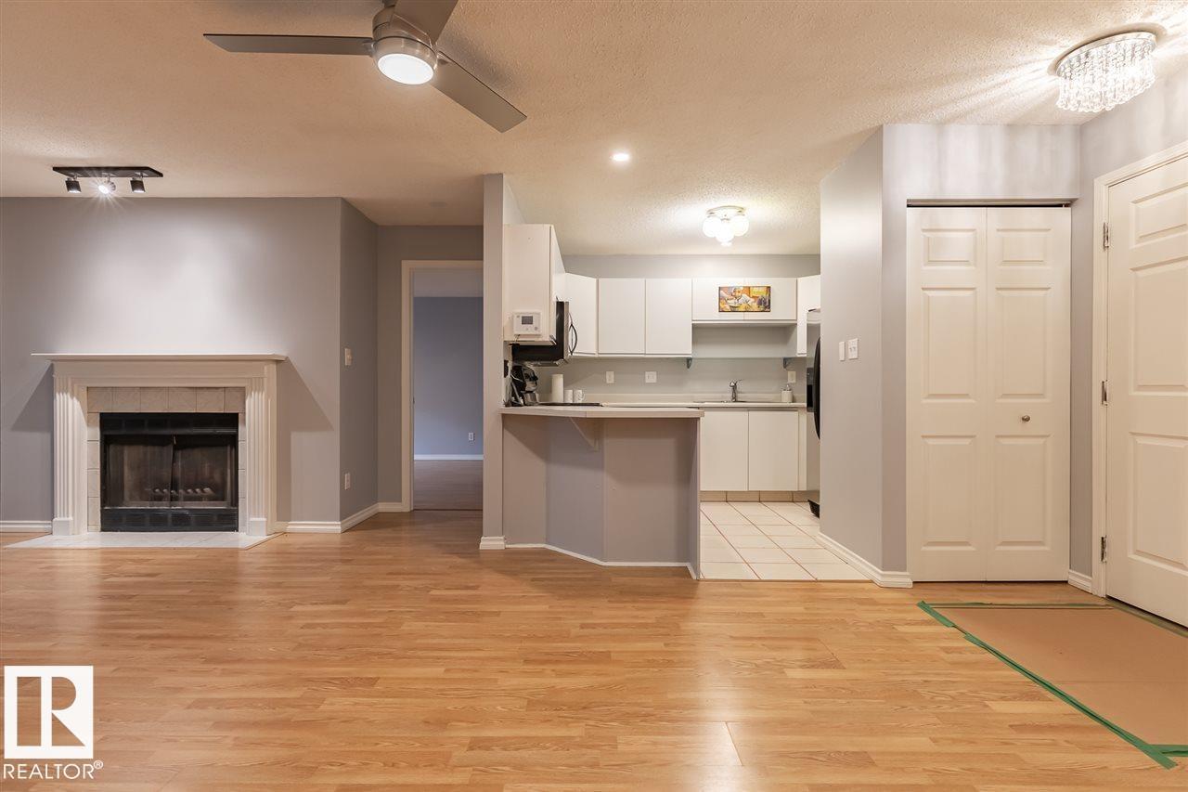
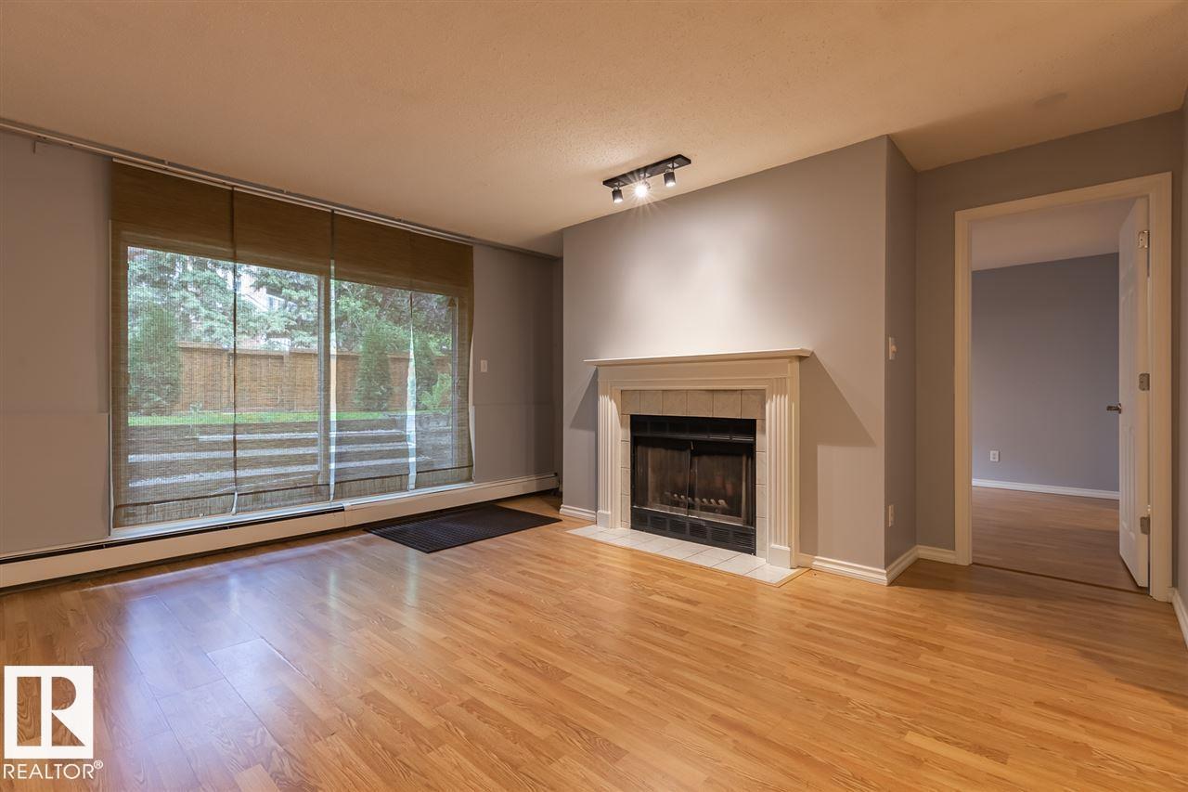
BEAUTIFUL, impressive 3-bedroom, 3-bathroom condo, offering 1250 sq.ft. of comfortable living space w/ Two indoor parking stalls. 20-minute walk to the heart of downtown Edmonton. This well-appointed unit features new light fixtures, renovated bathrooms, functional kitchen w/ stainless steel appliances, and a charming wood-burning fireplace, ideal for cozy evenings. The spacious primary bedroom includes a 4-piece ensuite, second master suite w/ 4- piece ensuite! The convenience of in-suite laundry and additional storage adds practicality to your everyday living. Step outside to enjoy a private, fenced backyard—perfect for family barbecues or relaxation. The condo building also offers great amenities, including an equipped gym and a social/party room for gatherings. Conveniently located close to schools, LRT, bus stops and just minutes from downtown and the scenic river valley, this property offers a perfect blend of comfort, convenience, and lifestyle. Pet friendly! Must be seen! (id:31684)
| 4 days ago | Listing updated with changes from the MLS® | |
| a month ago | Listing first seen on site |



The trademarks MLS®, Multiple Listing Service® and the associated logos are owned by The Canadian Real Estate Association (CREA) and identify the quality of services provided by real estate professionals who are members of CREA. Used under license.
The trademarks REALTOR®, REALTORS®, and the REALTOR® logo are controlled by The Canadian Real Estate Association (CREA) and identify real estate professionals who are members of CREA. These trademarks are owned or controlled by The Canadian Real Estate Association (CREA) and identify real estate professionals who are members of CREA (REALTOR®) and/or the quality of services they provide (MLS®).
This REALTOR.ca listing content is owned and licensed by REALTOR® members of The Canadian Real Estate Association.