


10522 79 AV NWEdmonton, AB T6E1R8
Due to the health concerns created by Coronavirus we are offering personal 1-1 online video walkthough tours where possible.
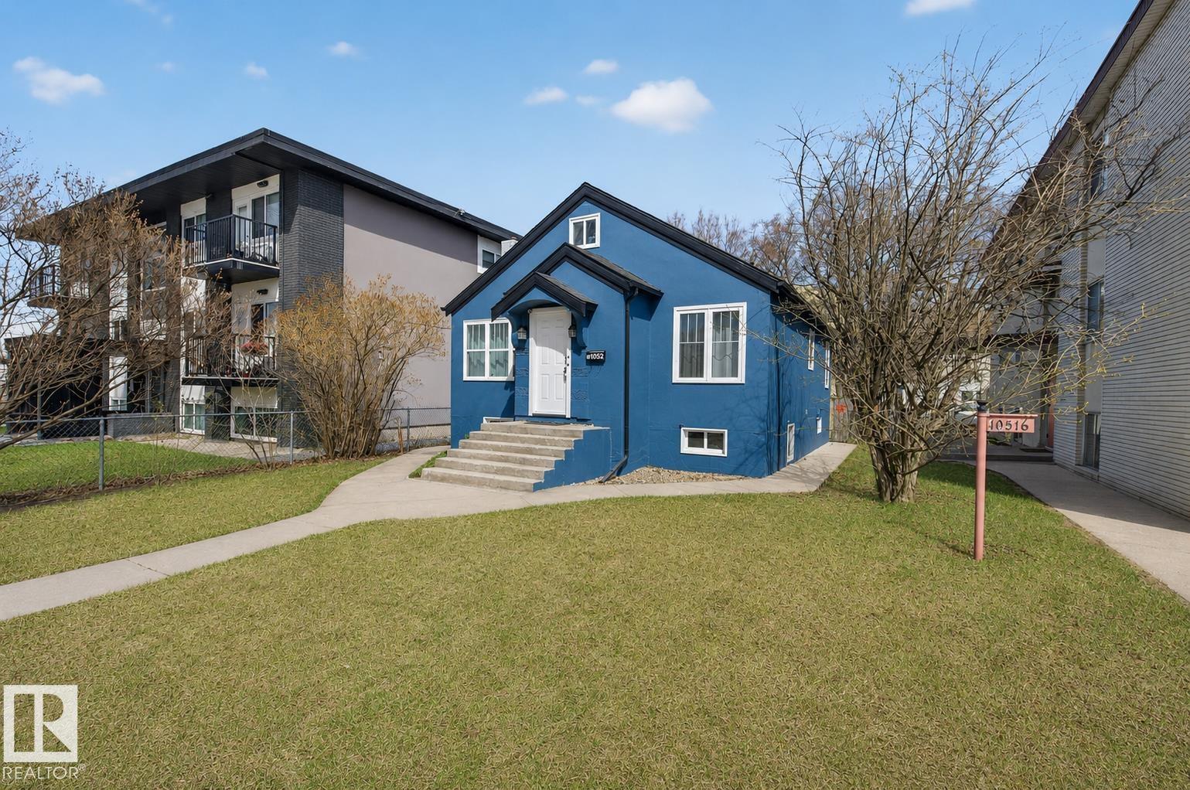
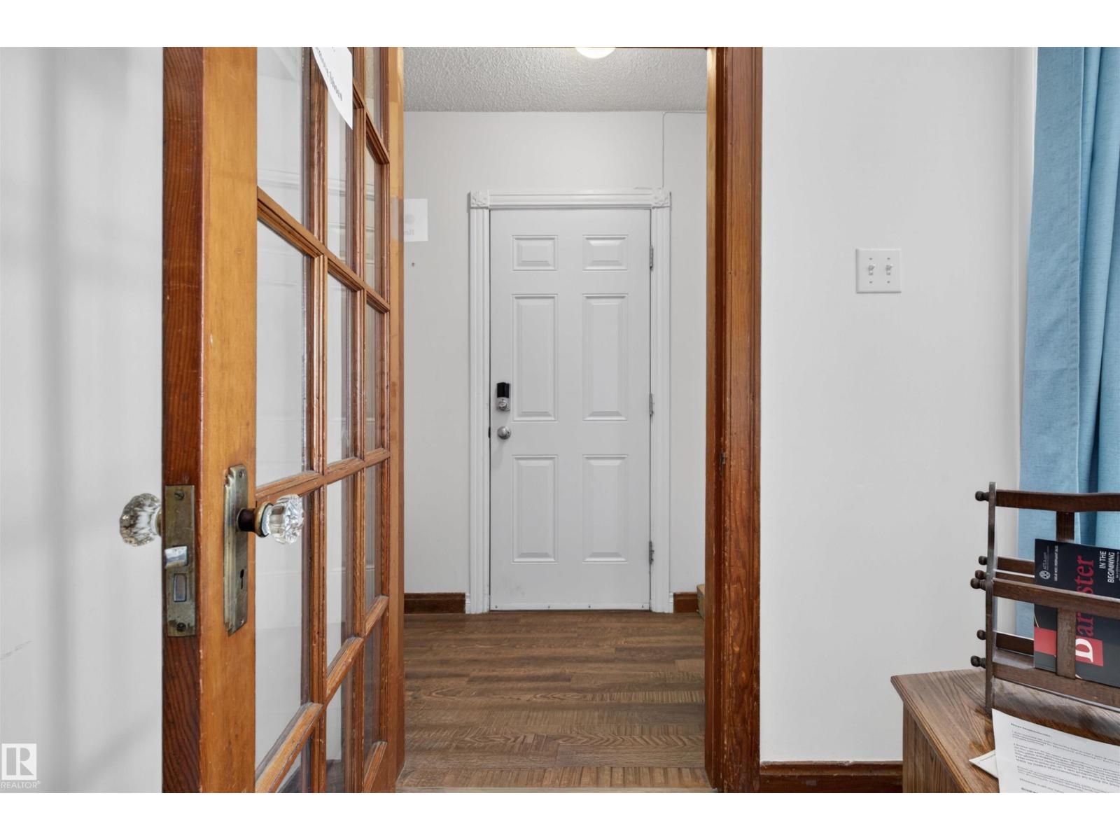
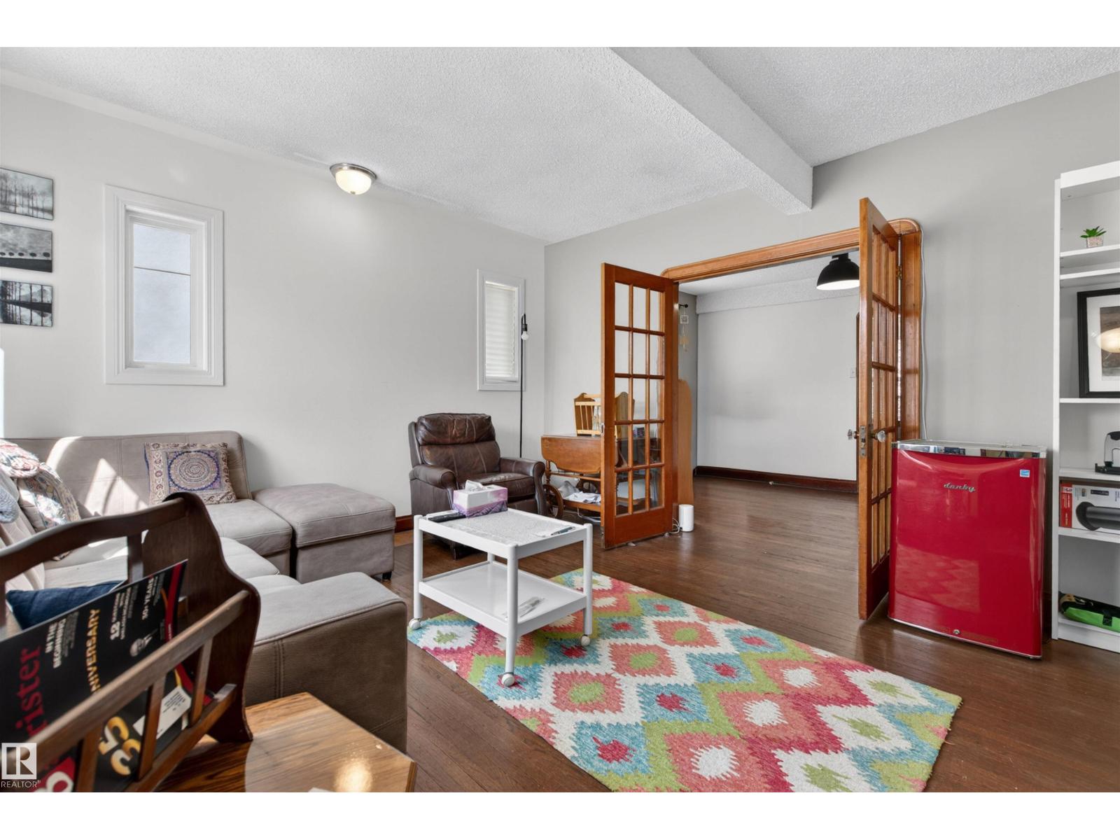
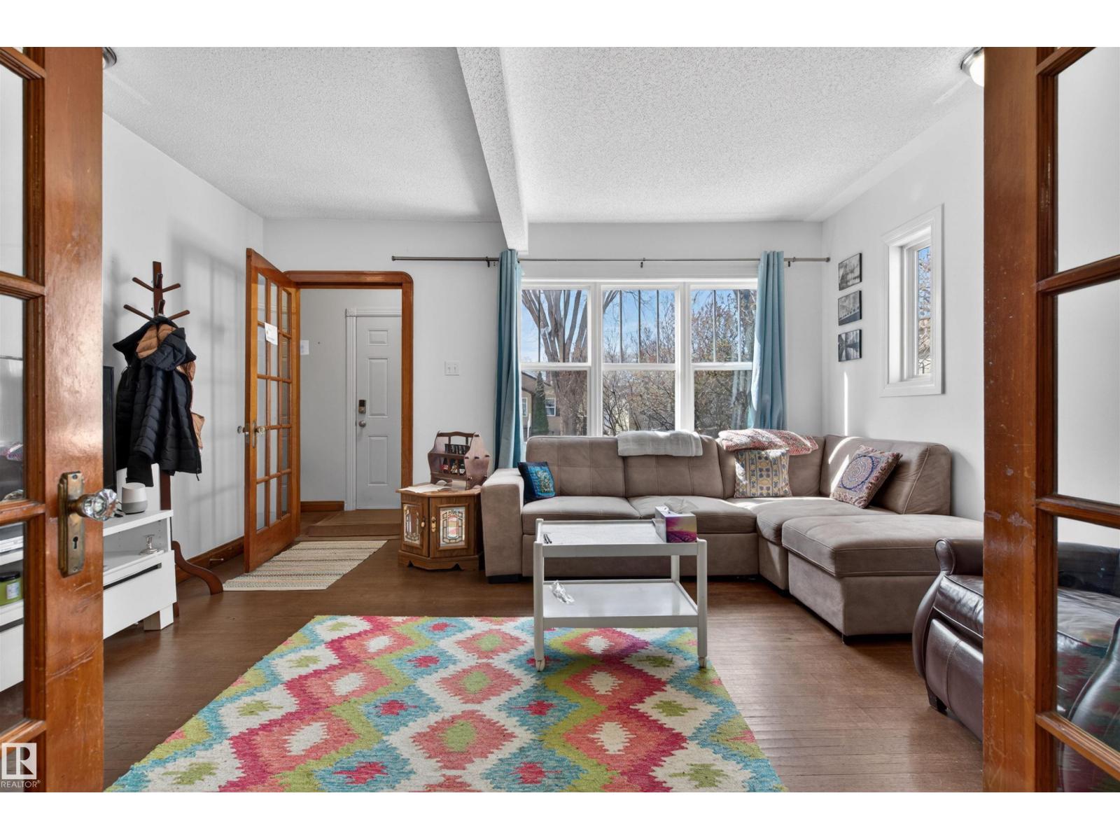
CHARMING character home in the heart of Queen Alexandra! This WELL-KEPT bungalow with a LOFT blends timeless details with thoughtful functionality. Inside you’ll find HARDWOOD FLOORS, EXPOSED BRICK, original WOOD MOLDINGS, and an inviting layout filled with warmth and personality. The main floor offers a bright living room, spacious dining area, 2 bedrooms, and a full bath, while the loft creates the perfect FLEX SPACE for a home office, studio, or reading retreat. The fully finished basement adds 3 more bedrooms, a large rec room, SECOND KITCHEN, and additional full bath for added versatility. Situated on a beautiful tree-lined street within walking distance to Whyte Ave, the University of Alberta, parks, cafés, and transit, this is a rare opportunity to own a character-filled home in one of Edmonton’s most desirable central neighbourhoods. Zoned for RM h16 (RA7), this property offers a range of potential redevelopment and investment opportunities. (id:31684)
| 6 days ago | Listing updated with changes from the MLS® | |
| 3 weeks ago | Listing first seen on site |



The trademarks MLS®, Multiple Listing Service® and the associated logos are owned by The Canadian Real Estate Association (CREA) and identify the quality of services provided by real estate professionals who are members of CREA. Used under license.
The trademarks REALTOR®, REALTORS®, and the REALTOR® logo are controlled by The Canadian Real Estate Association (CREA) and identify real estate professionals who are members of CREA. These trademarks are owned or controlled by The Canadian Real Estate Association (CREA) and identify real estate professionals who are members of CREA (REALTOR®) and/or the quality of services they provide (MLS®).
This REALTOR.ca listing content is owned and licensed by REALTOR® members of The Canadian Real Estate Association.