


12613 45 ST NWEdmonton, AB T5A1L3
Due to the health concerns created by Coronavirus we are offering personal 1-1 online video walkthough tours where possible.
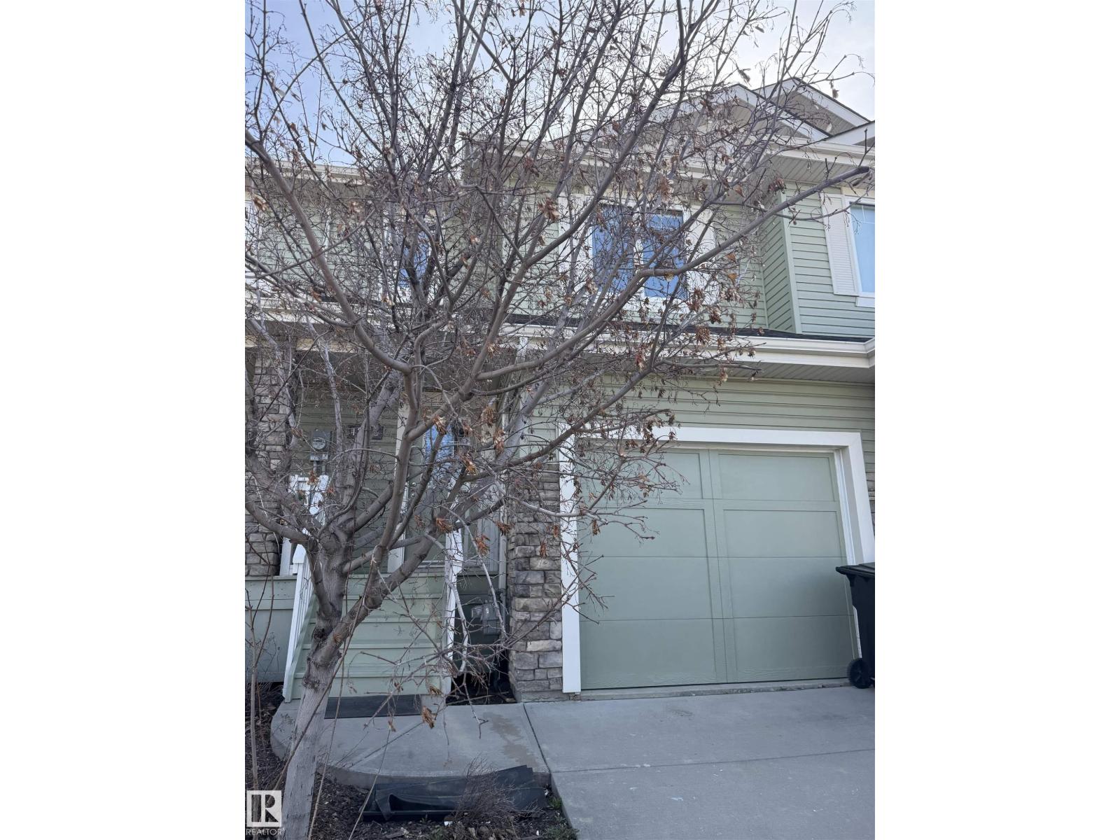
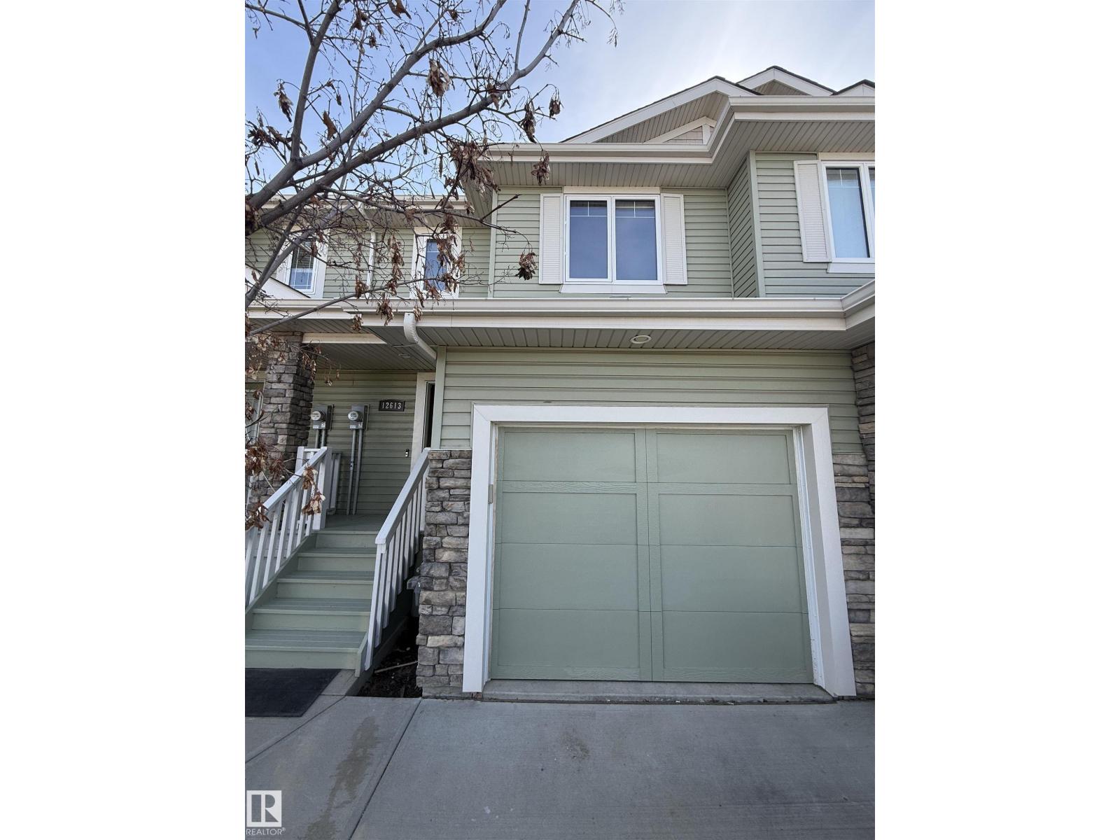
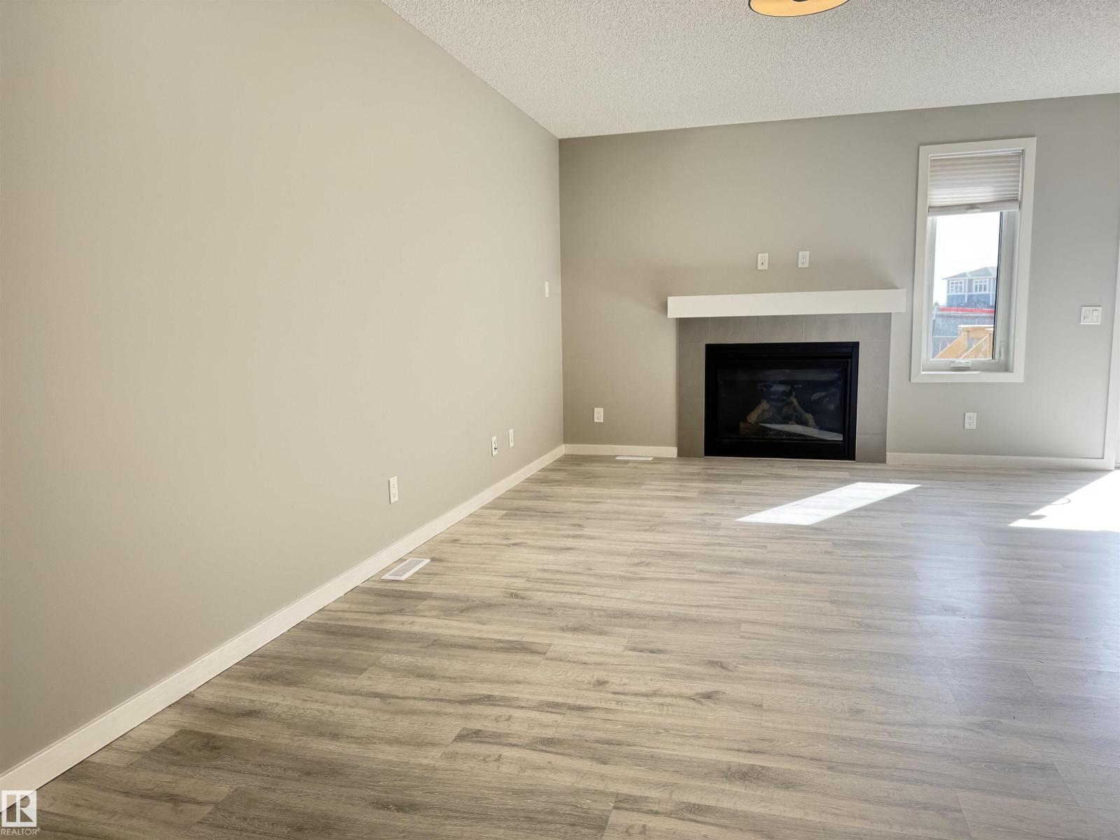
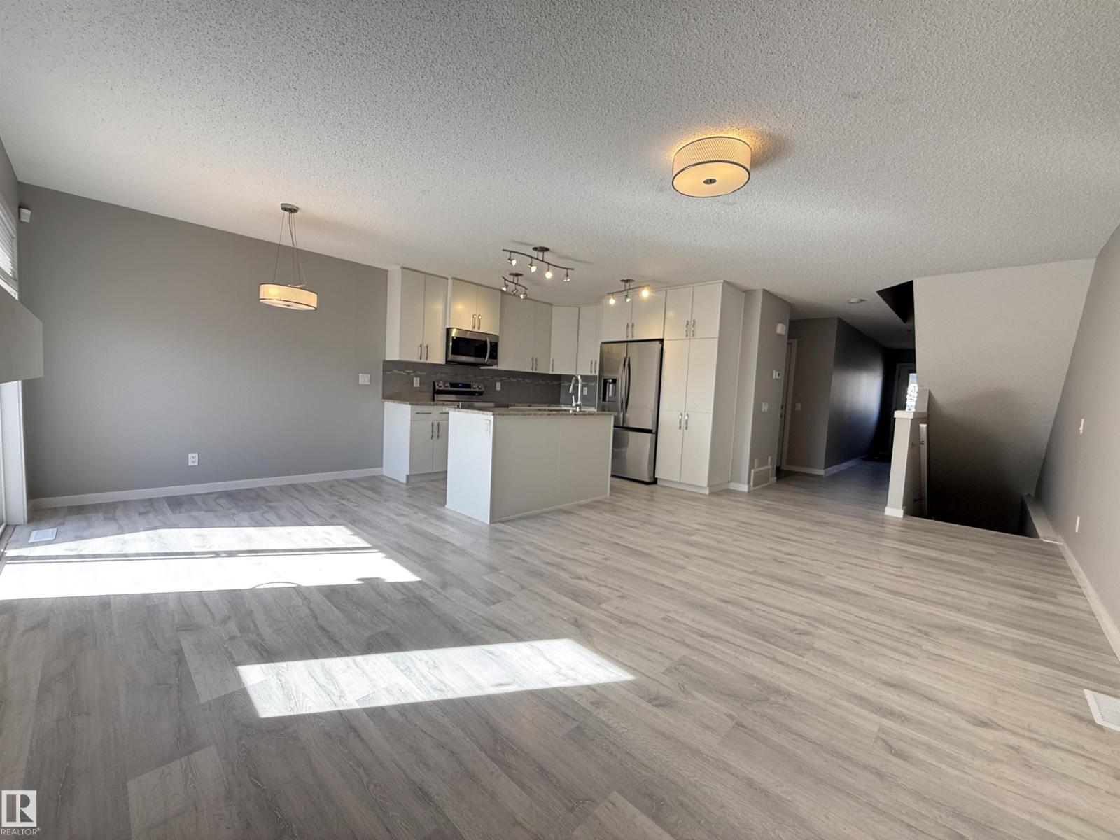
Welcome to this lovely property located in a beautiful neighbourhood of Homesteader.Newly painted walls all over the house including cabinets.An open concept with LVP flooring on the main floor with gas fireplace in the living room.Stainless steel kitchen appliances replaced last 2024 and the microwave was replaced only this year!Quartz countertops and stylish backsplash completes the kitchen.Primary room has an ample space with 4 pcs ensuite bathroom.Second and third bedroom are also spacious that the kids will surely like.Full basement and is just waiting for the next owner to finish it according to their wants and needs.Has it's own back yard for the kids to enjoy outdoor activities.Quick access to yellowhead trail and very near to different shopping centers.School is just a couple minutes walk from the property.A great place and house to live in! (id:31684)
| 3 weeks ago | Listing updated with changes from the MLS® | |
| 3 weeks ago | Price changed to $384,000 | |
| 2 months ago | Listing first seen on site |



The trademarks MLS®, Multiple Listing Service® and the associated logos are owned by The Canadian Real Estate Association (CREA) and identify the quality of services provided by real estate professionals who are members of CREA. Used under license.
The trademarks REALTOR®, REALTORS®, and the REALTOR® logo are controlled by The Canadian Real Estate Association (CREA) and identify real estate professionals who are members of CREA. These trademarks are owned or controlled by The Canadian Real Estate Association (CREA) and identify real estate professionals who are members of CREA (REALTOR®) and/or the quality of services they provide (MLS®).
This REALTOR.ca listing content is owned and licensed by REALTOR® members of The Canadian Real Estate Association.