


11844 ST ALBERT TR NWEdmonton, AB T5L4G4
Due to the health concerns created by Coronavirus we are offering personal 1-1 online video walkthough tours where possible.
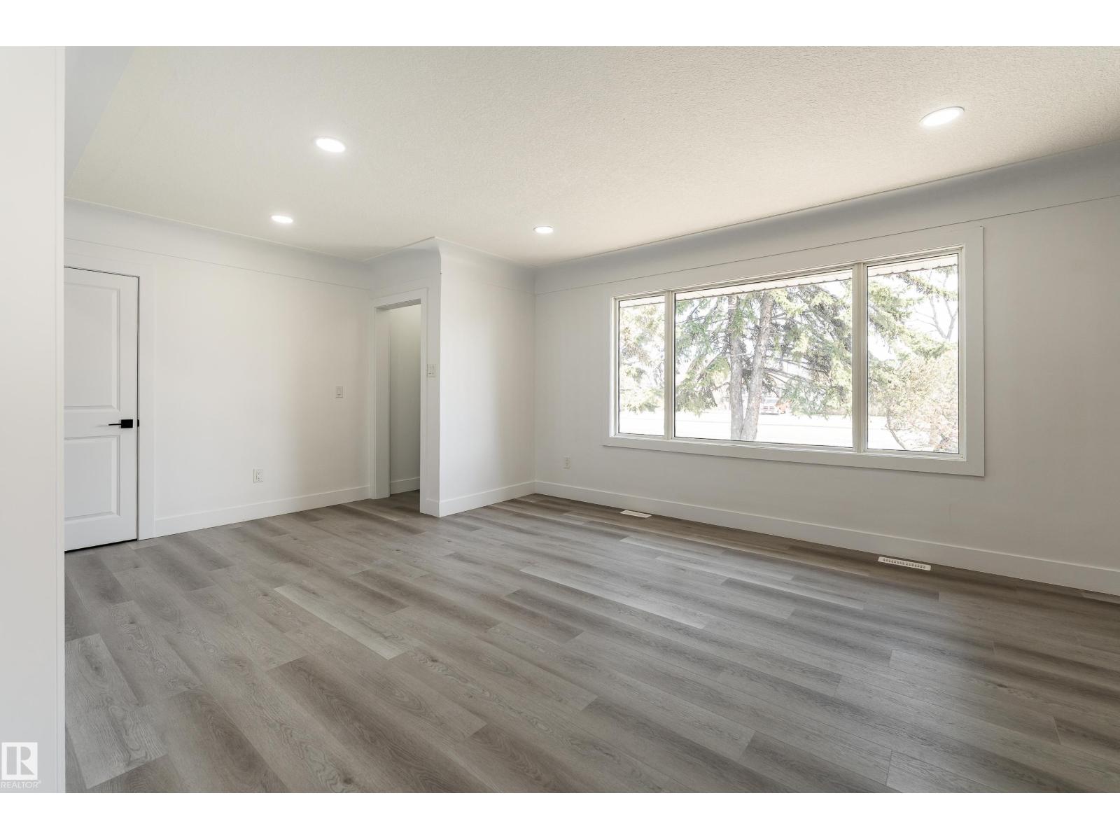
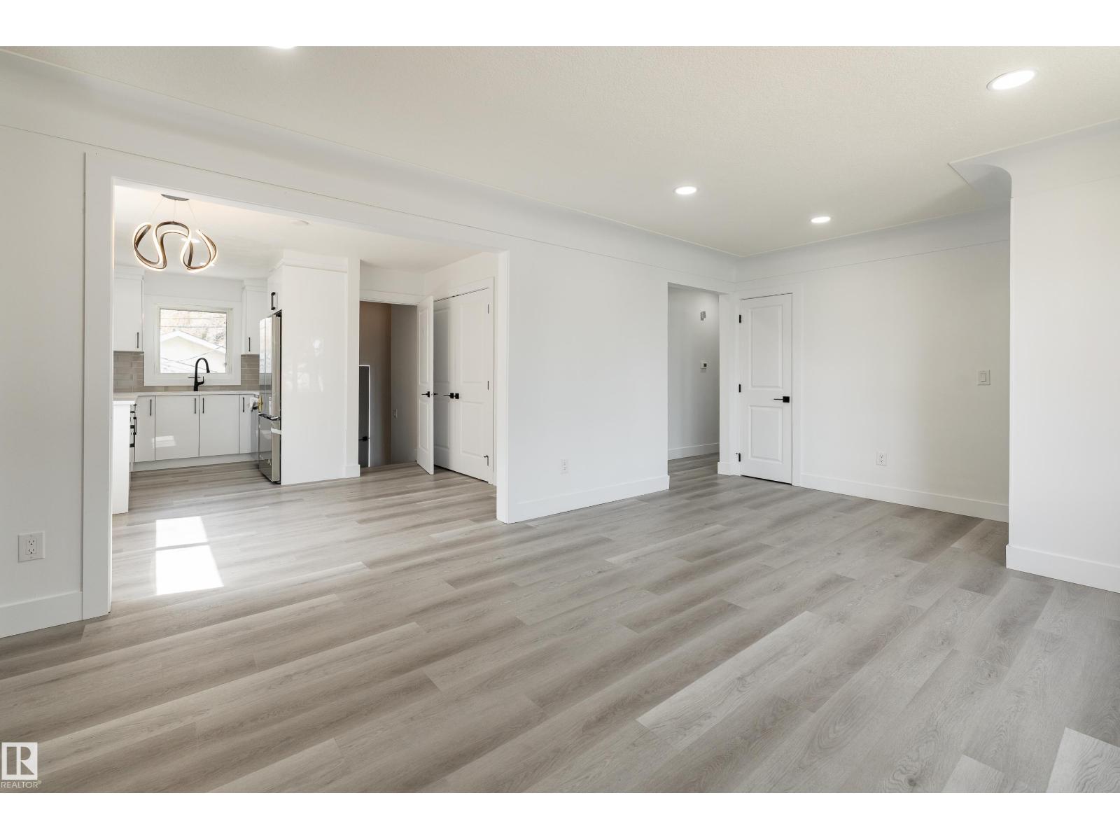
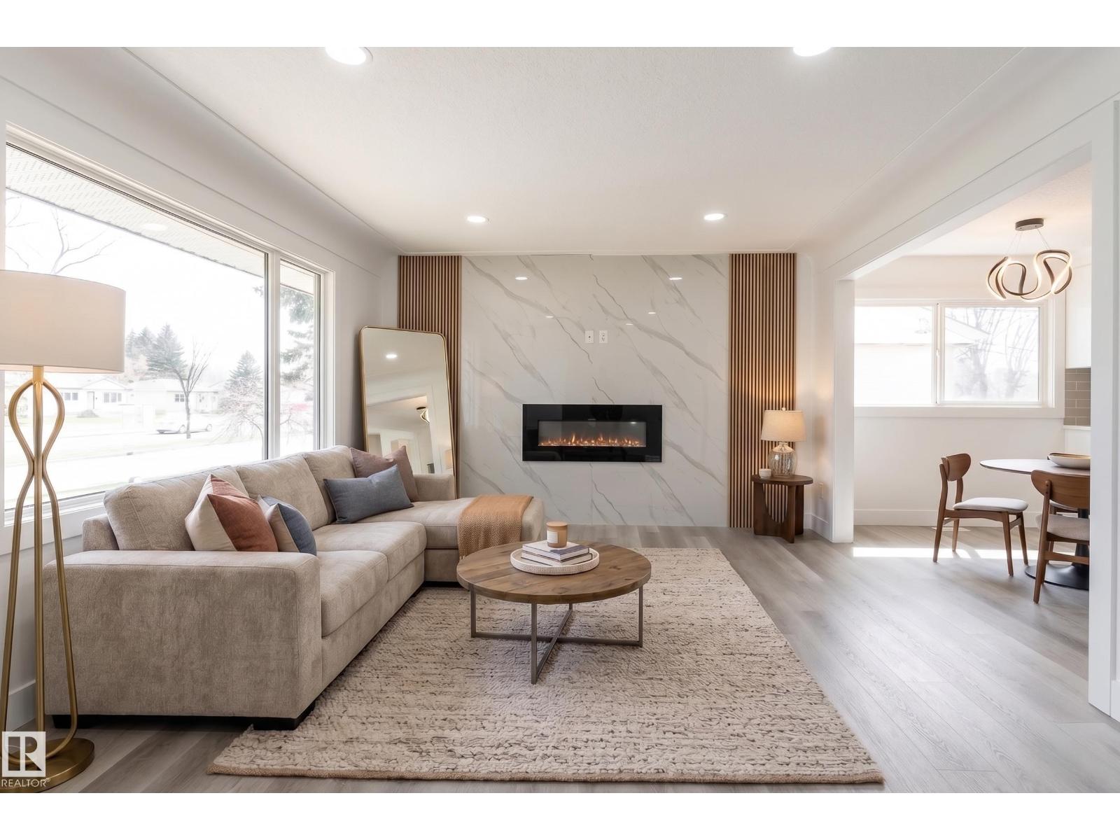
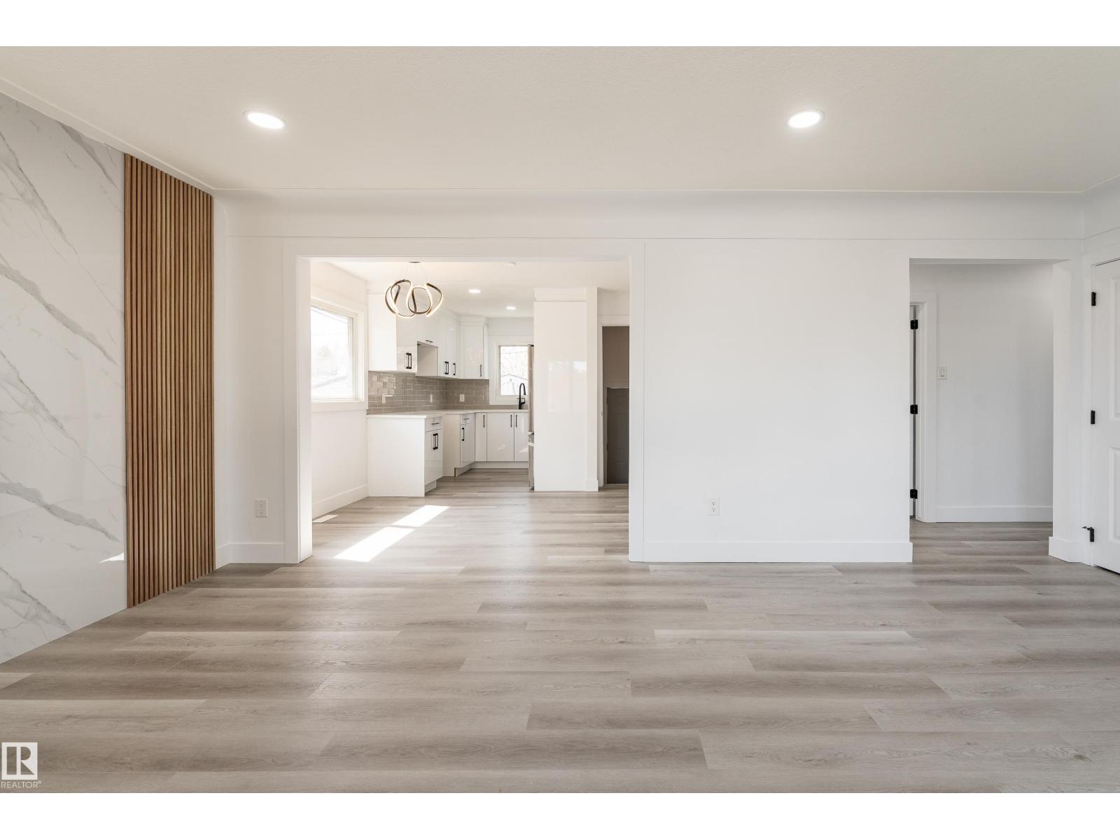
TRIPLE DETACHED GARAGE. IN-LAW SUITE. Professionally renovated raised bungalow in sought-after Dovercourt on a generous 50x137 lot. The main floor delivers vinyl plank flooring, a fireplace-anchored living room, remodeled kitchen with quartz countertops, spacious dining area, 3 large bedrooms with main floor laundry, and two bathrooms including a private 3-pc master ensuite. The fully finished basement offers a separate entrance, 2 bedrooms, second kitchen, laundry, den, large family room with pot lights, and a 3-pc bath which is ideal for extended family. Outside features a fully fenced yard, RV parking, and a Triple Detached Garage with a workbench. Head-to-toe upgrades include new windows, plumbing, electrical, ventilation, recessed lighting, quartz throughout, and a full appliance package. Over 2,100 sq ft of upgraded living space. Turnkey and move-in ready. Do not miss this one. (id:31684)
| 11 hours ago | Listing updated with changes from the MLS® | |
| 2 weeks ago | Price changed to $529,900 | |
| 3 weeks ago | Listing first seen on site |



The trademarks MLS®, Multiple Listing Service® and the associated logos are owned by The Canadian Real Estate Association (CREA) and identify the quality of services provided by real estate professionals who are members of CREA. Used under license.
The trademarks REALTOR®, REALTORS®, and the REALTOR® logo are controlled by The Canadian Real Estate Association (CREA) and identify real estate professionals who are members of CREA. These trademarks are owned or controlled by The Canadian Real Estate Association (CREA) and identify real estate professionals who are members of CREA (REALTOR®) and/or the quality of services they provide (MLS®).
This REALTOR.ca listing content is owned and licensed by REALTOR® members of The Canadian Real Estate Association.