


#117 2229 44 AV NWEdmonton, AB T6T0W6
Due to the health concerns created by Coronavirus we are offering personal 1-1 online video walkthough tours where possible.

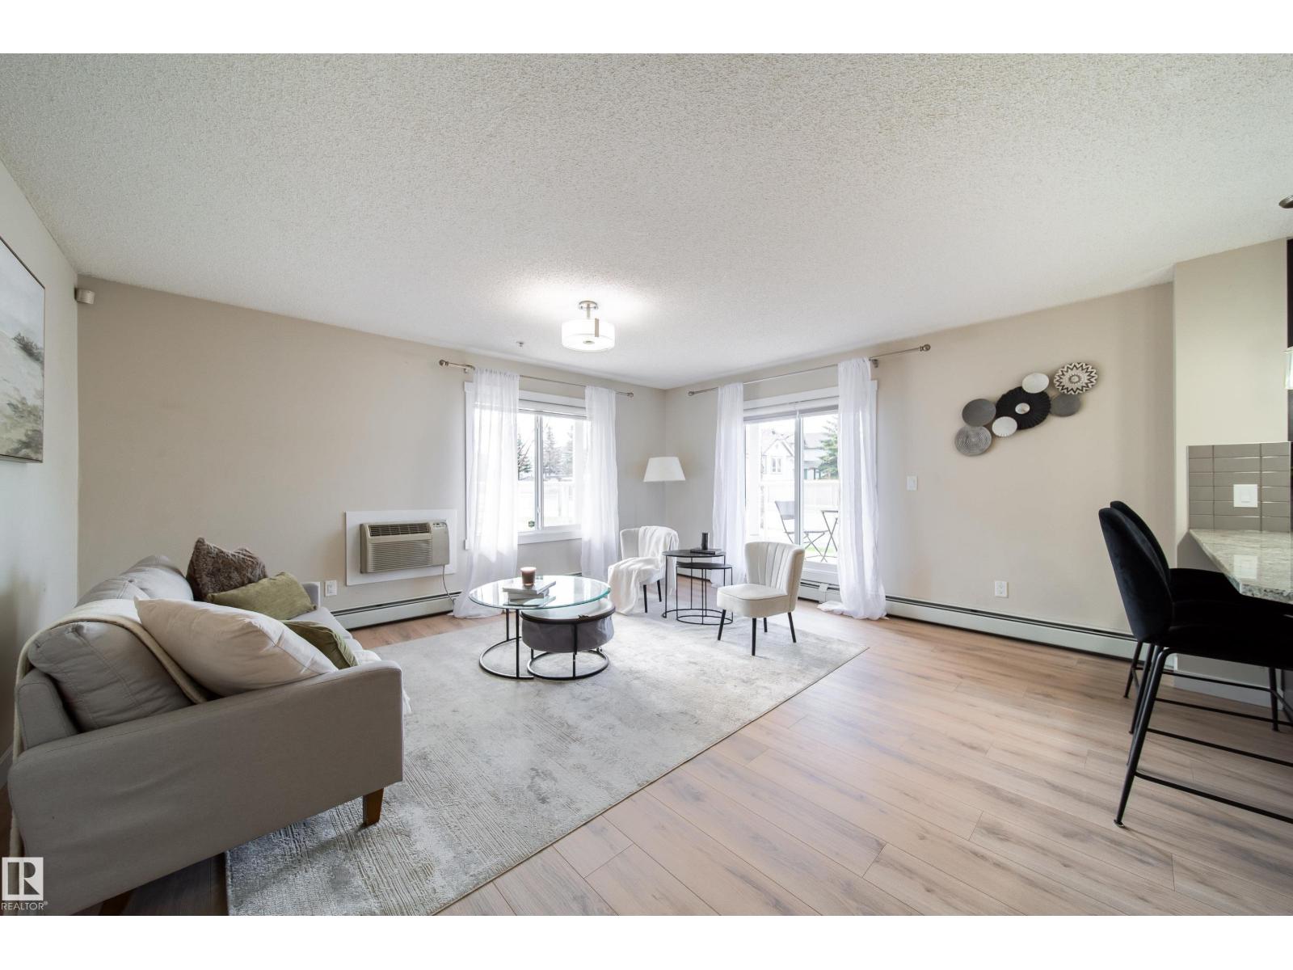
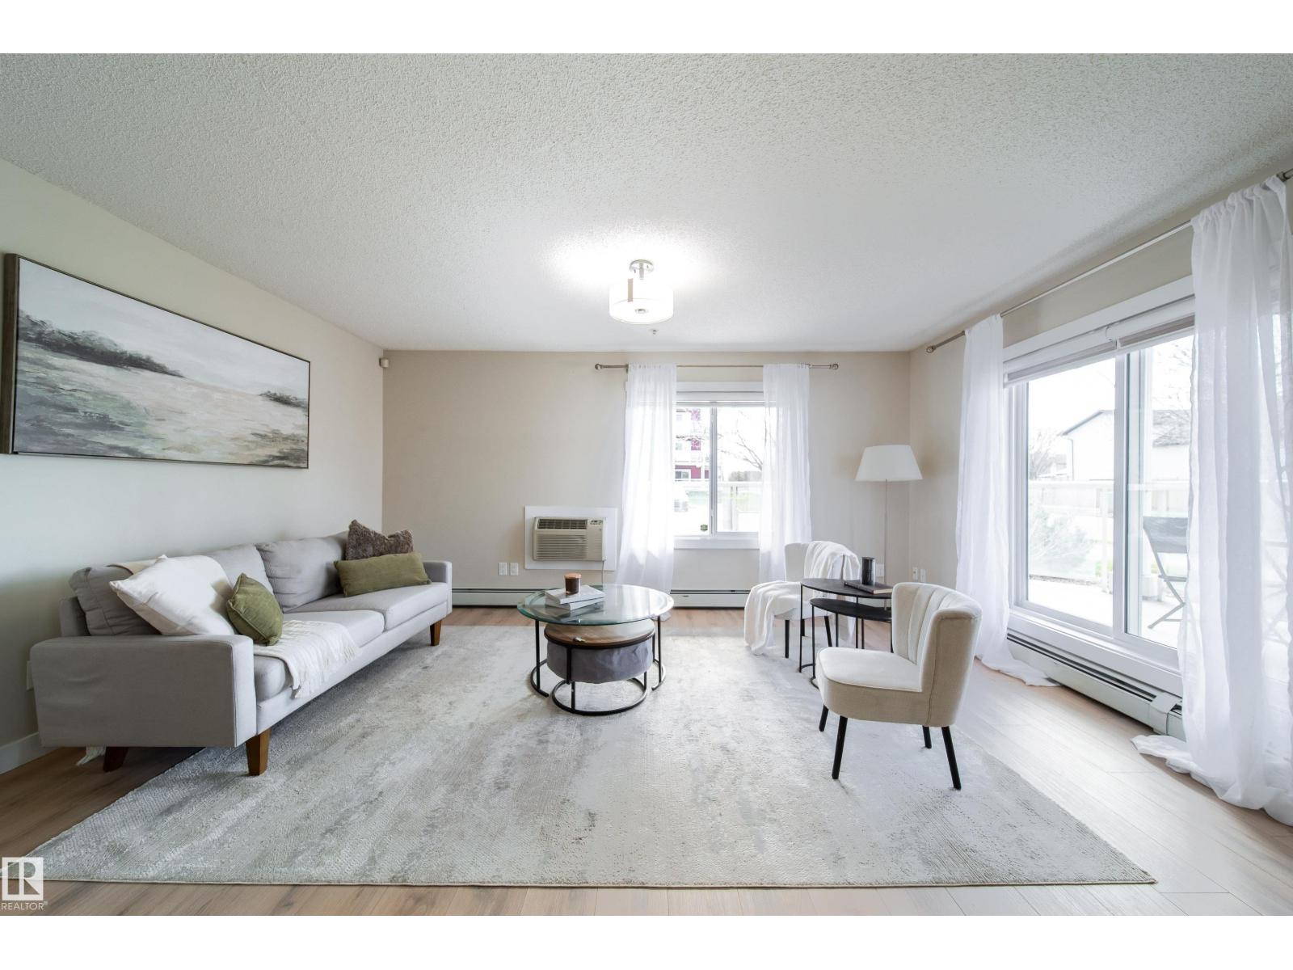
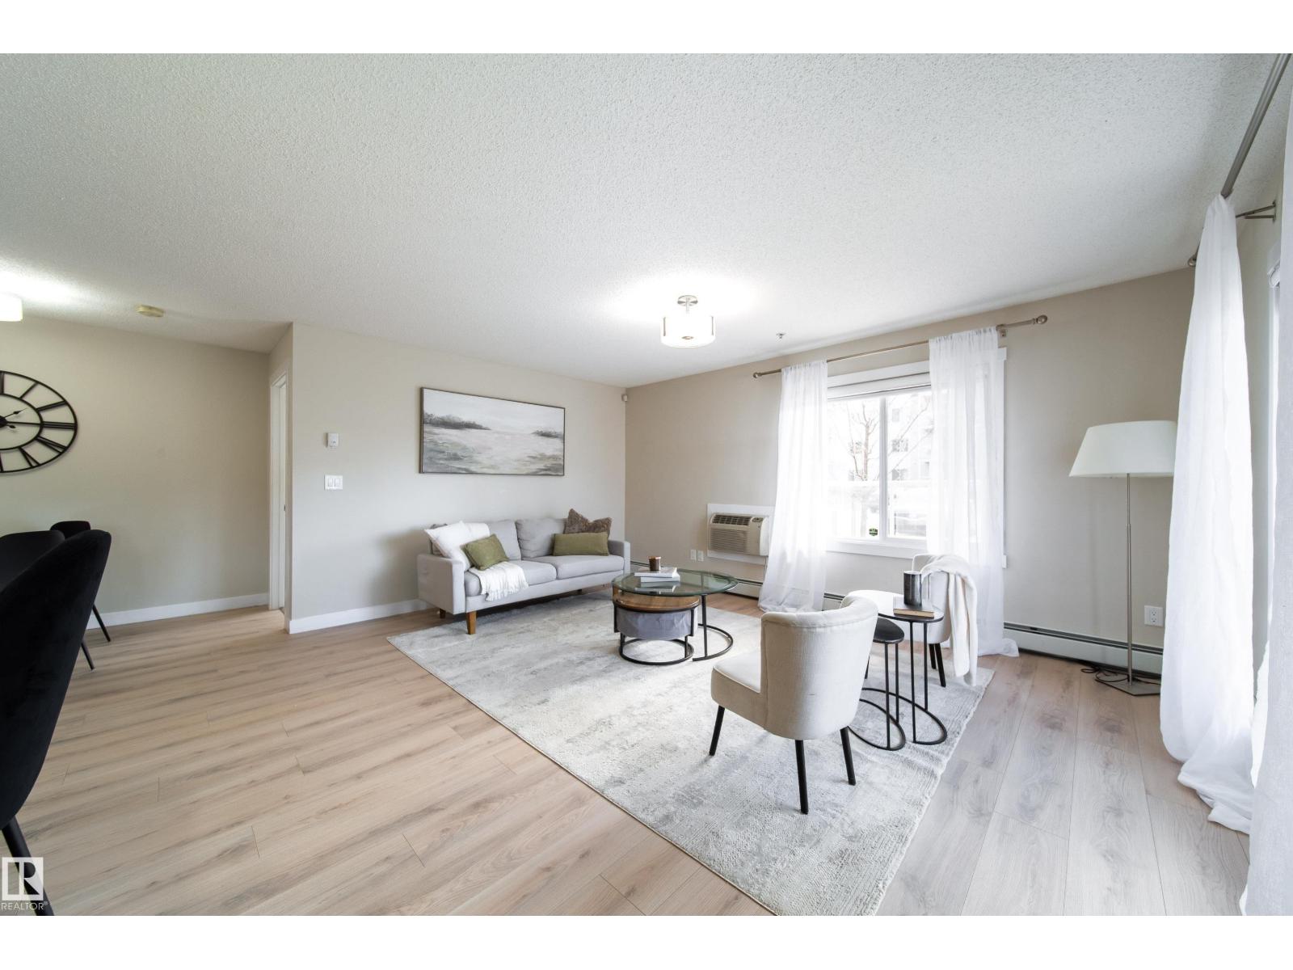
STUNNING! Rare corner unit offering 2 bedrooms, 2 bathrooms, titled heated underground parking & a separate storage unit! With over 1,040 sq.ft. of bright, beautifully maintained living space, this home features extensive upgrades including new flooring, new carpet, maple cabinetry, granite countertops, stainless steel appliances, new washer & dryer, & A/C. The open-concept layout is filled with natural light from the abundance of windows and flows into a cozy living area with access to a large wrap-around balcony with gas BBQ line—perfect for relaxing or entertaining. The primary suite offers a walk-through closet with built-in shelving and private ensuite with walk-in shower. Complete with front den area and in-suite laundry. Ideally located within walking distance to shopping, restaurants, schools, parks, playgrounds, trails, transit, with quick access to Whitemud Drive & Anthony Henday. (id:31684)
| 2 weeks ago | Listing updated with changes from the MLS® | |
| 2 weeks ago | Listing first seen on site |



The trademarks MLS®, Multiple Listing Service® and the associated logos are owned by The Canadian Real Estate Association (CREA) and identify the quality of services provided by real estate professionals who are members of CREA. Used under license.
The trademarks REALTOR®, REALTORS®, and the REALTOR® logo are controlled by The Canadian Real Estate Association (CREA) and identify real estate professionals who are members of CREA. These trademarks are owned or controlled by The Canadian Real Estate Association (CREA) and identify real estate professionals who are members of CREA (REALTOR®) and/or the quality of services they provide (MLS®).
This REALTOR.ca listing content is owned and licensed by REALTOR® members of The Canadian Real Estate Association.