


16230 131A ST NWEdmonton, AB T6V1X5
Due to the health concerns created by Coronavirus we are offering personal 1-1 online video walkthough tours where possible.
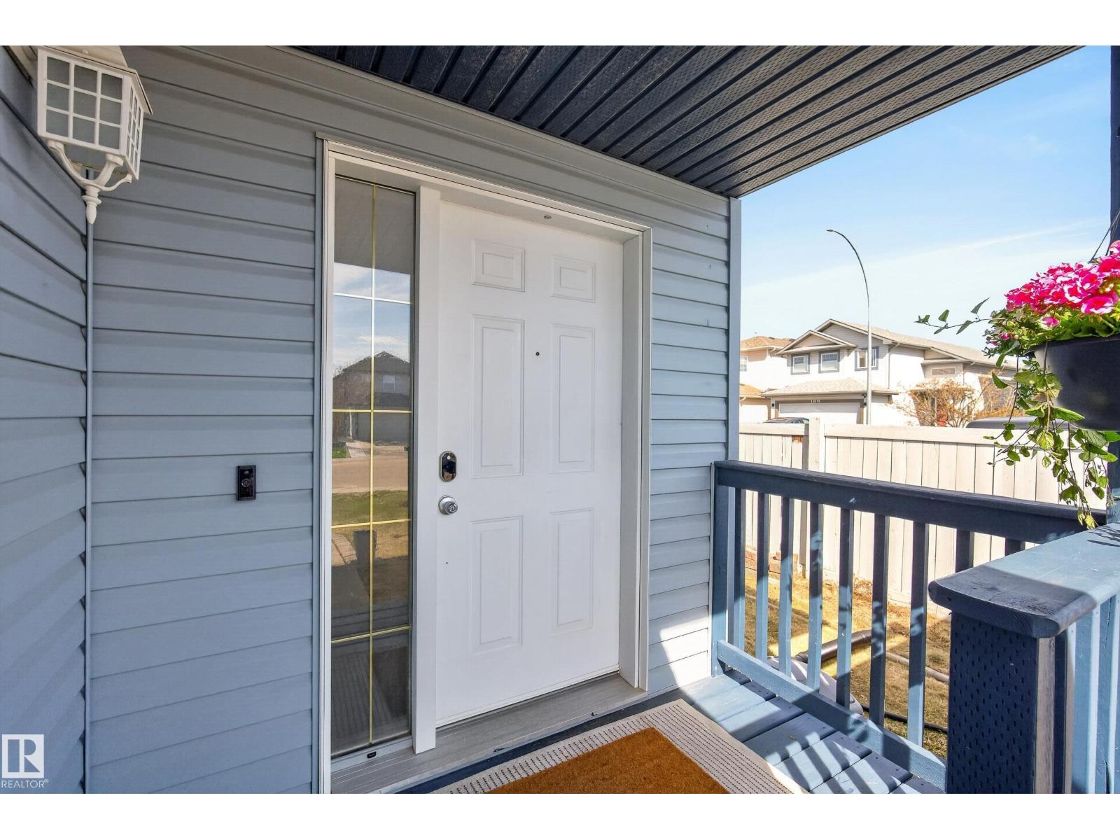
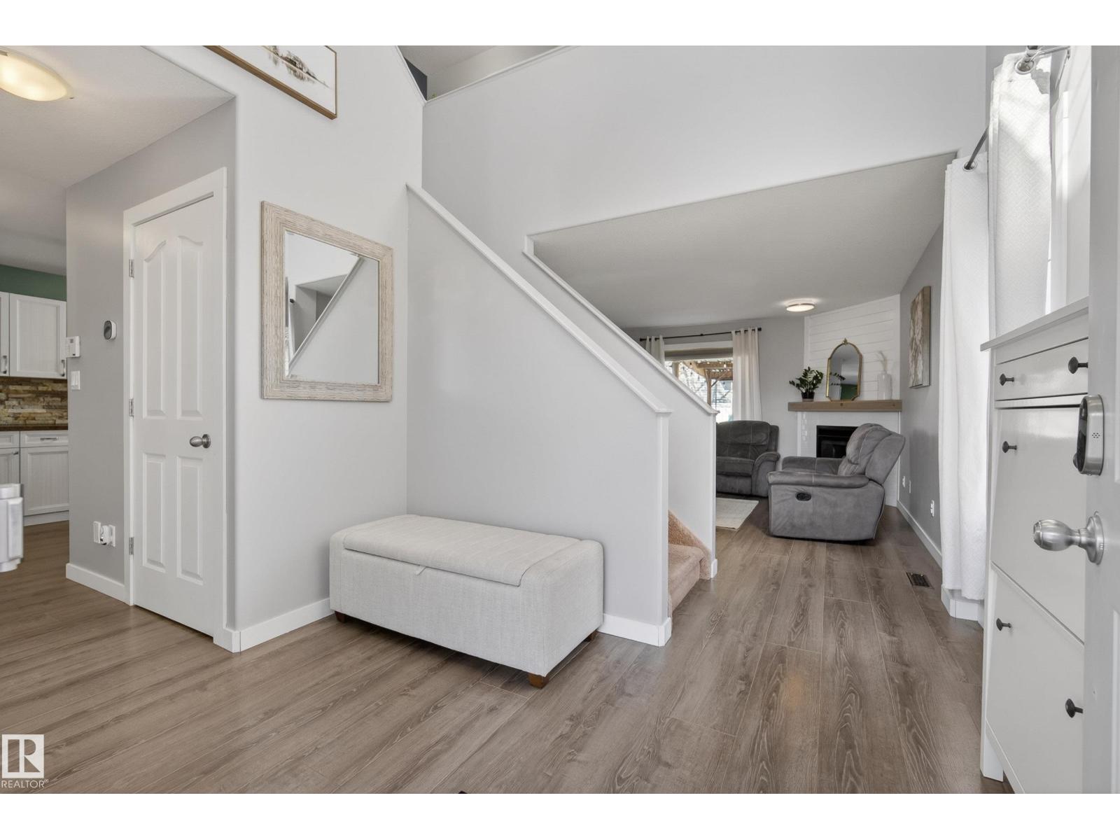
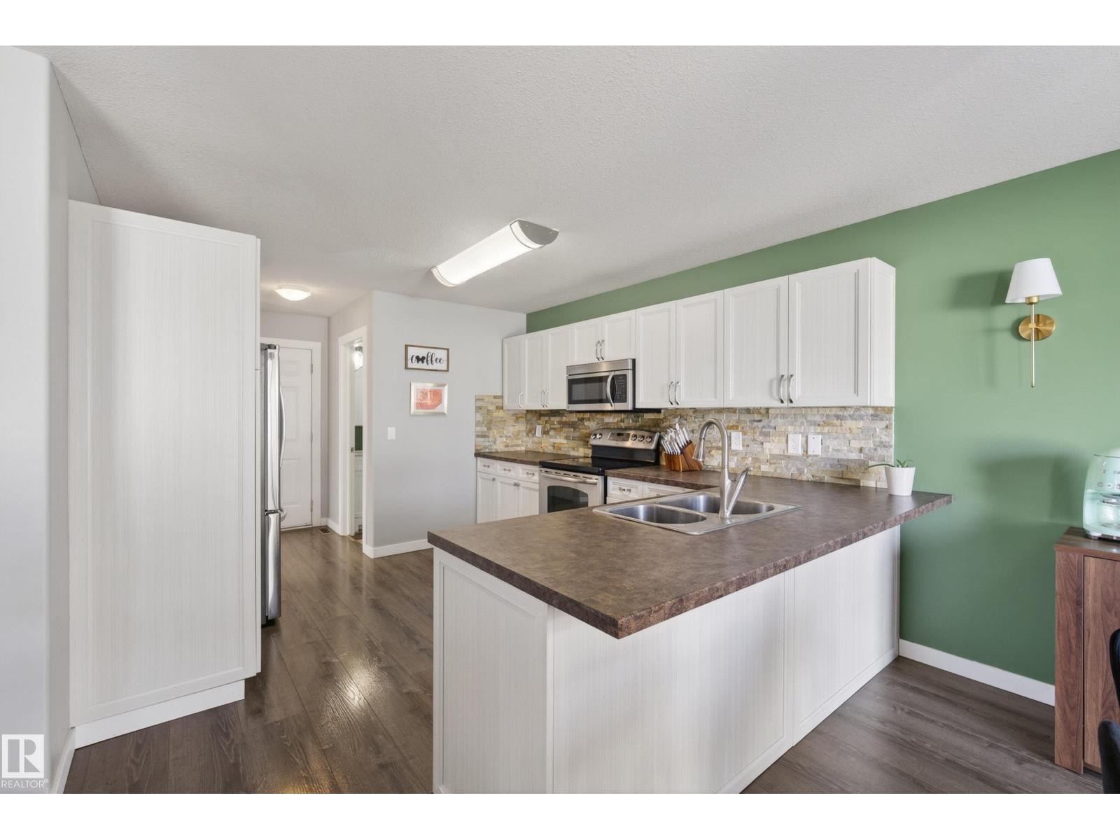
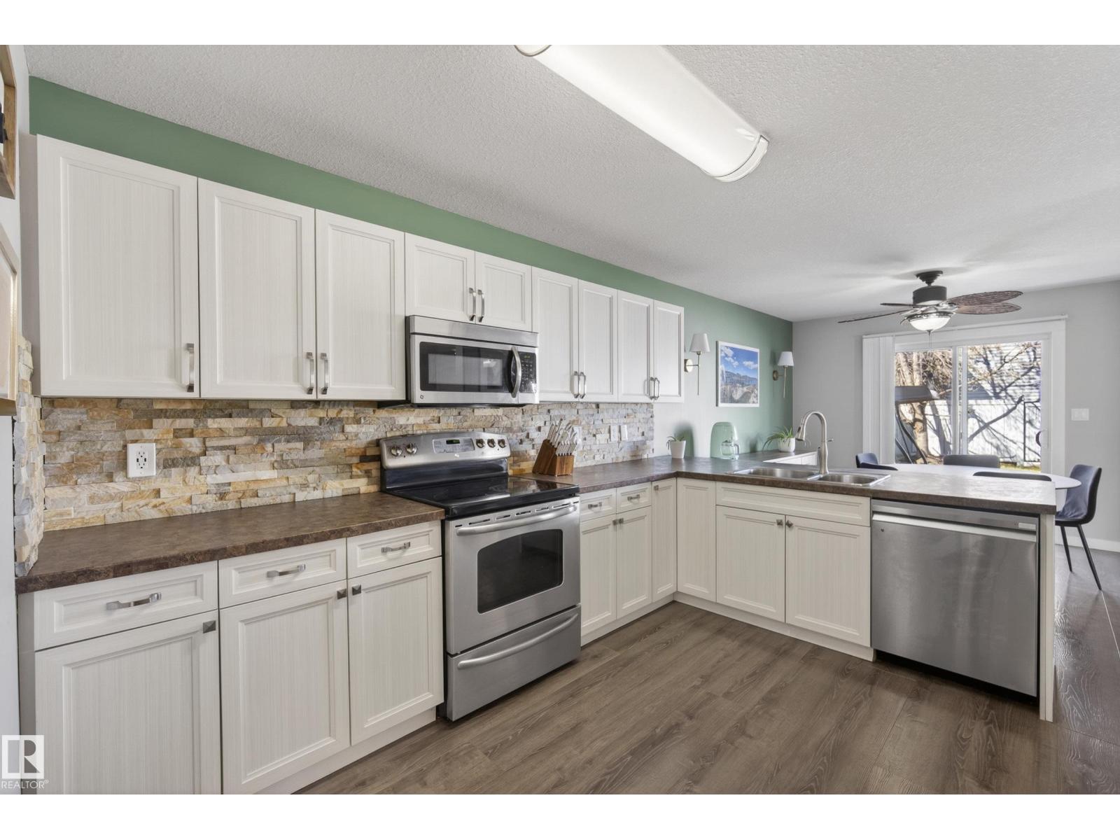
Welcome to this beautifully maintained family home located on a spacious corner lot in the sought-after community of Oxford! Featuring impressive open-to-below ceilings and an abundance of natural light, this home offers a bright and inviting layout perfect for both everyday living and entertaining. The open-concept main floor includes a spacious kitchen with ample cabinetry and workspace, flowing seamlessly into the dining and living areas. Upstairs you’ll find generously sized bedrooms, including a comfortable primary retreat. Outside, enjoy the rare convenience of RV parking, a landscaped yard, and excellent curb appeal. The double attached garage provides plenty of parking and storage space. Situated in a quiet cul-de-sac close to schools, parks, shopping, restaurants, public transit, and major commuter routes, this property combines space, functionality, and location in one exceptional package! (id:31684)
| 3 days ago | Listing updated with changes from the MLS® | |
| 6 days ago | Price changed to $475,000 | |
| 2 weeks ago | Listing first seen on site |



The trademarks MLS®, Multiple Listing Service® and the associated logos are owned by The Canadian Real Estate Association (CREA) and identify the quality of services provided by real estate professionals who are members of CREA. Used under license.
The trademarks REALTOR®, REALTORS®, and the REALTOR® logo are controlled by The Canadian Real Estate Association (CREA) and identify real estate professionals who are members of CREA. These trademarks are owned or controlled by The Canadian Real Estate Association (CREA) and identify real estate professionals who are members of CREA (REALTOR®) and/or the quality of services they provide (MLS®).
This REALTOR.ca listing content is owned and licensed by REALTOR® members of The Canadian Real Estate Association.