


7723 7A AV SWEdmonton, AB T6X0A2
Due to the health concerns created by Coronavirus we are offering personal 1-1 online video walkthough tours where possible.
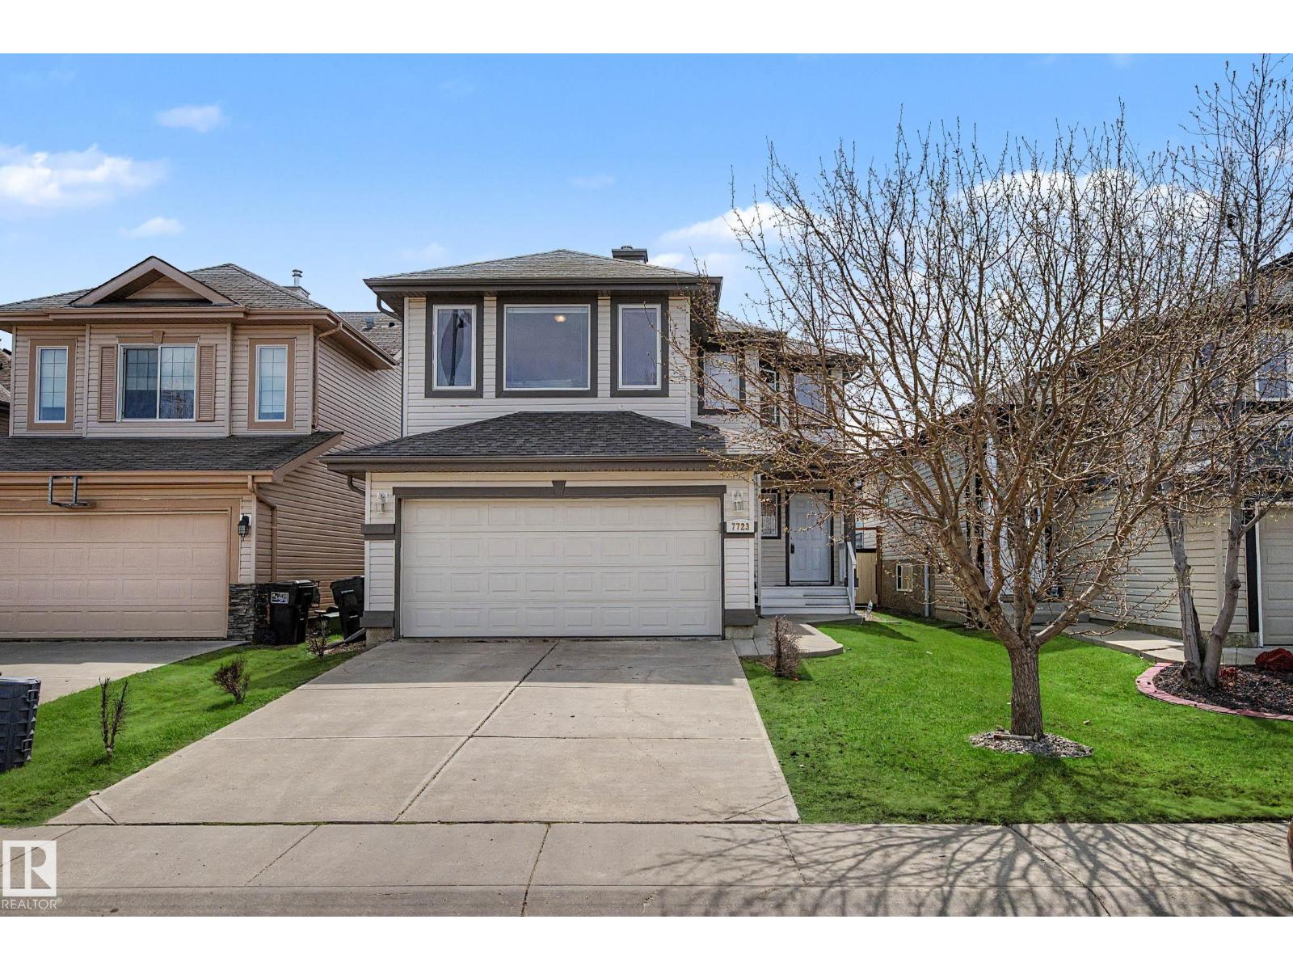

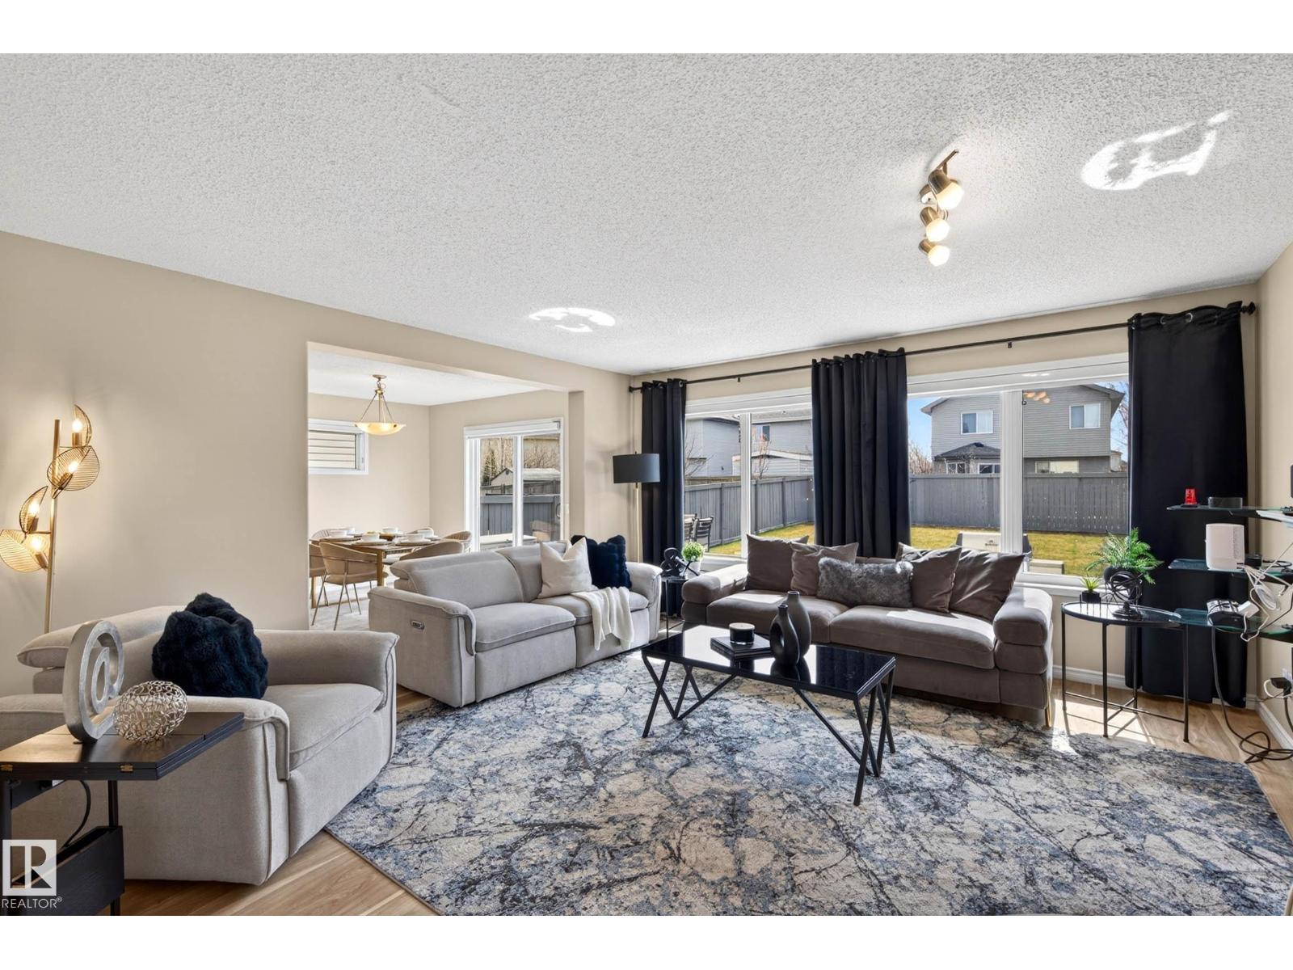
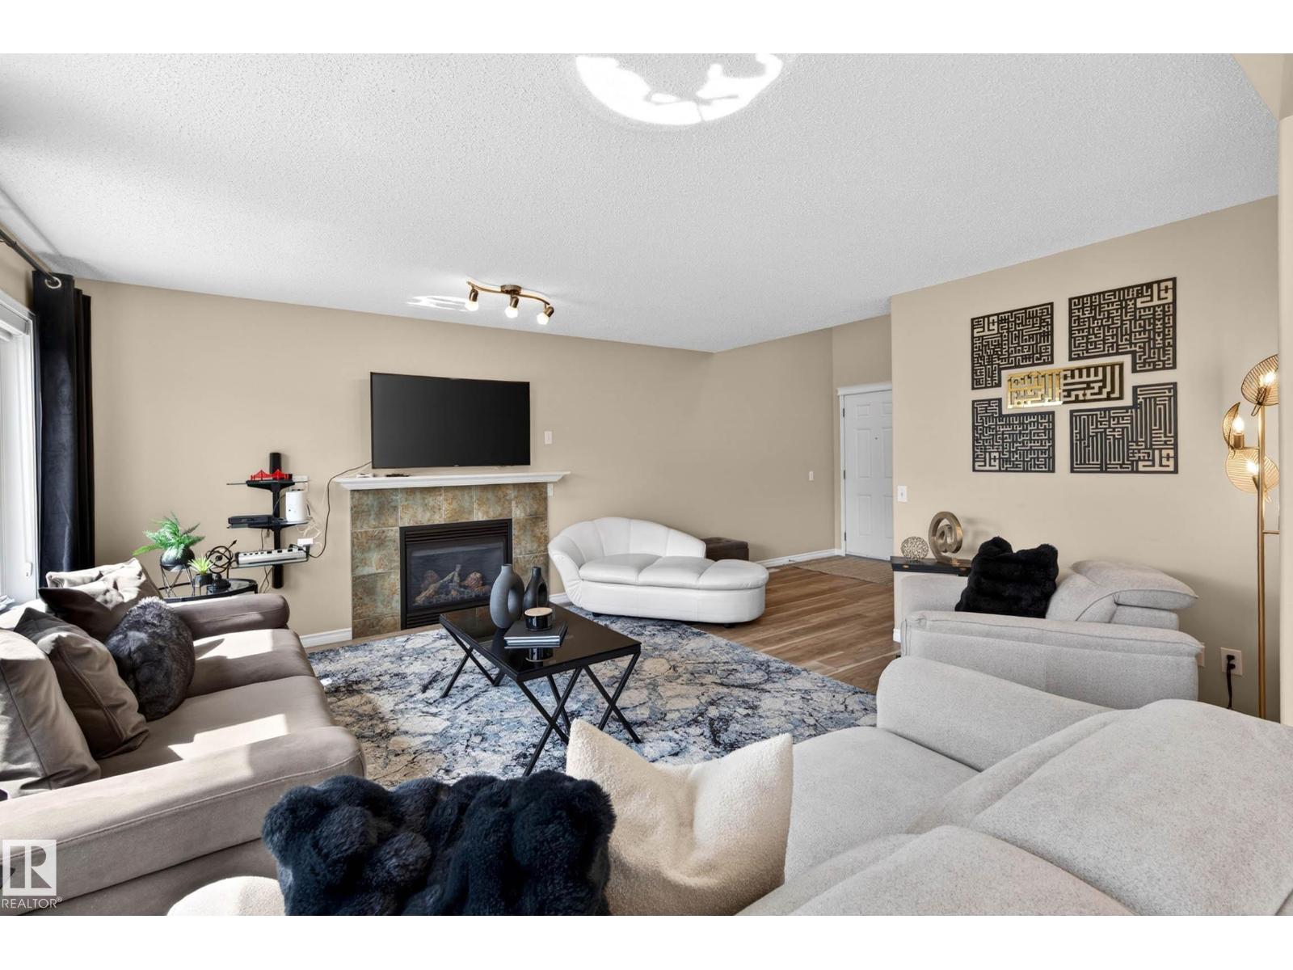
Fall in love with this impeccably maintained, original-owner 2-storey in the heart of Ellerslie! From the moment you step into the striking open-to-below foyer, the pride of ownership is unmistakable. This 4-bedroom, 3.5-bath gem features a seamless layout perfectly suited for modern living. The show-stopping 2022 kitchen renovation boasts sleek high-gloss cabinetry, premium quartz waterfall counters, & new stainless appliances. The main floor is finished with high-end vinyl plank flooring (2022) & a cozy gas fireplace. Upstairs, discover a massive family room & 3 spacious bedrooms, including a primary retreat with a 4pc ensuite. The fully finished basement adds incredible value with a 4th bedroom, full bath, second living room, & a professional hair salon station (removable if preferred). Outside, enjoy your south-facing, fully fenced backyard and oversized deck. Major Upgrades: Shingles (2025), Kitchen/Flooring (2022), Paint (2022), and HWT (2017). Total turn-key luxury—move in and enjoy! (id:31684)
| a month ago | Listing updated with changes from the MLS® | |
| a month ago | Listing first seen on site |



The trademarks MLS®, Multiple Listing Service® and the associated logos are owned by The Canadian Real Estate Association (CREA) and identify the quality of services provided by real estate professionals who are members of CREA. Used under license.
The trademarks REALTOR®, REALTORS®, and the REALTOR® logo are controlled by The Canadian Real Estate Association (CREA) and identify real estate professionals who are members of CREA. These trademarks are owned or controlled by The Canadian Real Estate Association (CREA) and identify real estate professionals who are members of CREA (REALTOR®) and/or the quality of services they provide (MLS®).
This REALTOR.ca listing content is owned and licensed by REALTOR® members of The Canadian Real Estate Association.