


#28 3645 145 AV NWEdmonton, AB T5Y2S3
Due to the health concerns created by Coronavirus we are offering personal 1-1 online video walkthough tours where possible.
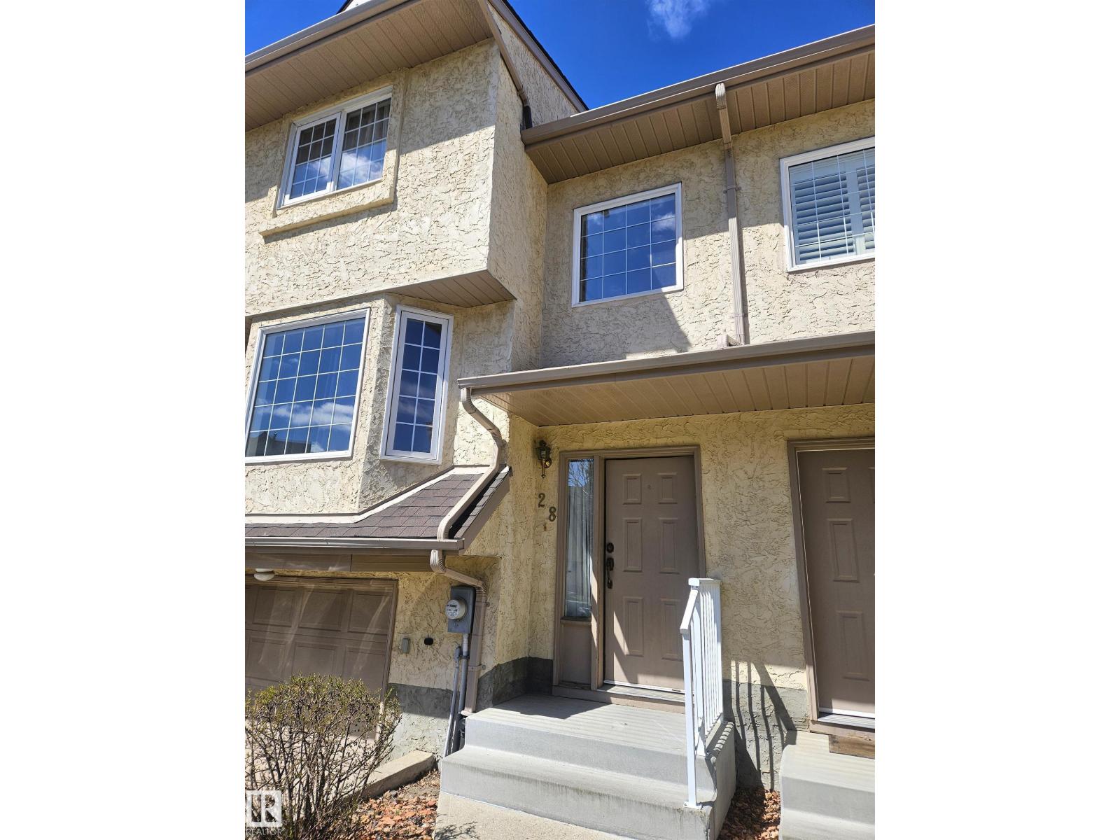
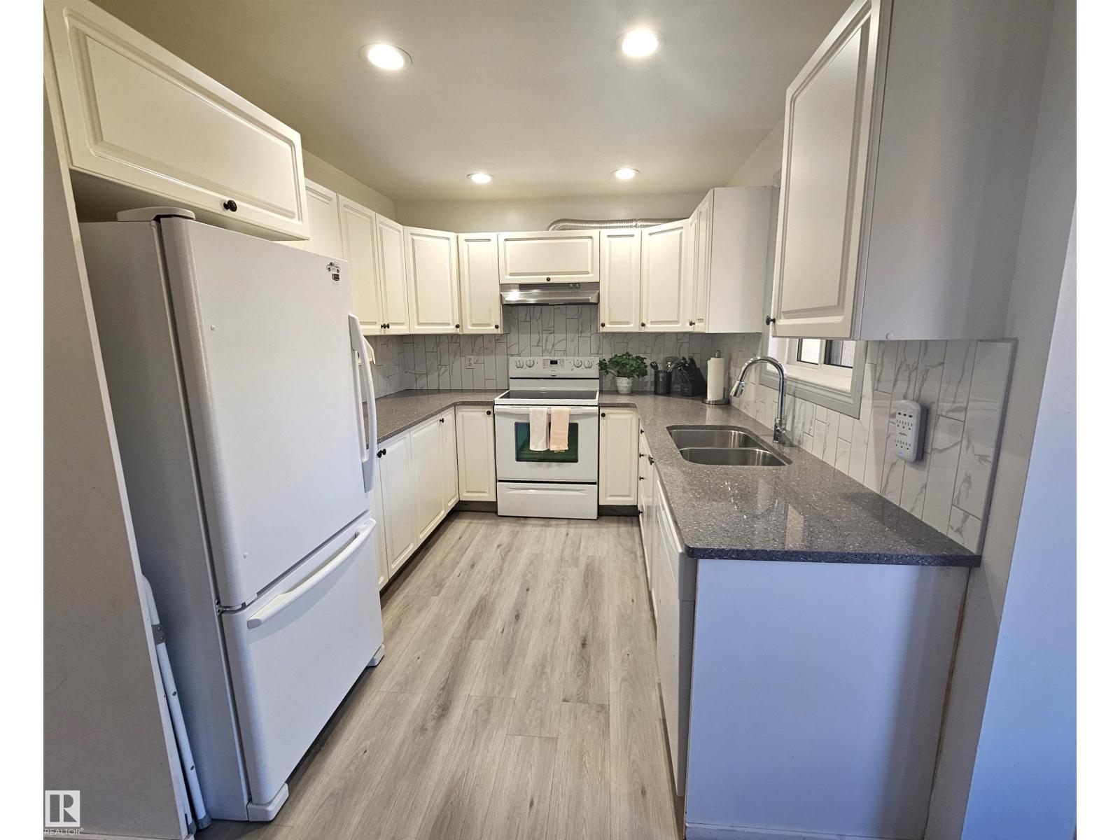
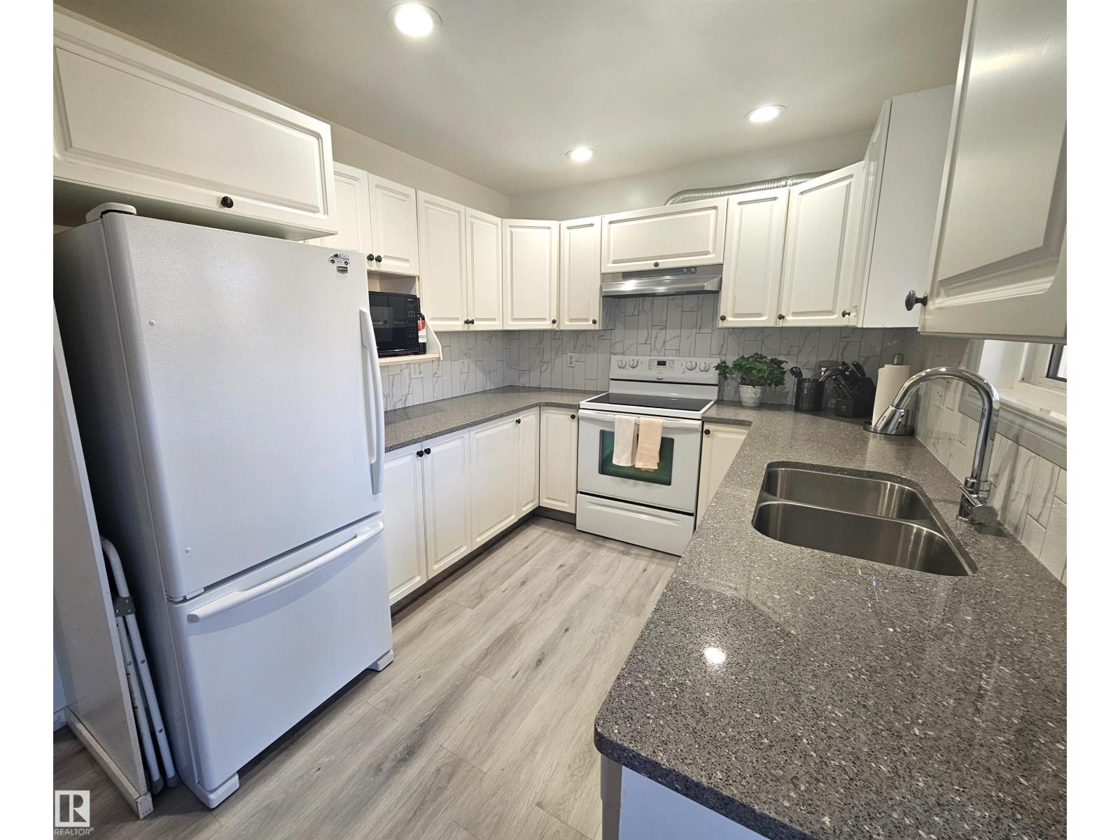
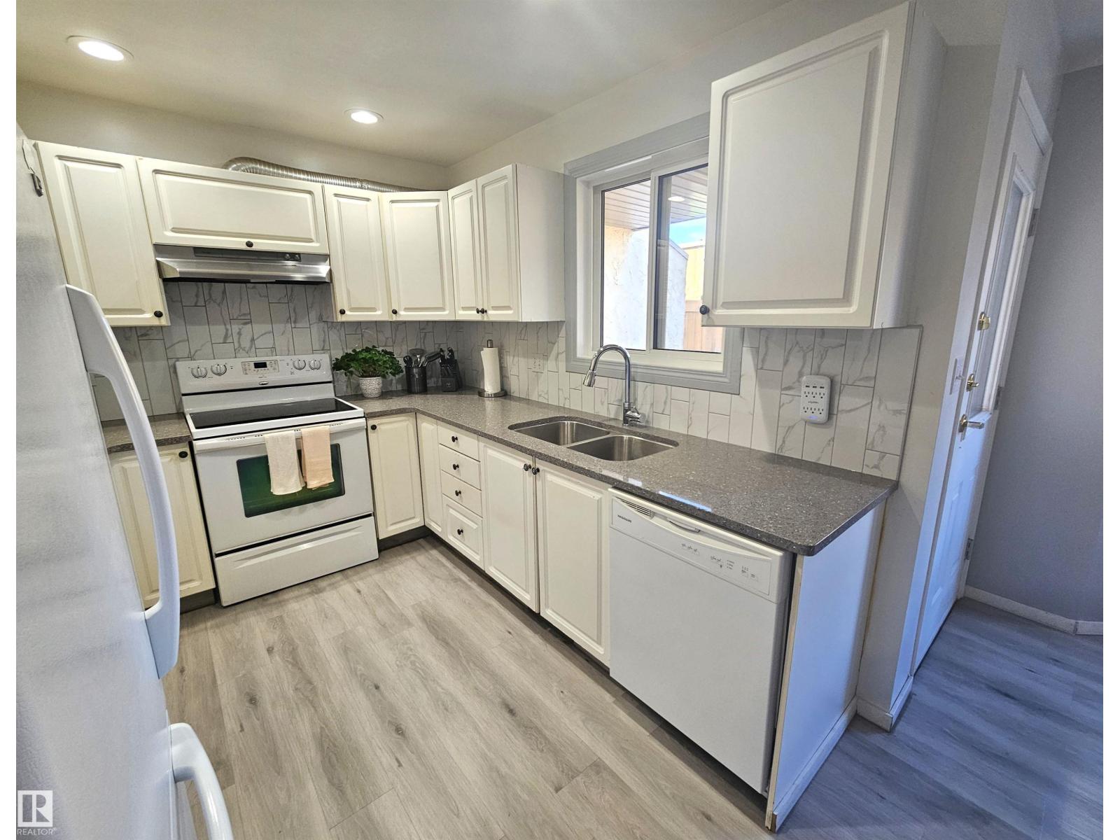
Discover this stunning 1,300 sq. ft. 3-bedroom, 3-bathroom 2 storey condo in the highly desirable Kirkness neighbourhood of North Edmonton. Tucked at the end of the block with no through traffic, this home offers exceptional privacy and a peaceful setting in one of the area’s most sought-after pockets. Step inside to find beautifully renovated laminate flooring throughout the main level, a gourmet kitchen featuring sleek granite countertops, and a matching granite dining table that stays with the home. The primary suite boasts a luxurious full ensuite and a spacious walk-through closet. A single attached garage and a large fully fenced backyard with dedicated gardening space provide rare outdoor living for a condo. This one is close to all amenities and public transportation. No smoking, no pets, visitor parking, lots of storage, this one needs a bit of love but will then be a perfect home for the next owner. (id:31684)
| a week ago | Listing updated with changes from the MLS® | |
| a week ago | Price changed to $275,000 | |
| 3 months ago | Listing first seen on site |



The trademarks MLS®, Multiple Listing Service® and the associated logos are owned by The Canadian Real Estate Association (CREA) and identify the quality of services provided by real estate professionals who are members of CREA. Used under license.
The trademarks REALTOR®, REALTORS®, and the REALTOR® logo are controlled by The Canadian Real Estate Association (CREA) and identify real estate professionals who are members of CREA. These trademarks are owned or controlled by The Canadian Real Estate Association (CREA) and identify real estate professionals who are members of CREA (REALTOR®) and/or the quality of services they provide (MLS®).
This REALTOR.ca listing content is owned and licensed by REALTOR® members of The Canadian Real Estate Association.