


2408 TEGLER GR NWEdmonton, AB T6R3K2
Due to the health concerns created by Coronavirus we are offering personal 1-1 online video walkthough tours where possible.
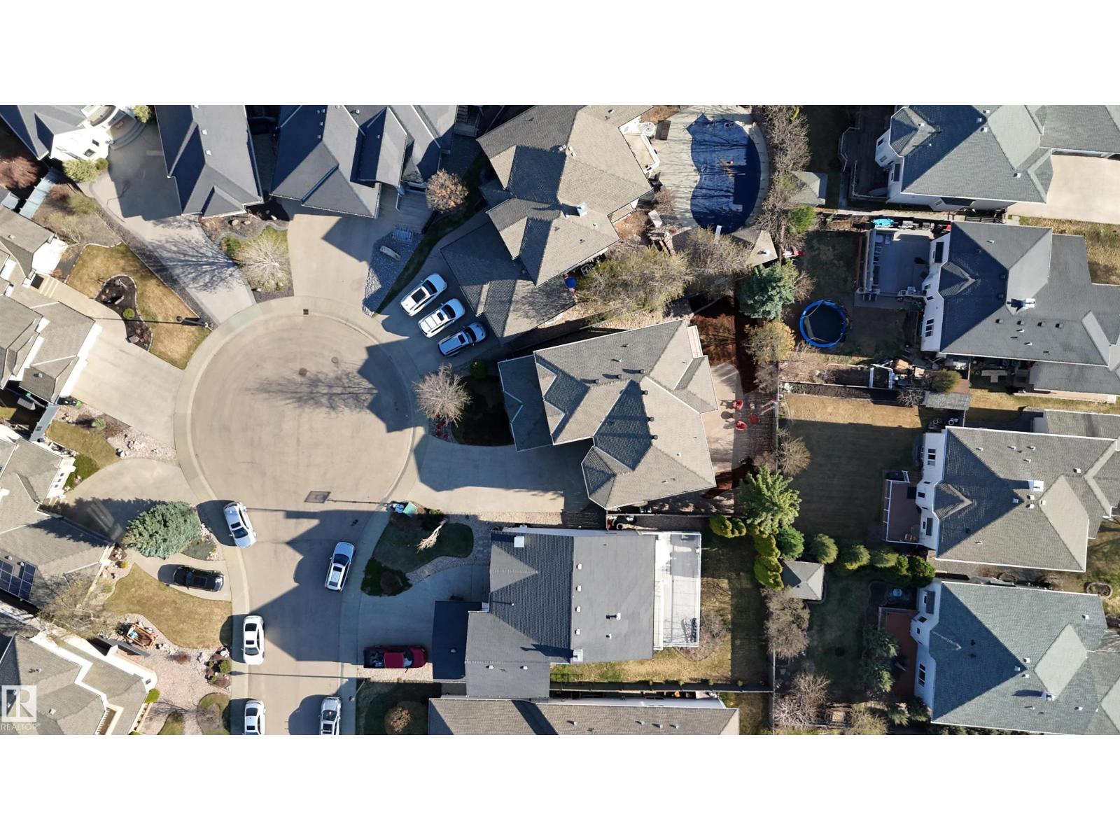
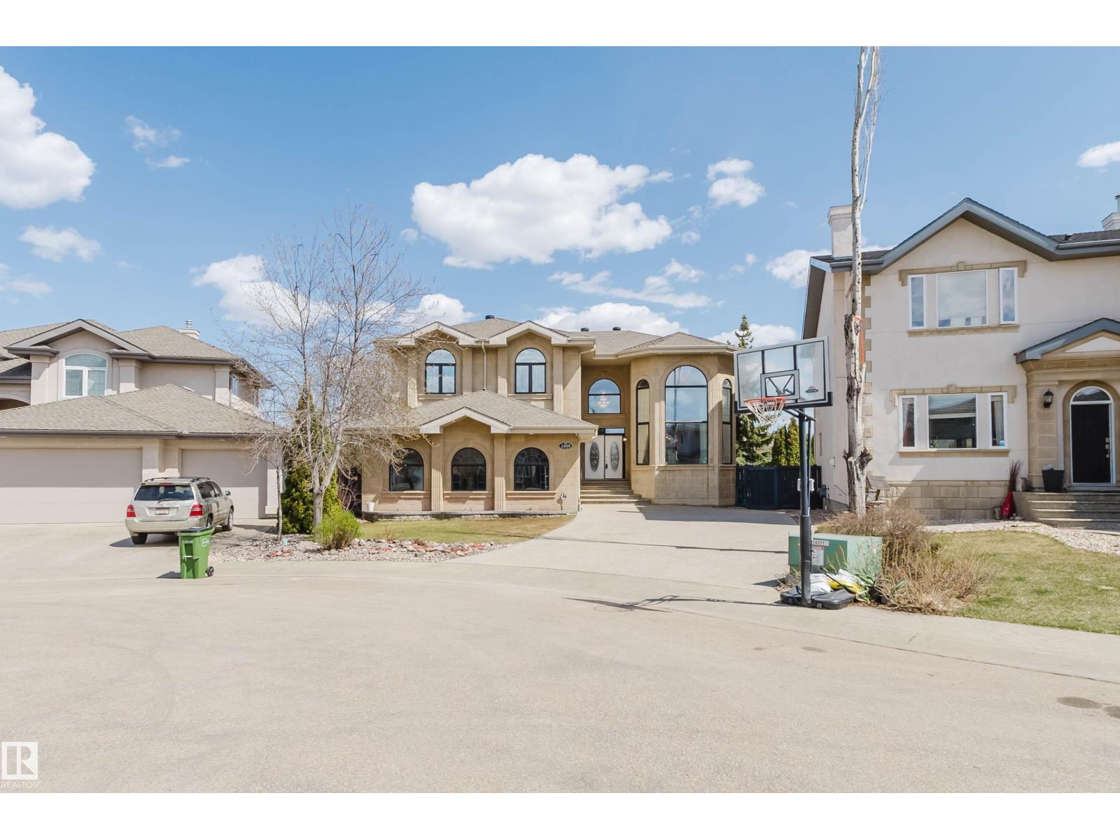
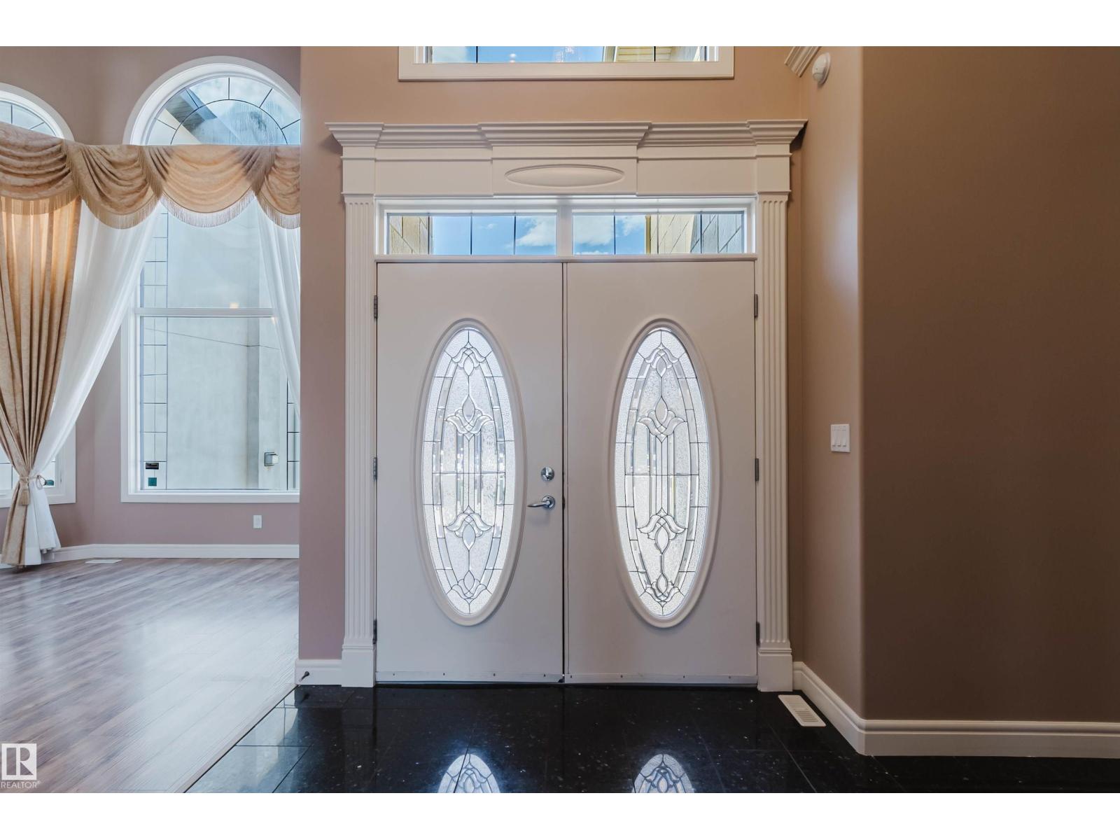
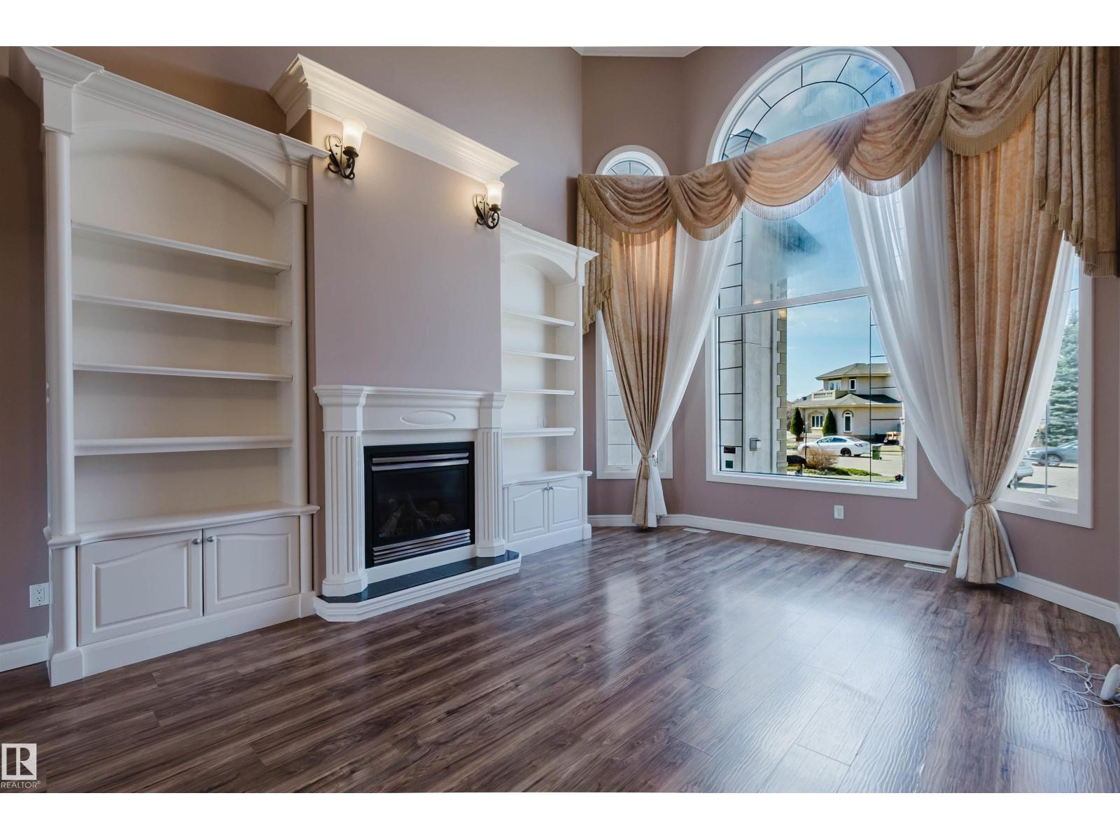
WalkOut home nestled on a quiet cul-de-sac in prestigious Terwillegar Gardens. This stunning 2,753 sq. ft. two-storey with five bedrooms is a true showpiece. The stone exterior offers exceptional curb appeal, while the beautifully landscaped backyard features a large stone patio, privacy trees, and views from the main deck and master balcony. The main floor boasts a massive kitchen with granite countertops, a nook, dining room, 4th bedroom, and living room with fireplace and soaring ceilings. A curved staircase welcomes you in. Upstairs, the master suite includes a walk-in closet and ensuite with dual sinks, granite, soaker tub, and oversized tiled shower with two shower heads. The 9' finished walk-out basement offers a theatre room, wet bar, 5th bedroom, huge laundry, and full bath. The double attached garage is finished and heated. Close to the recreation centre & Lilian Osborne high school. (id:31684)
| 3 days ago | Listing updated with changes from the MLS® | |
| 3 days ago | Price changed to $948,000 | |
| 3 weeks ago | Listing first seen on site |



The trademarks MLS®, Multiple Listing Service® and the associated logos are owned by The Canadian Real Estate Association (CREA) and identify the quality of services provided by real estate professionals who are members of CREA. Used under license.
The trademarks REALTOR®, REALTORS®, and the REALTOR® logo are controlled by The Canadian Real Estate Association (CREA) and identify real estate professionals who are members of CREA. These trademarks are owned or controlled by The Canadian Real Estate Association (CREA) and identify real estate professionals who are members of CREA (REALTOR®) and/or the quality of services they provide (MLS®).
This REALTOR.ca listing content is owned and licensed by REALTOR® members of The Canadian Real Estate Association.