


#1780 CUNNINGHAM WY SWEdmonton, AB T6W2J5
Due to the health concerns created by Coronavirus we are offering personal 1-1 online video walkthough tours where possible.
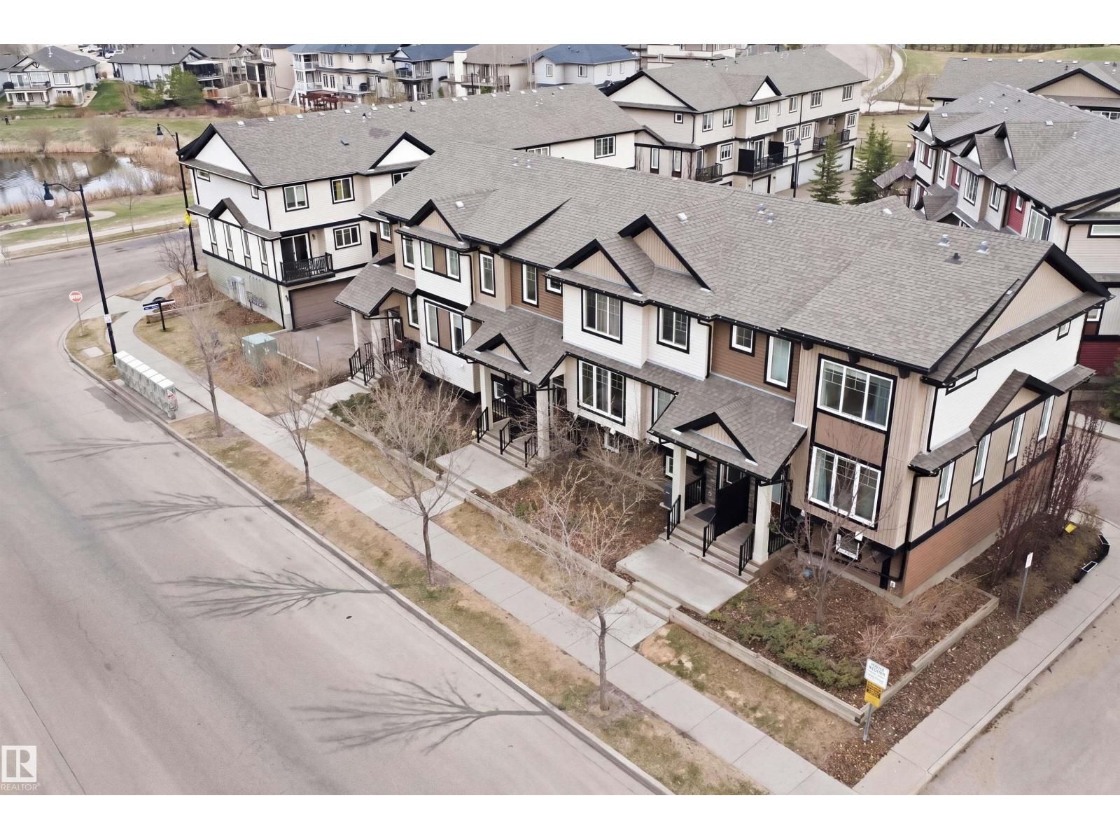
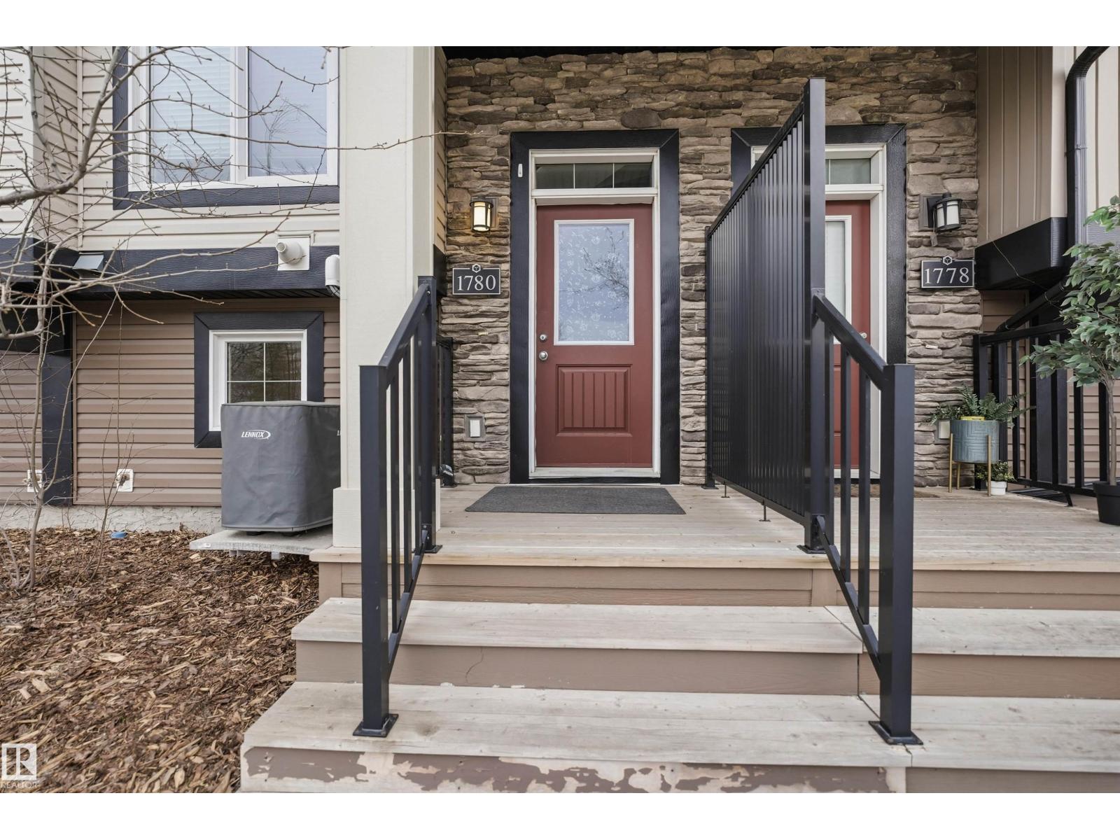
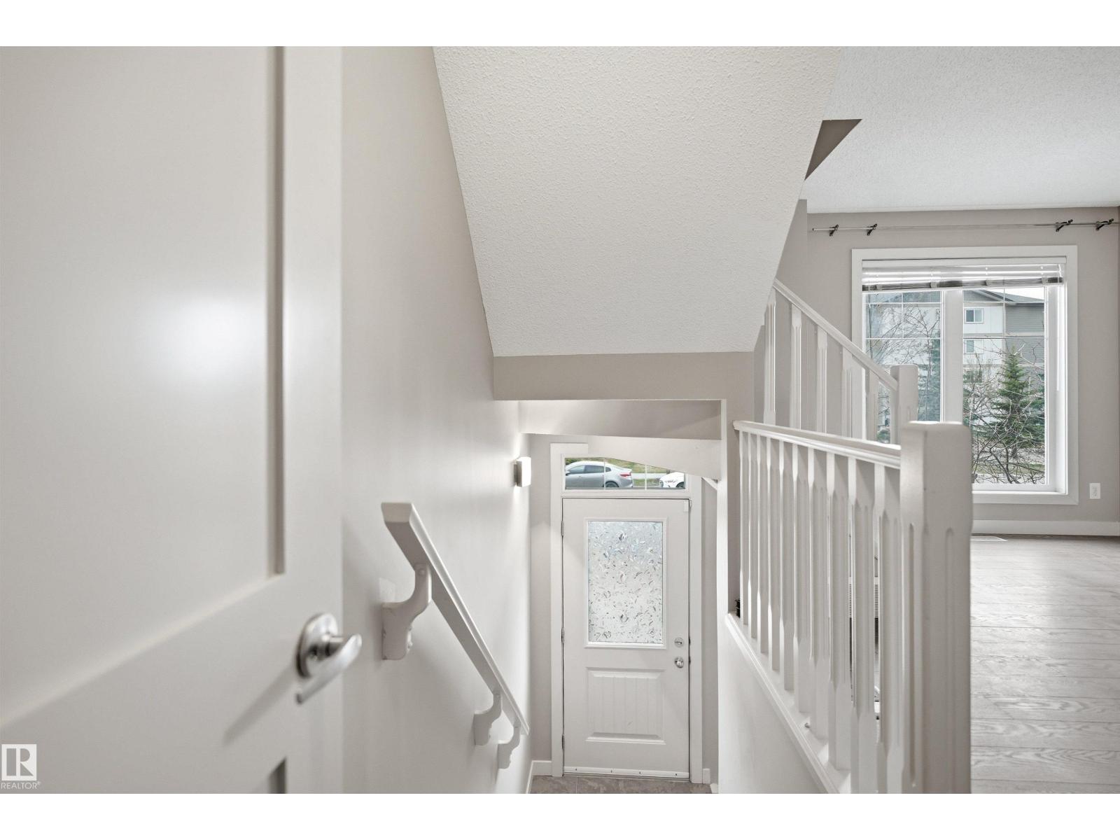
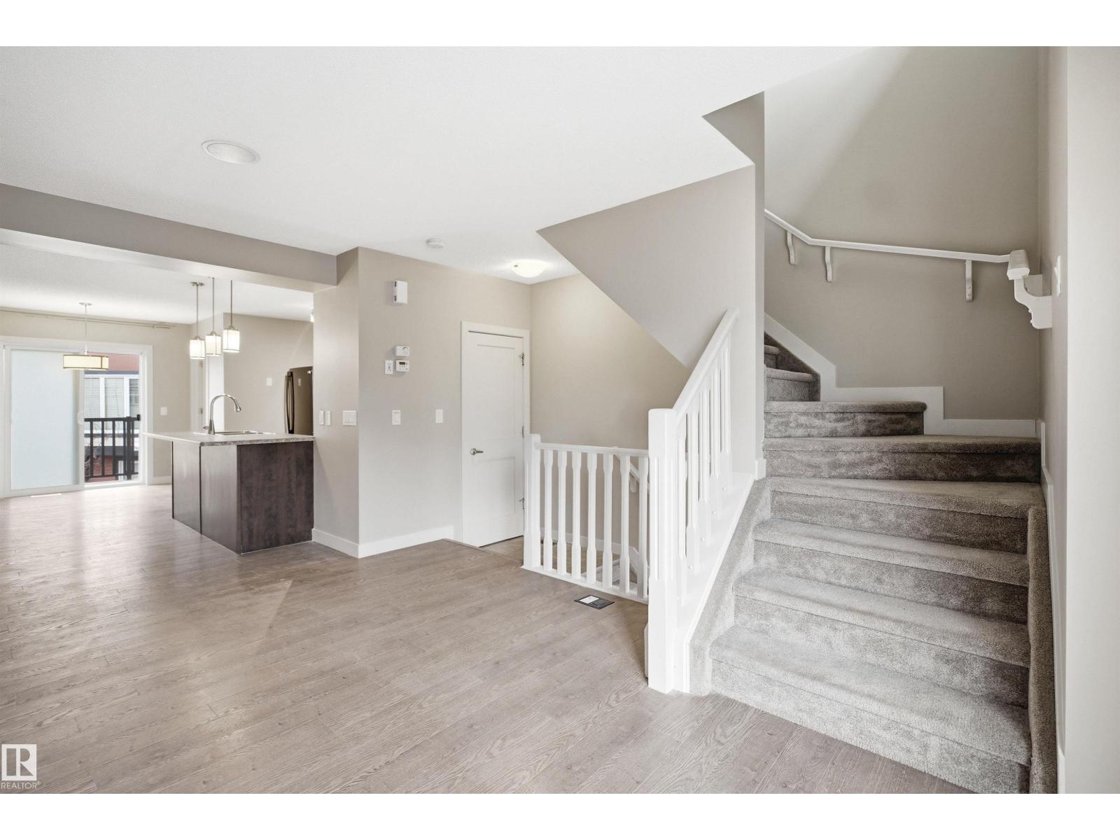
Welcome to this beautifully maintained former show-home townhome in the desirable community of Callaghan! Featuring a functional dual primary bedroom layout with central air condition, this home is perfectly located near Callaghan Park, walking trails, Blackmud Creek Ravine, easy Henday access, and a future LRT stop and close to shopping mall. Enjoy central air conditioning, a bright open-concept main floor, spacious living and dining areas, and a cozy balcony perfect for relaxing. Upstairs offers two large primary bedrooms, each with its own 4-piece ensuite and ample closet space, plus convenient upper-floor laundry. The attached tandem garage provides excellent storage and room for two small vehicles. A fantastic opportunity to own a stylish, move-in-ready home in a great location! (id:31684)
| 6 days ago | Listing updated with changes from the MLS® | |
| 6 days ago | Price changed to $294,500 | |
| 3 weeks ago | Listing first seen on site |



The trademarks MLS®, Multiple Listing Service® and the associated logos are owned by The Canadian Real Estate Association (CREA) and identify the quality of services provided by real estate professionals who are members of CREA. Used under license.
The trademarks REALTOR®, REALTORS®, and the REALTOR® logo are controlled by The Canadian Real Estate Association (CREA) and identify real estate professionals who are members of CREA. These trademarks are owned or controlled by The Canadian Real Estate Association (CREA) and identify real estate professionals who are members of CREA (REALTOR®) and/or the quality of services they provide (MLS®).
This REALTOR.ca listing content is owned and licensed by REALTOR® members of The Canadian Real Estate Association.