


8834 91 ST NWEdmonton, AB T6C3M4
Due to the health concerns created by Coronavirus we are offering personal 1-1 online video walkthough tours where possible.
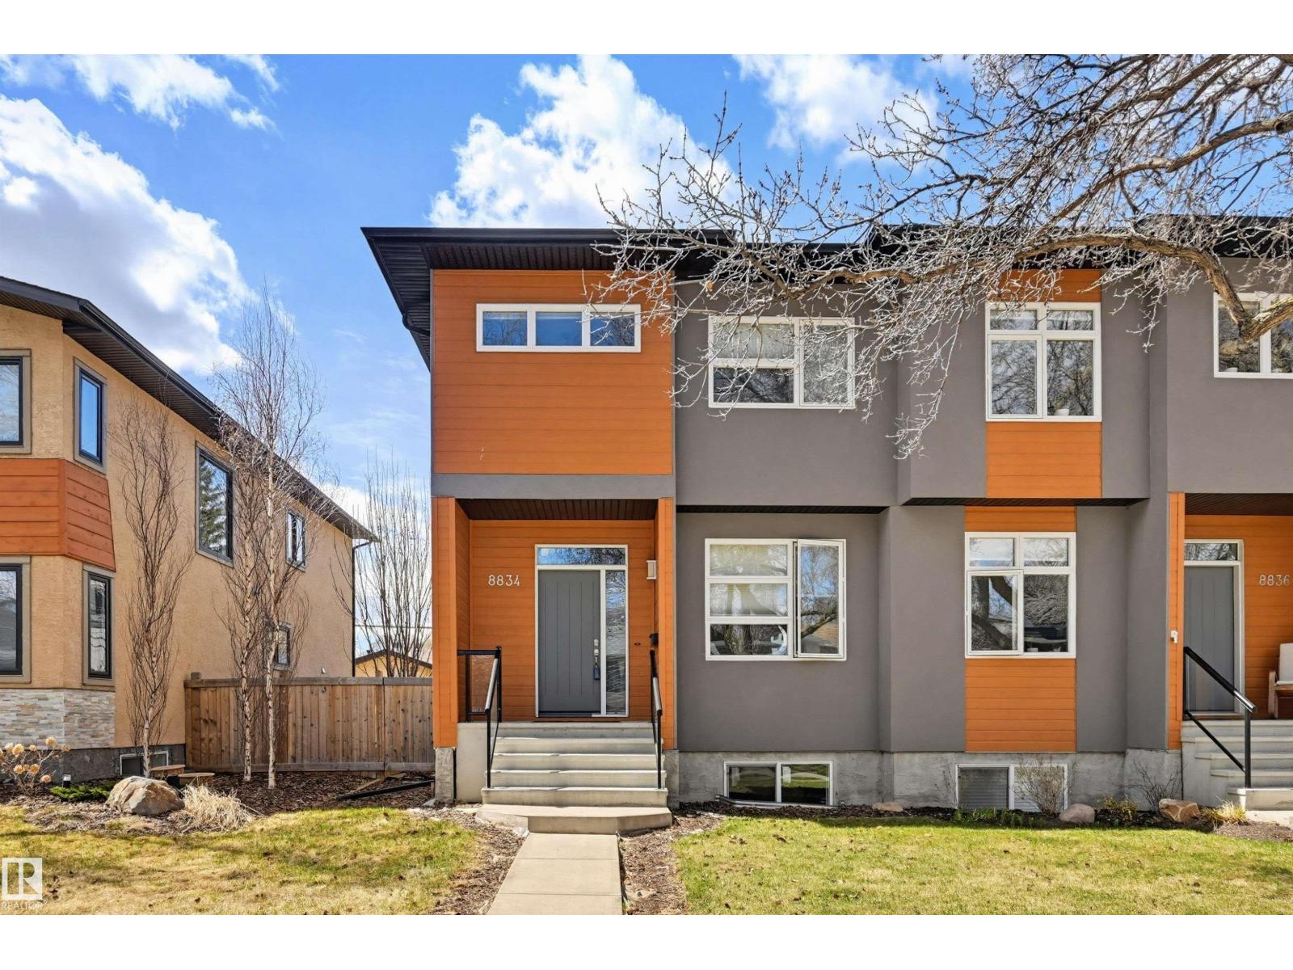
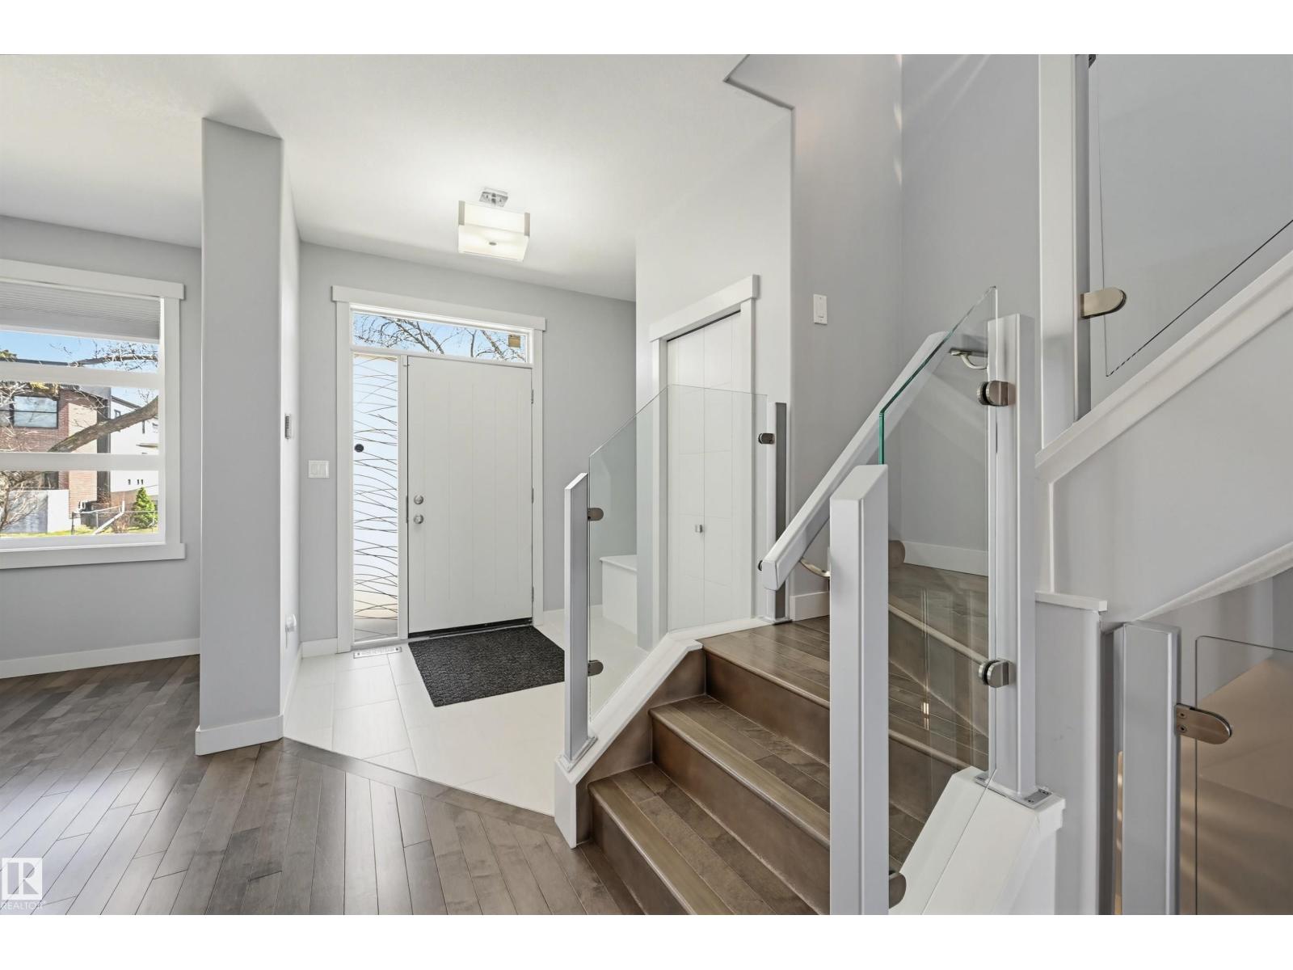

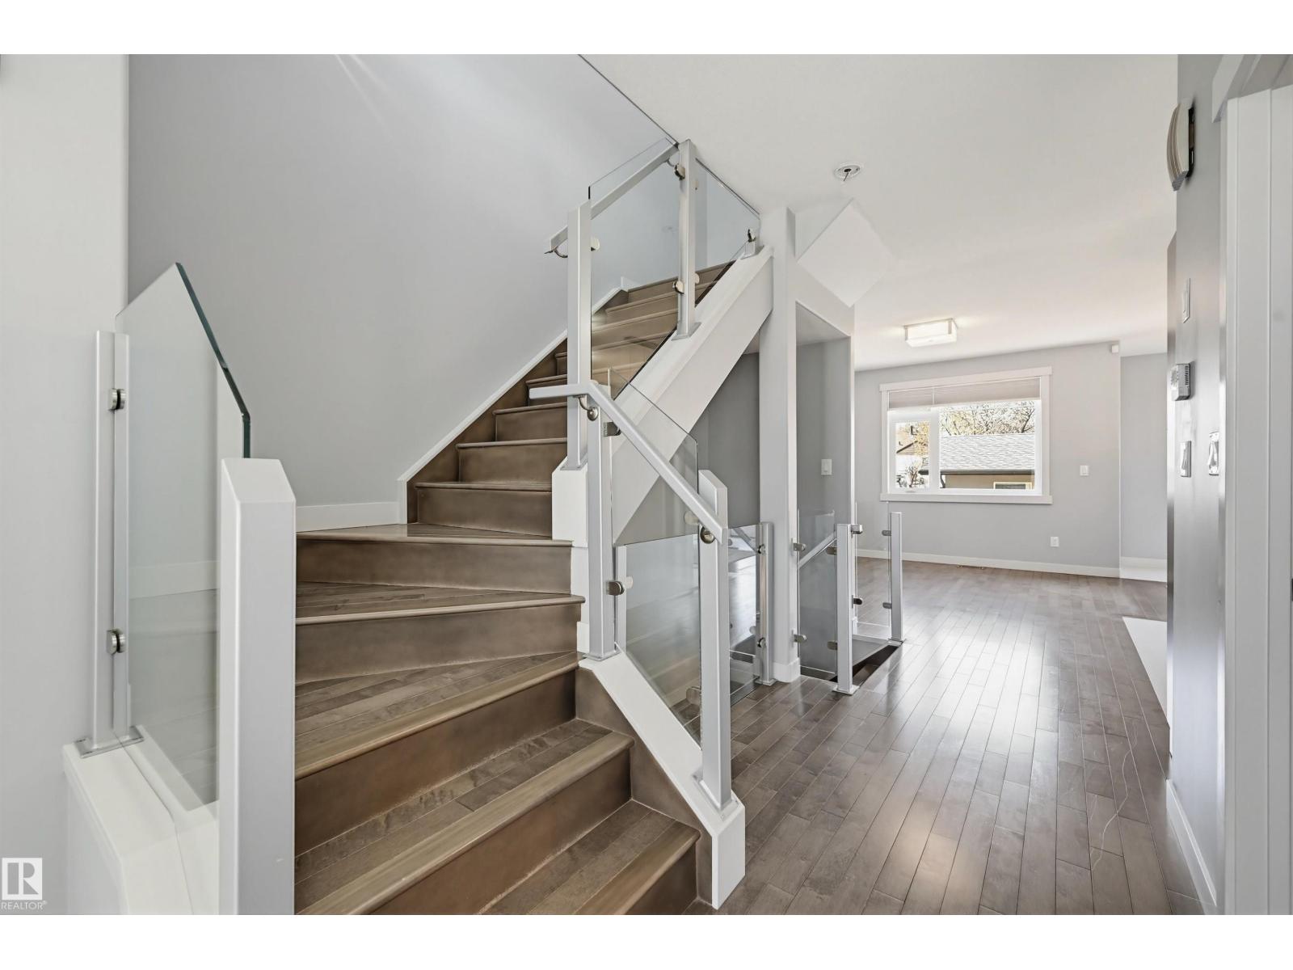
Superbly well planned 3-bedroom 3-bath 2-storey half-duplex in the desirable community of Bonnie Doon. Great location to enjoy the city's offerings; close to dining, shops, nightlife, amenities, U of A, River Valley, Trails, Whyte Ave, major roadways, and with easy access downtown. This bright home beautifully features a thought-out plan with numerous upgrades, hardwood floors throughout, except for tile flooring in the kitchen and bathrooms. The main floor has a spacious LR with a gas fireplace, a large kitchen, RARE 3-pc bath and den/bedroom, perfect to age in-place! The upper level contains 3 bedrooms, a full 4-pc bathroom, a 4-pc ensuite with his and her sinks, and a Laundry room with a convenient and handy laundry sink. The open basement with one completed room is ready for development. Enjoy the long days of summer on the large west facing deck and the spacious backyard. The yard is fenced and landscaped with a double detached garage. A wonderful home in a tremendous central urban community. (id:31684)
| 3 weeks ago | Listing updated with changes from the MLS® | |
| 3 months ago | Listing first seen on site |



The trademarks MLS®, Multiple Listing Service® and the associated logos are owned by The Canadian Real Estate Association (CREA) and identify the quality of services provided by real estate professionals who are members of CREA. Used under license.
The trademarks REALTOR®, REALTORS®, and the REALTOR® logo are controlled by The Canadian Real Estate Association (CREA) and identify real estate professionals who are members of CREA. These trademarks are owned or controlled by The Canadian Real Estate Association (CREA) and identify real estate professionals who are members of CREA (REALTOR®) and/or the quality of services they provide (MLS®).
This REALTOR.ca listing content is owned and licensed by REALTOR® members of The Canadian Real Estate Association.