


14329 23 ST NWEdmonton, AB T5Y1N1
Due to the health concerns created by Coronavirus we are offering personal 1-1 online video walkthough tours where possible.
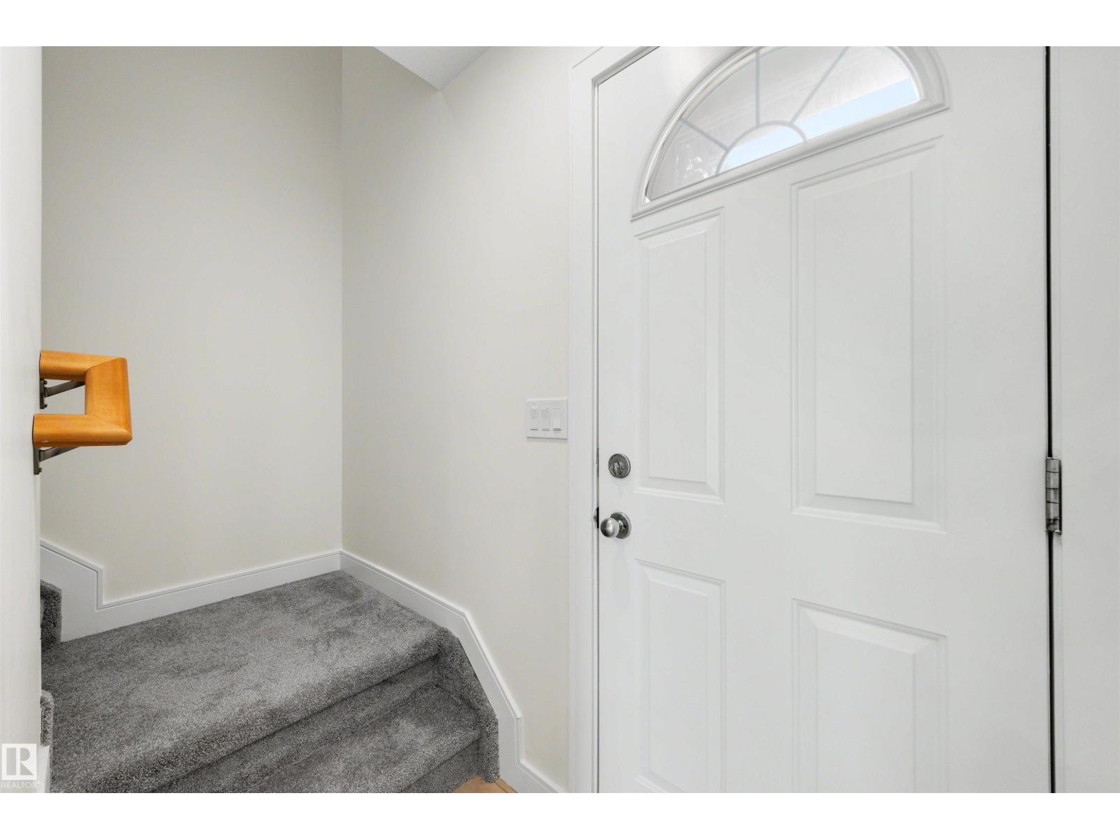
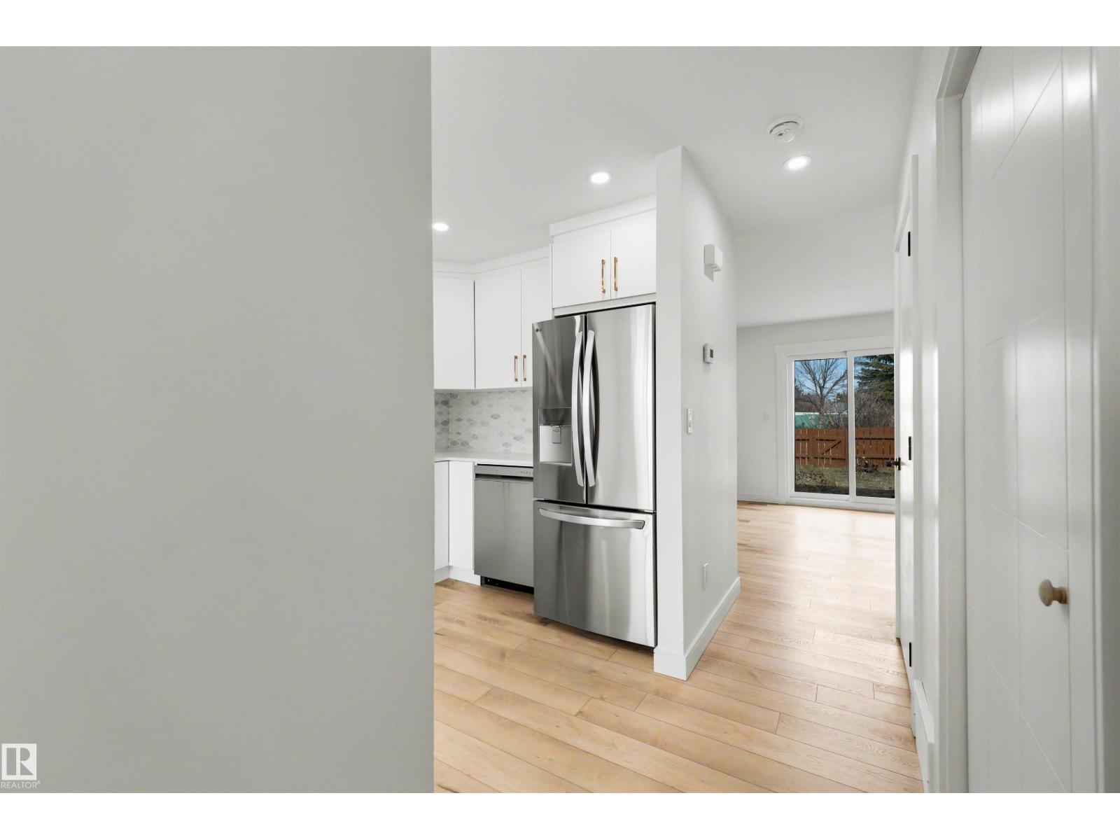
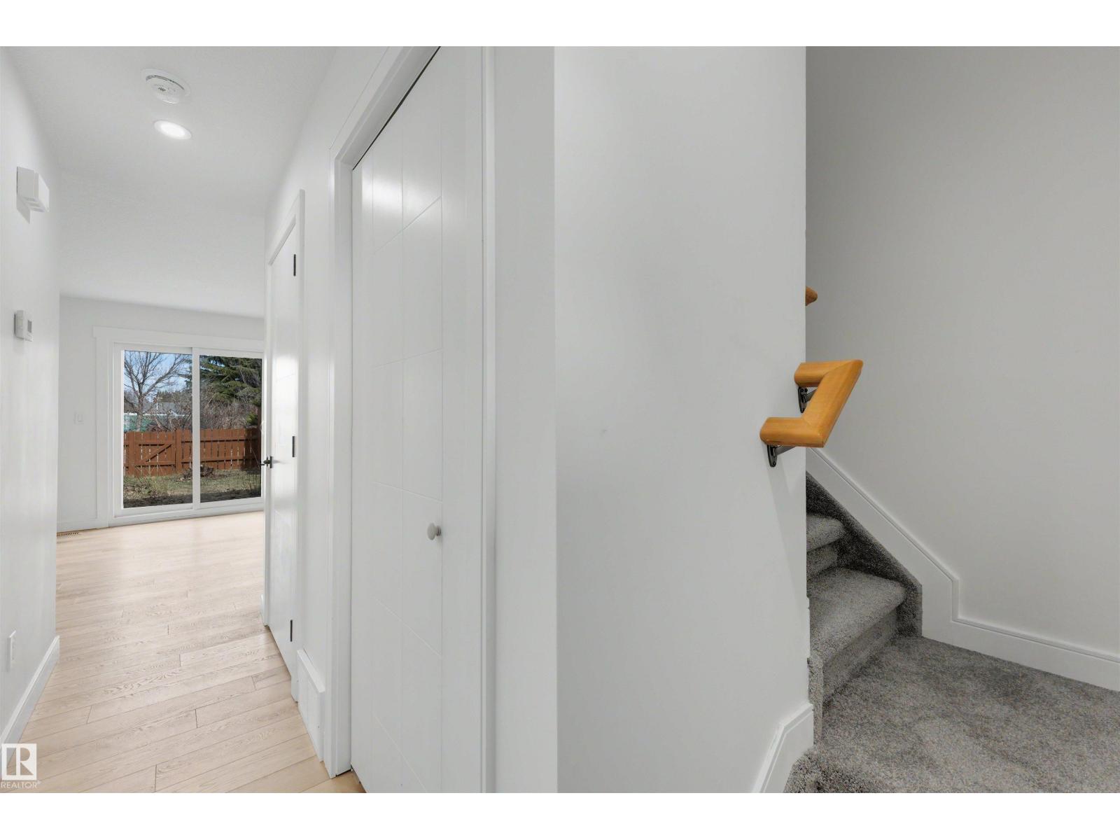
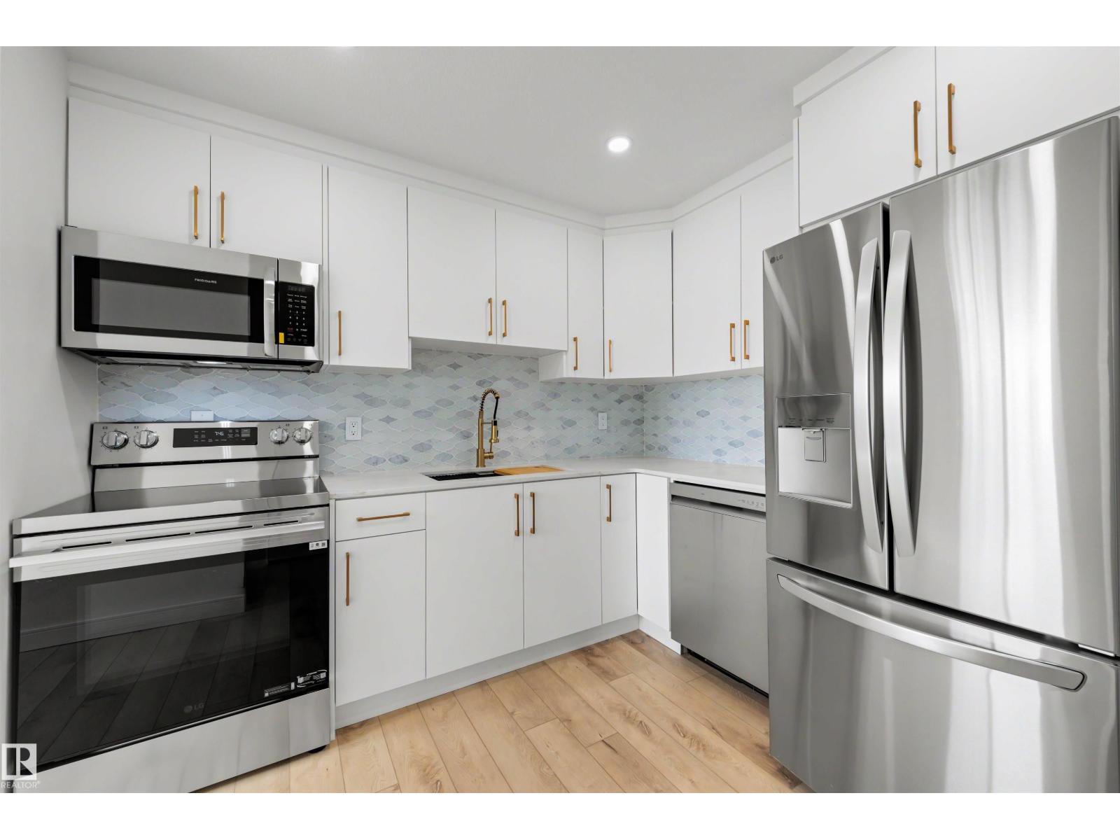
Welcome to this beautiful, fully renovated townhouse in Claremont Place offering the perfect blend of style, space, and functionality. This bright and modern home has been redone from top to bottom and features 3 bedrooms, 2 full bathrooms, and a spacious fully finished basement providing plenty of flexible living space for families, guests, or a home office. The beautifully updated kitchen showcases quartz countertops, brand new appliances, and contemporary neutral finishes throughout. Large windows fill the home with natural light, creating a warm and inviting atmosphere. The fully finished basement adds additional living space perfect for a family room, gym, or workspace. Conveniently located close to schools, parks, shopping, public transit, and major roadways, this move-in-ready home offers exceptional value in a well-established community. A must-see for first-time buyers, families, or investors looking for a stylish turnkey property! (id:31684)
| 2 months ago | Listing updated with changes from the MLS® | |
| 2 months ago | Listing first seen on site |



The trademarks MLS®, Multiple Listing Service® and the associated logos are owned by The Canadian Real Estate Association (CREA) and identify the quality of services provided by real estate professionals who are members of CREA. Used under license.
The trademarks REALTOR®, REALTORS®, and the REALTOR® logo are controlled by The Canadian Real Estate Association (CREA) and identify real estate professionals who are members of CREA. These trademarks are owned or controlled by The Canadian Real Estate Association (CREA) and identify real estate professionals who are members of CREA (REALTOR®) and/or the quality of services they provide (MLS®).
This REALTOR.ca listing content is owned and licensed by REALTOR® members of The Canadian Real Estate Association.