


9834 167A AV NWEdmonton, AB T5X2Z2
Due to the health concerns created by Coronavirus we are offering personal 1-1 online video walkthough tours where possible.
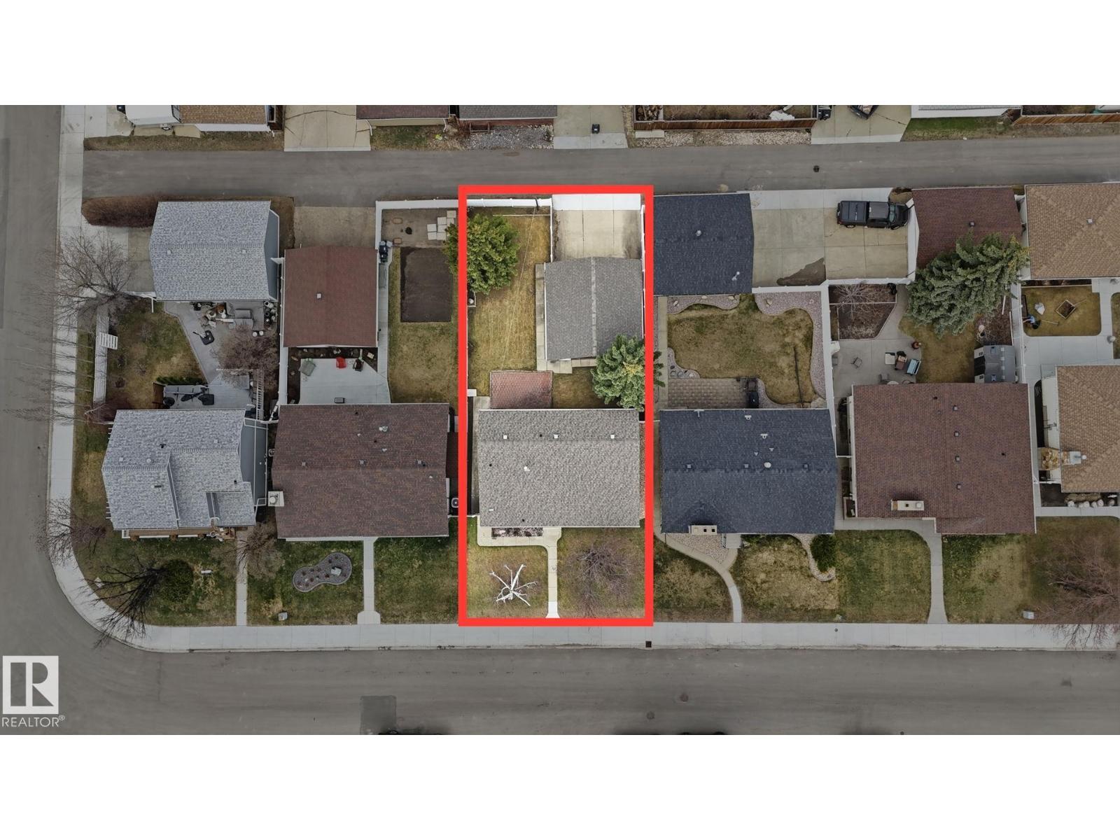
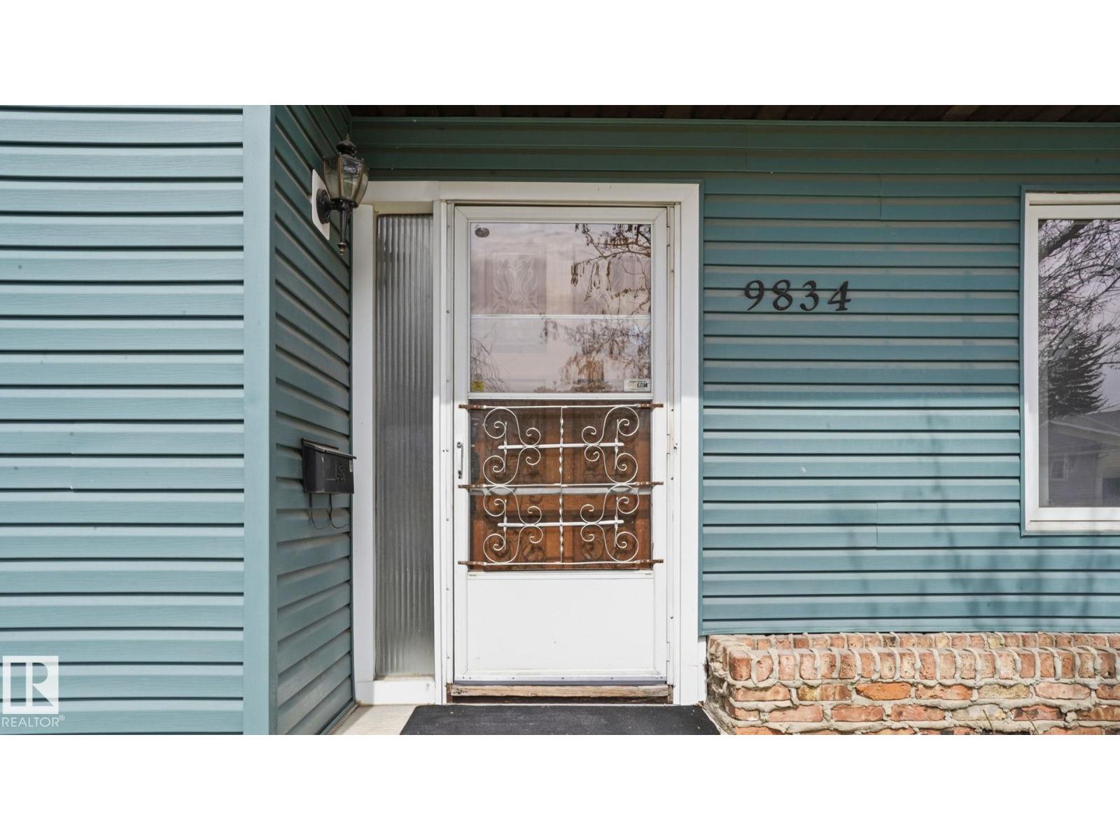
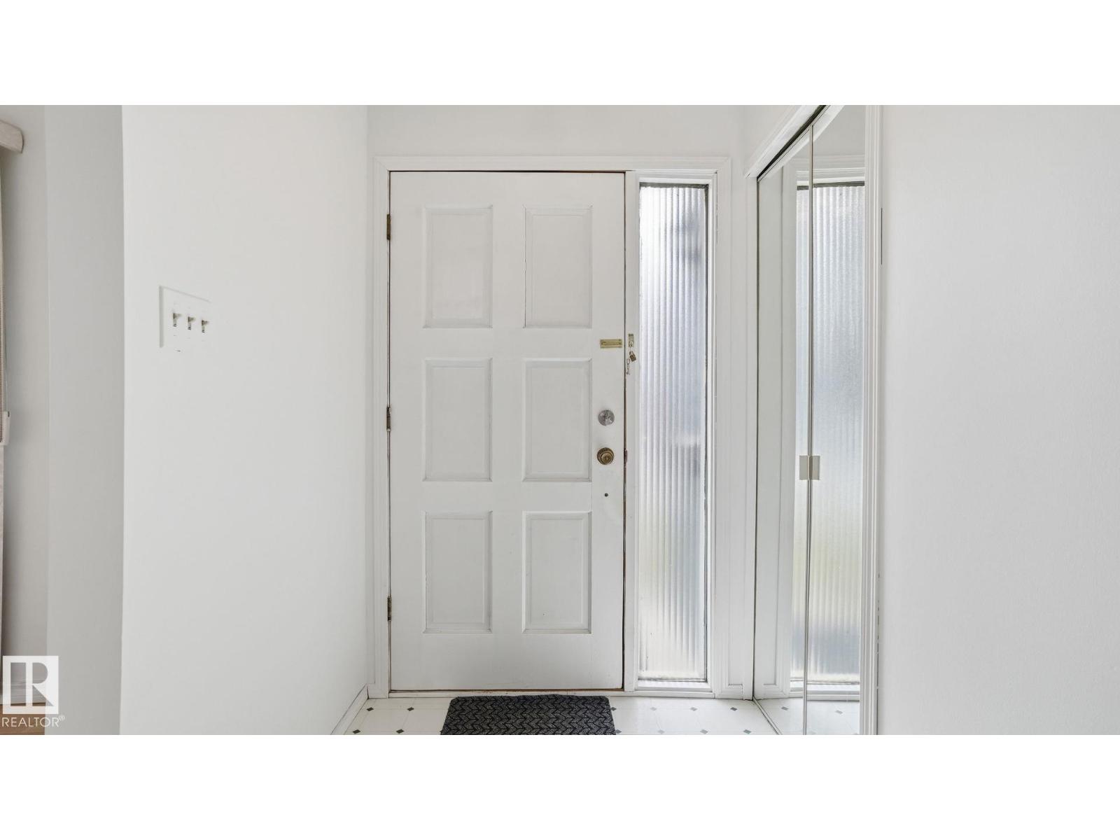
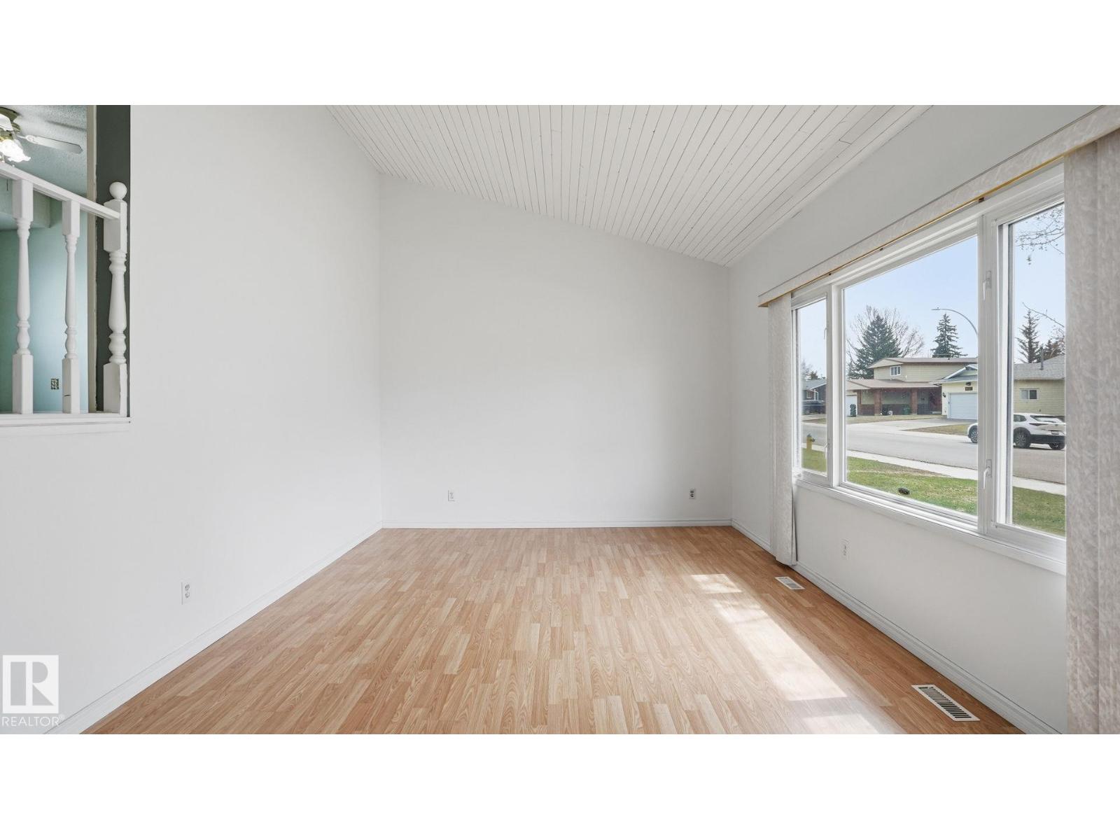
Exceptional bones & a blank canvas await in this well-maintained Baturyn split-level. This property offers a great opportunity to secure a fully detached single-family home with the benefits of privacy & space & the potential to make it your own. The high-ticket mechanical investments are already complete, providing a solid foundation for your future updates: Newer Shingles, High-Efficiency Furnace & Hot Water Tank. Inside, vaulted ceilings & large windows create an airy architectural footprint. With 3 bedrooms & 2 bathrooms, the layout is functional & ready for a modern refresh, allowing you to customize to your taste in an established neighborhood. The exterior is impressive, boasting fantastic curb appeal, a manicured yard with low-maintenance vinyl fencing & a 24x22 oversized double garage. Located on a quiet street minutes from schools & the Henday, this home serves as a perfect alternative to a duplex or townhouse, offering the flexibility & independence that only a detached property can provide. (id:31684)
| 3 weeks ago | Listing updated with changes from the MLS® | |
| 3 weeks ago | Listing first seen on site |



The trademarks MLS®, Multiple Listing Service® and the associated logos are owned by The Canadian Real Estate Association (CREA) and identify the quality of services provided by real estate professionals who are members of CREA. Used under license.
The trademarks REALTOR®, REALTORS®, and the REALTOR® logo are controlled by The Canadian Real Estate Association (CREA) and identify real estate professionals who are members of CREA. These trademarks are owned or controlled by The Canadian Real Estate Association (CREA) and identify real estate professionals who are members of CREA (REALTOR®) and/or the quality of services they provide (MLS®).
This REALTOR.ca listing content is owned and licensed by REALTOR® members of The Canadian Real Estate Association.