


15731 109 Avenue NWEdmonton, AB T5P1B5
Due to the health concerns created by Coronavirus we are offering personal 1-1 online video walkthough tours where possible.
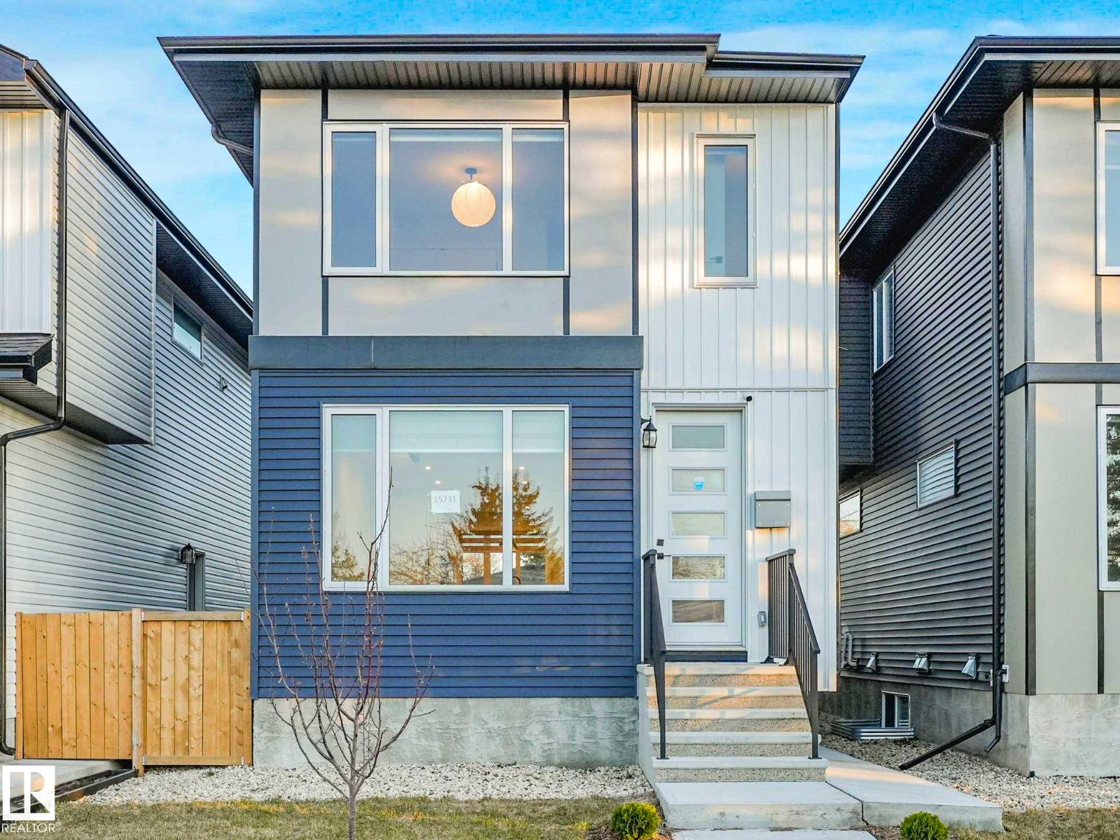
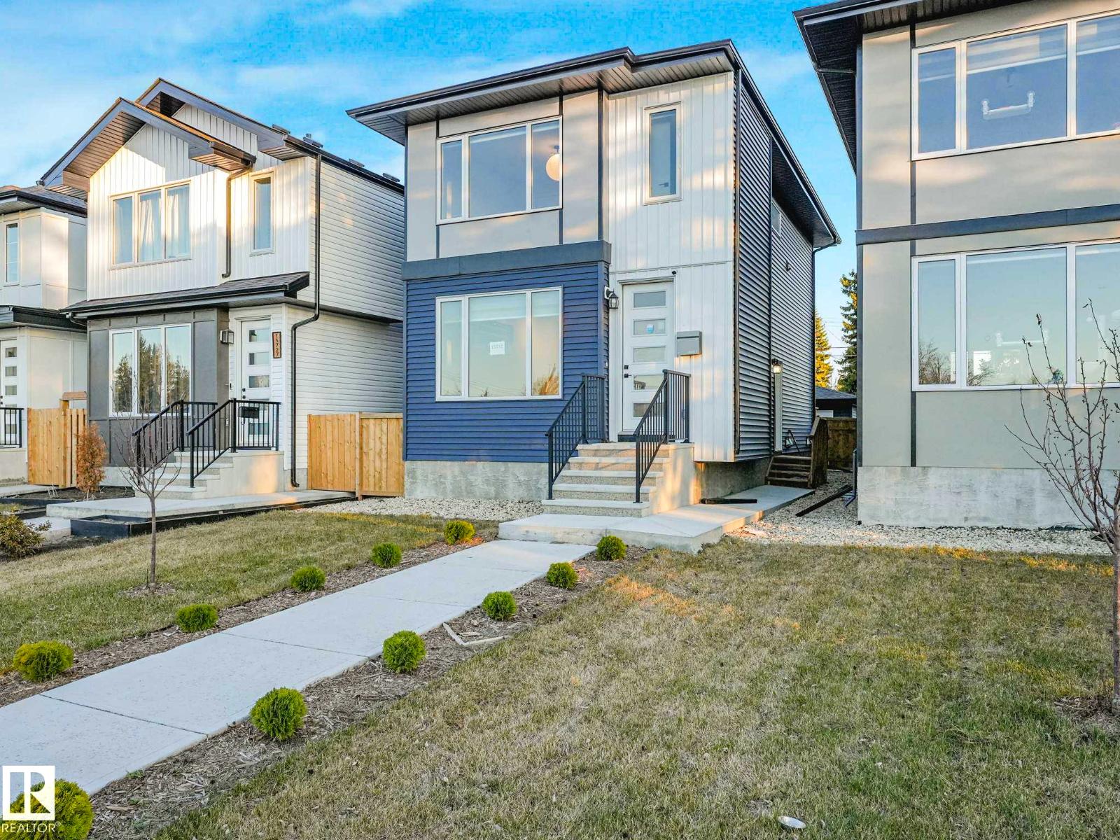
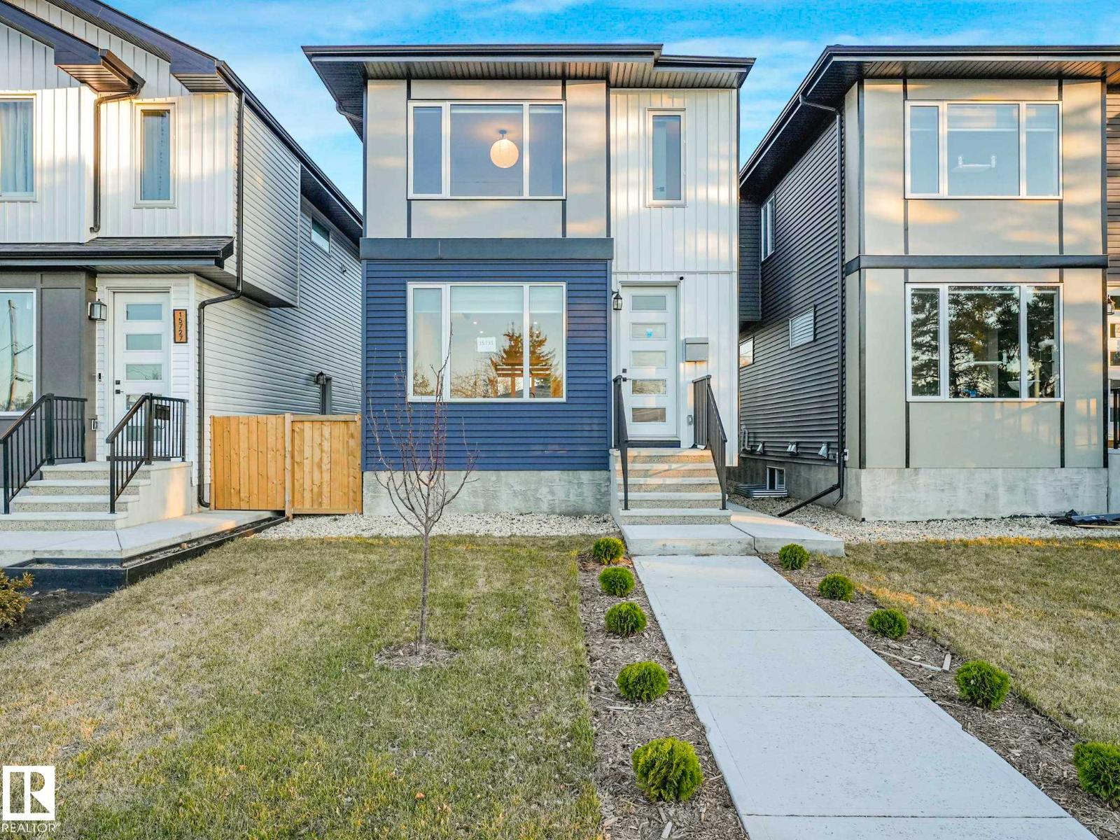
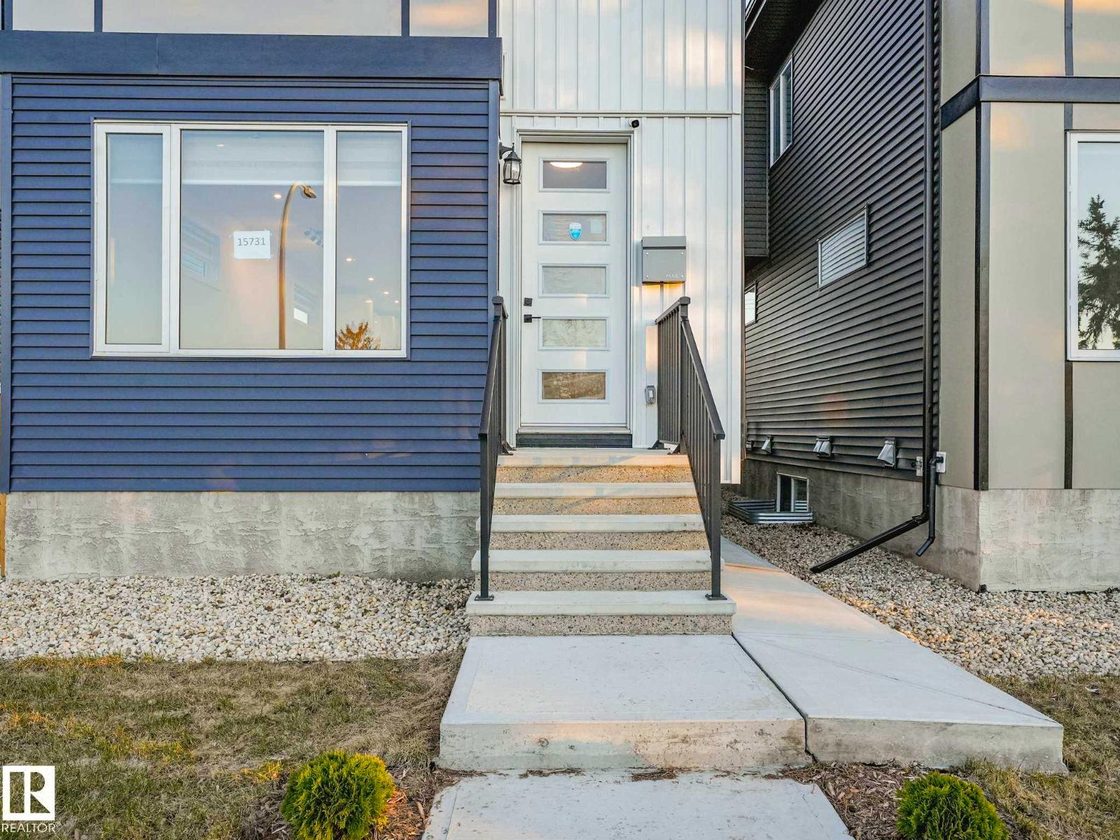
Welcome to this stunning 2023-built home in the highly sought-after community of Mayfield, where modern living, income potential, and unbeatable location come together perfectly. Thoughtfully designed and exceptionally well-maintained, this rare single-family home offers a two-car detached garage, completed fencing and landscaping, and a fully LEGAL BASEMENT suite to support a mortgage. This home features 2 gas meters, a Jack & Jill washroom, central air conditioning, and a bright, modern layout showcasing quality finishes, functional living spaces, and contemporary design throughout. Located minutes from Downtown, West Edmonton Mall, River Valley, Coronation Park Sports & Recreation Center, schools, shopping, restaurants, parks, and major commuter routes, this property delivers both lifestyle and convenience in one of the city’s most desirable mature neighborhoods. Whether you are a homeowner looking for modern comfort or an investor seeking strong income potential, this home checks all the boxes. (id:31684)
| 2 weeks ago | Listing updated with changes from the MLS® | |
| 3 weeks ago | Listing first seen on site |



The trademarks MLS®, Multiple Listing Service® and the associated logos are owned by The Canadian Real Estate Association (CREA) and identify the quality of services provided by real estate professionals who are members of CREA. Used under license.
The trademarks REALTOR®, REALTORS®, and the REALTOR® logo are controlled by The Canadian Real Estate Association (CREA) and identify real estate professionals who are members of CREA. These trademarks are owned or controlled by The Canadian Real Estate Association (CREA) and identify real estate professionals who are members of CREA (REALTOR®) and/or the quality of services they provide (MLS®).
This REALTOR.ca listing content is owned and licensed by REALTOR® members of The Canadian Real Estate Association.