


#110 3625 144 AV NWEdmonton, AB T5Y0T3
Due to the health concerns created by Coronavirus we are offering personal 1-1 online video walkthough tours where possible.
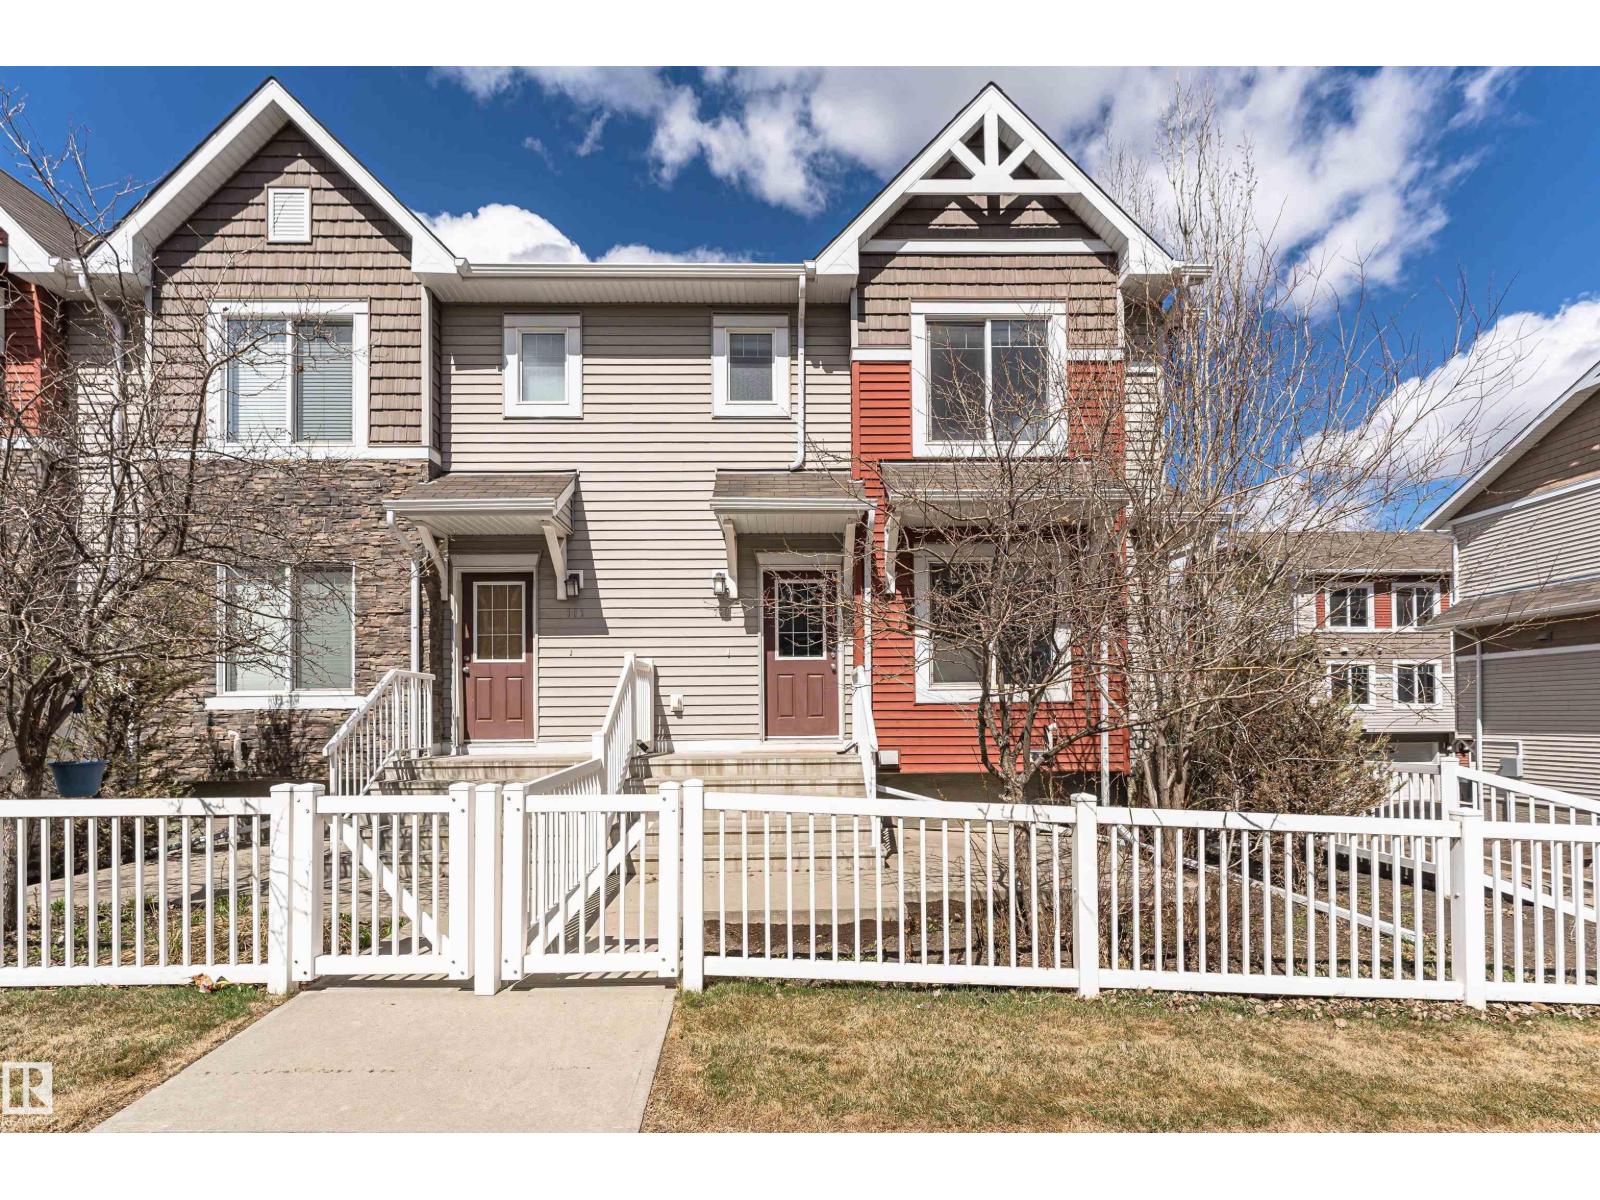
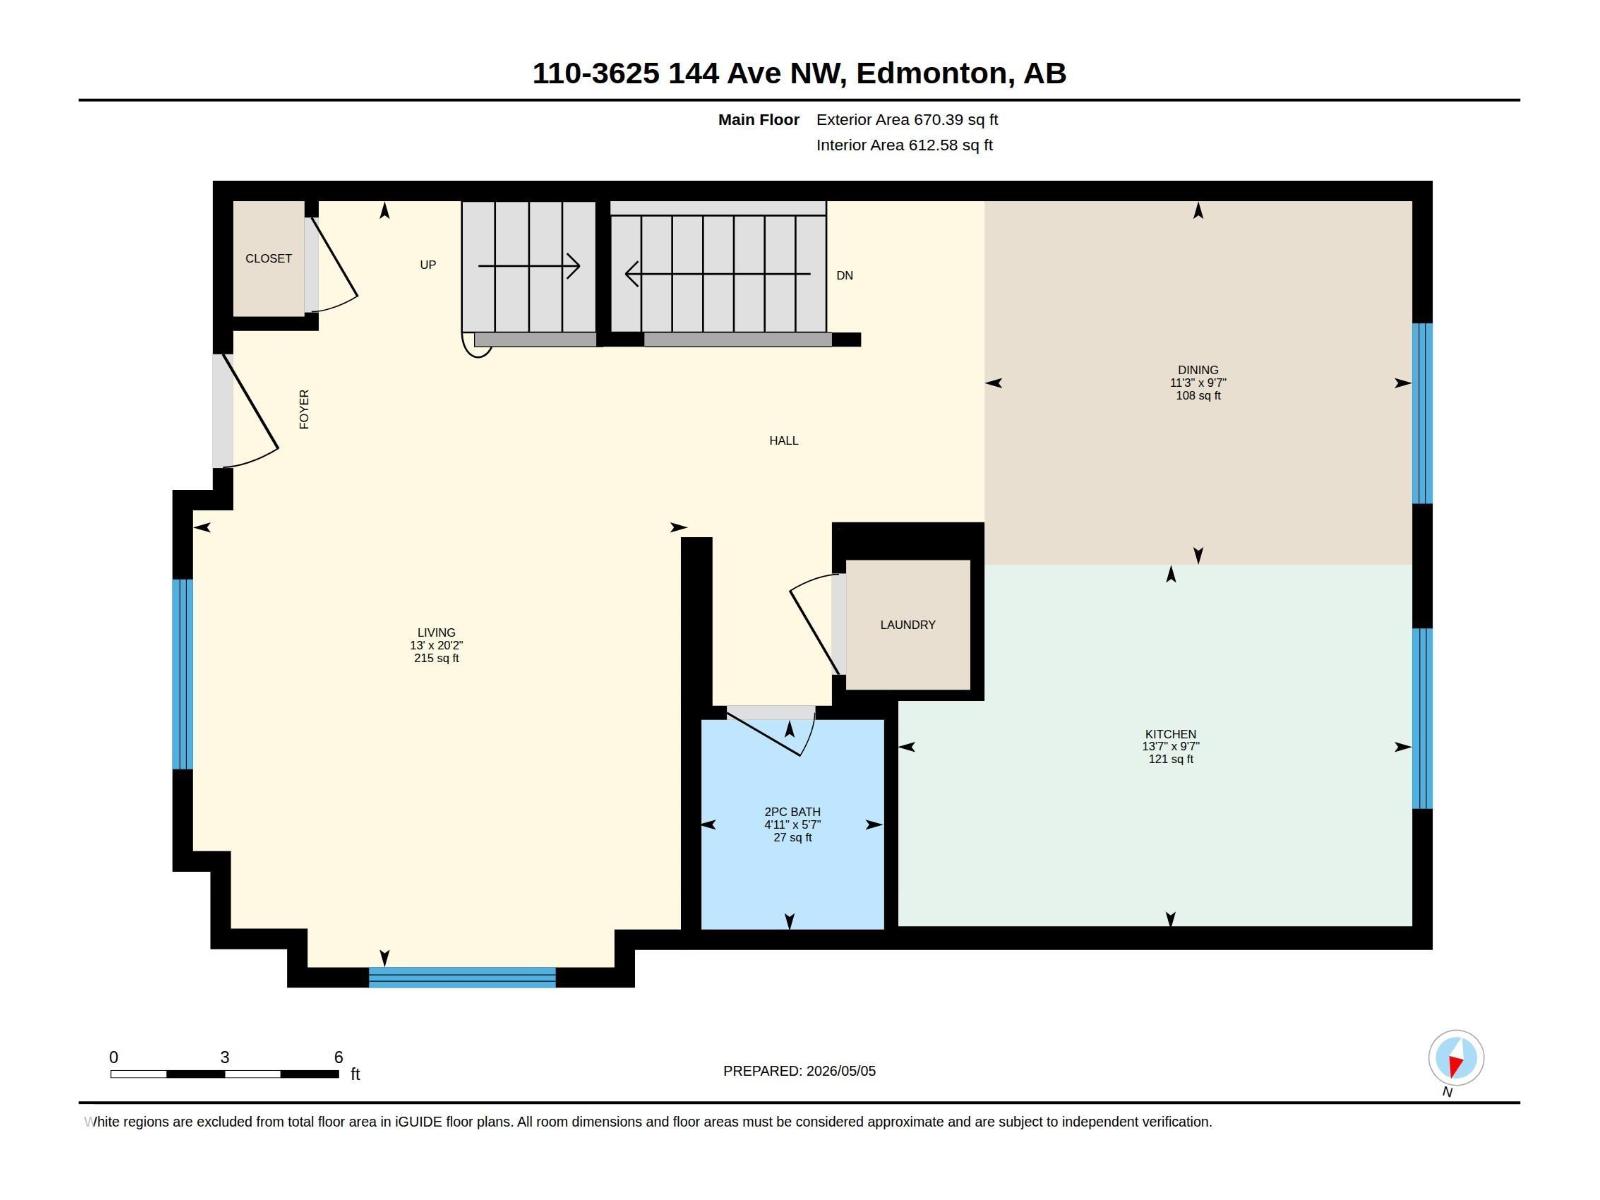
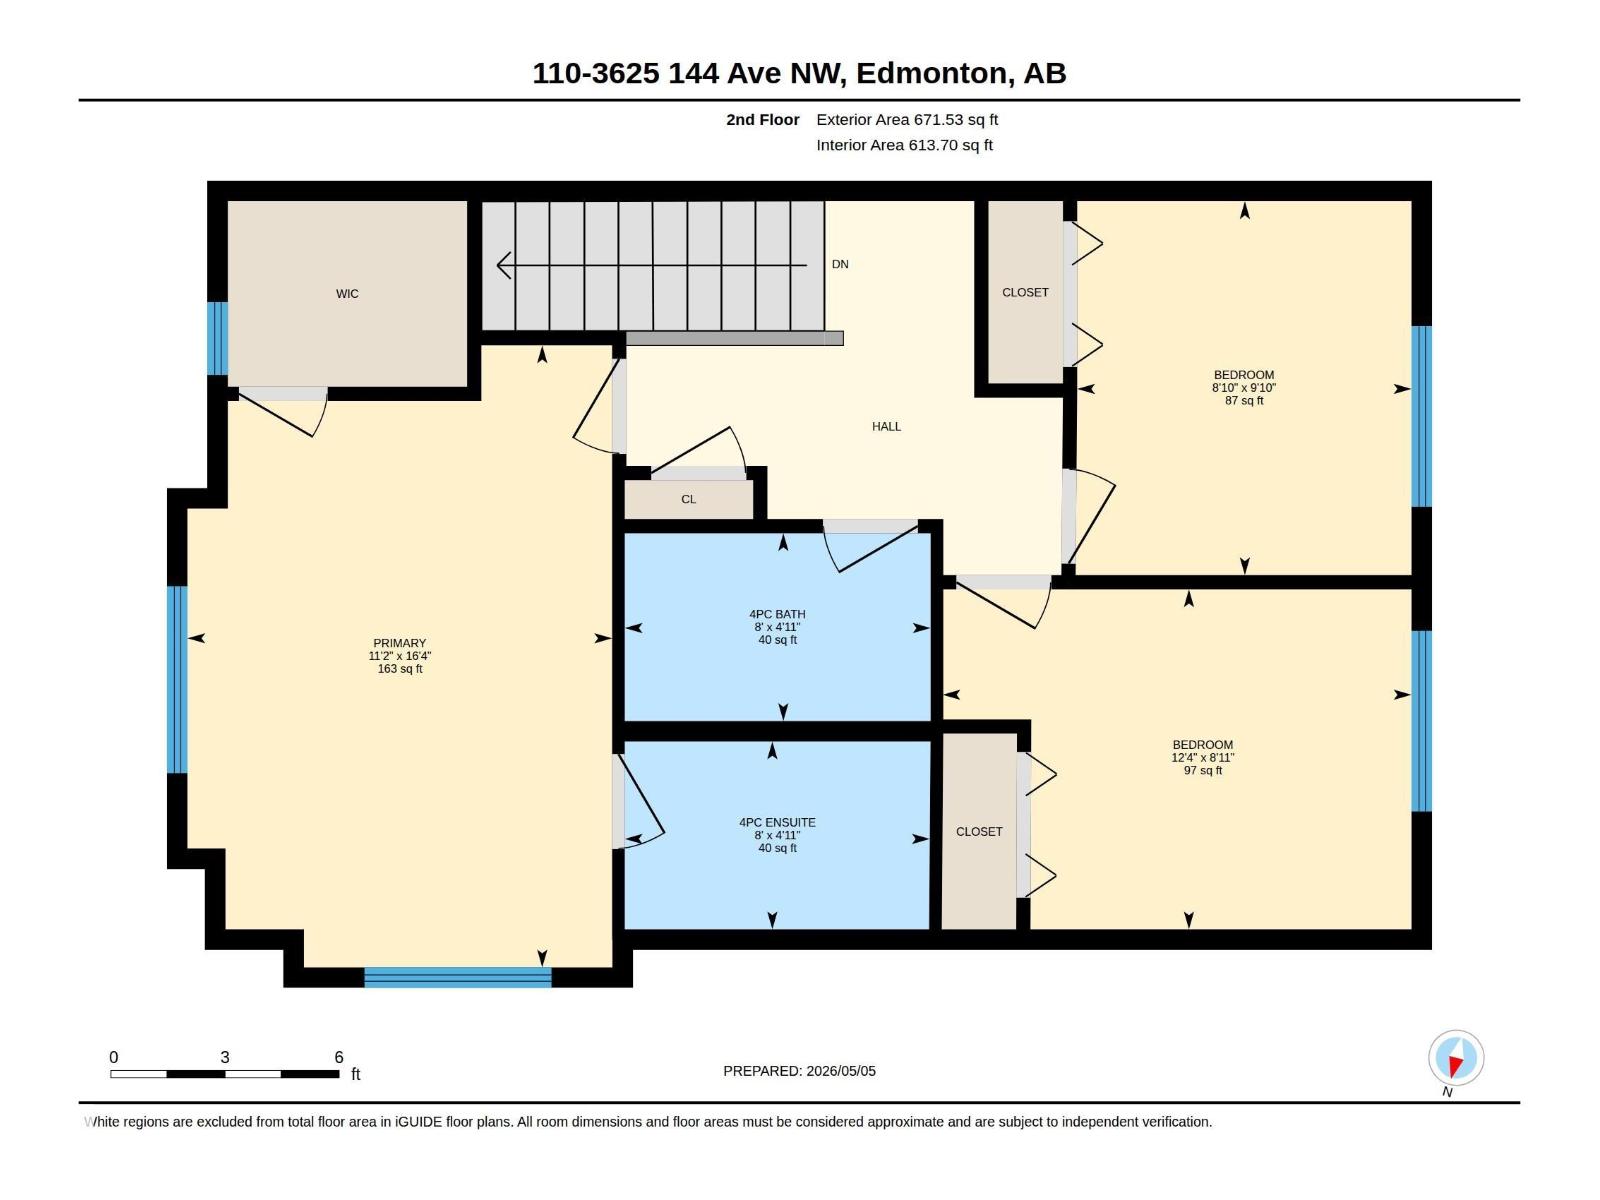
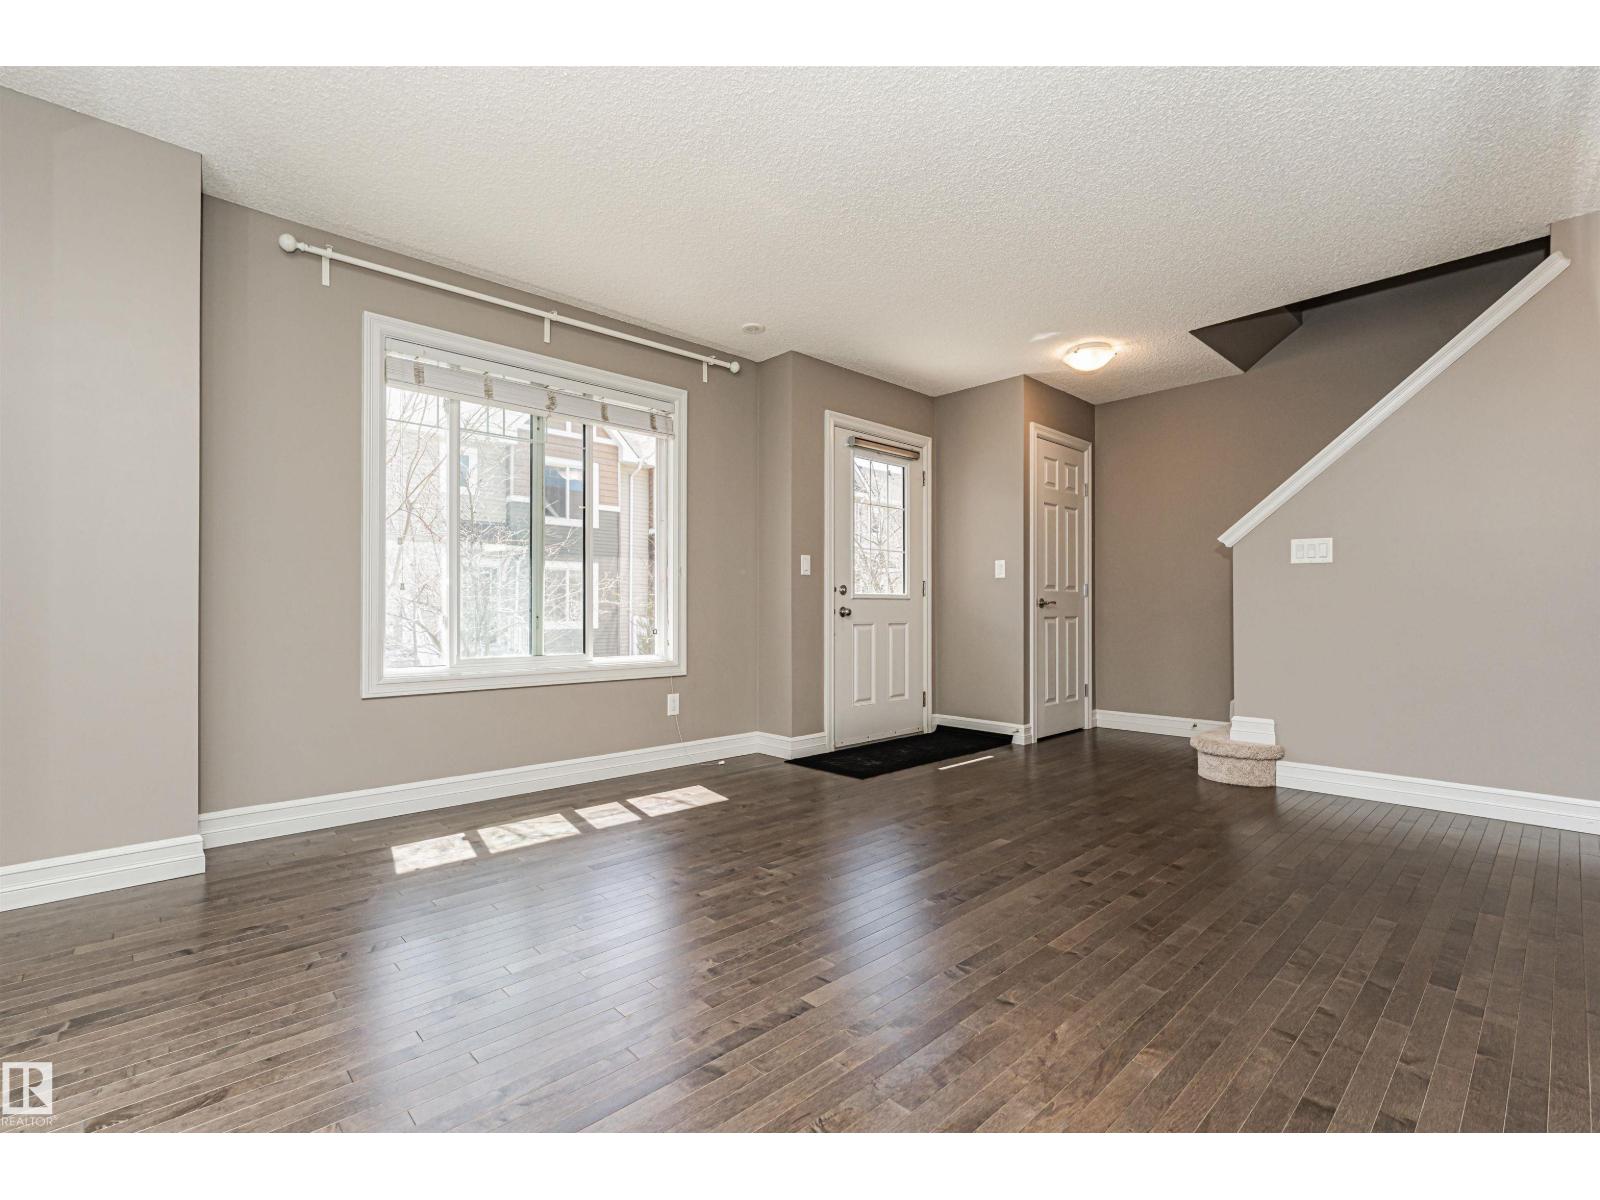
1,332 sq ft 2-storey CORENER UNIT townhome in the desirable community of Clareview Towne Centre! (no animal no smoking house ever) This well-maintained home features 3 bedrooms, 2.5 baths, and a OVERSIZED double attached garage. Eco-friendly home with Velocity furnace, tankless water system (2024), air exchanger & copper coils—saving you energy & money. Bigger private front yard is enclosed by a white picket fence. The bright, open main floor offers hardwood flooring and extra side windows that fill the space with natural light. The modern kitchen features SS appliances, granite countertops and a center island. A 2-pc bath and convenient laundry complete the main level. Upstairs offers 3 generously sized bedrooms. The primary bedroom features a walk-in closet, extra side window and a 4-pc ensuite. 2 mins walking distance to Manning Village off-leash Dog Park. Within 6 mins driving distance to Clareview Community Recreation Centre, Clareview Transit Station, hospital, high school and more. (id:31684)
| 5 days ago | Listing updated with changes from the MLS® | |
| 4 weeks ago | Price changed to $319,900 | |
| 2 months ago | Listing first seen on site |



The trademarks MLS®, Multiple Listing Service® and the associated logos are owned by The Canadian Real Estate Association (CREA) and identify the quality of services provided by real estate professionals who are members of CREA. Used under license.
The trademarks REALTOR®, REALTORS®, and the REALTOR® logo are controlled by The Canadian Real Estate Association (CREA) and identify real estate professionals who are members of CREA. These trademarks are owned or controlled by The Canadian Real Estate Association (CREA) and identify real estate professionals who are members of CREA (REALTOR®) and/or the quality of services they provide (MLS®).
This REALTOR.ca listing content is owned and licensed by REALTOR® members of The Canadian Real Estate Association.