


3E TWIN TC NWEdmonton, AB T6K1V4
Due to the health concerns created by Coronavirus we are offering personal 1-1 online video walkthough tours where possible.
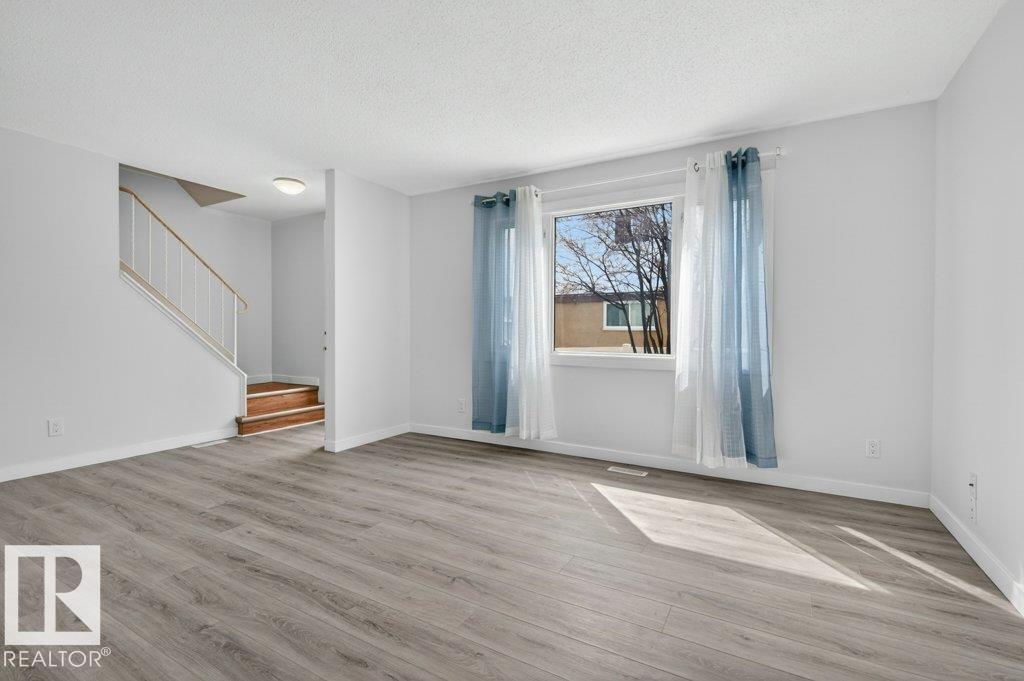
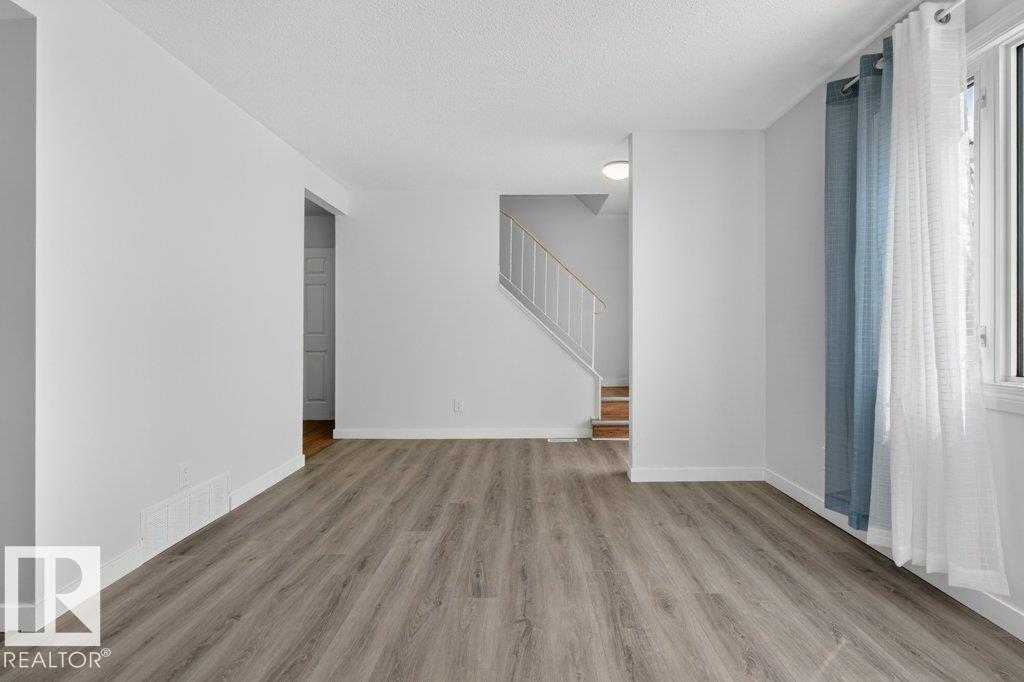
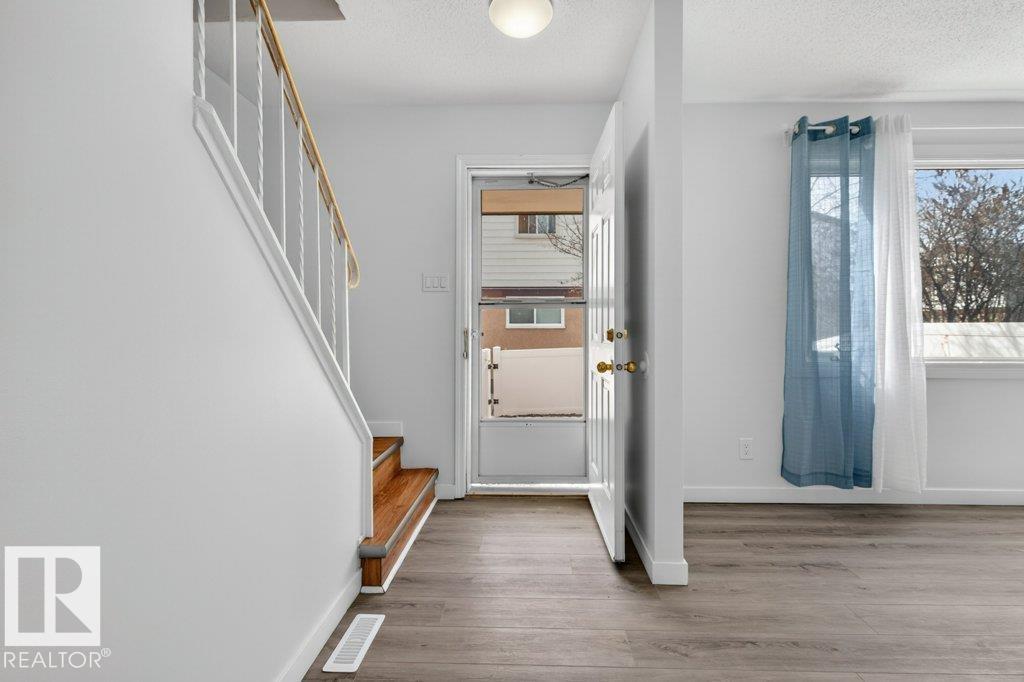
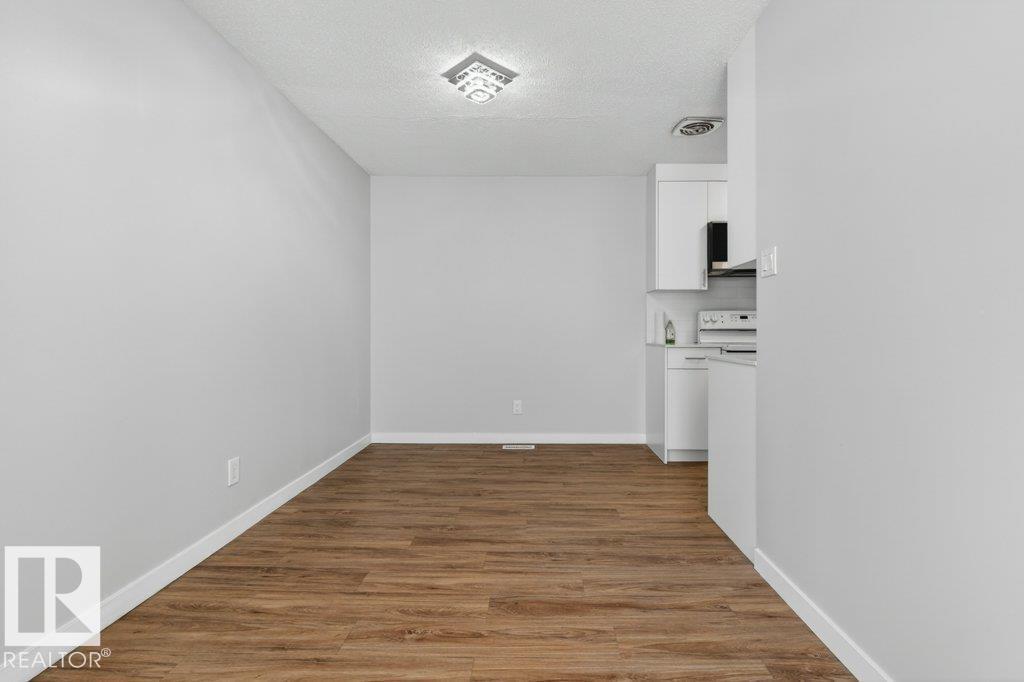
Welcome to the desirable Twin Terrace community, ideally located close to schools, parks, shopping, and just minutes from Millbourne Mall. This fully renovated, move-in ready home is perfect for first-time buyers, growing families, or savvy investors. Offering 3 bedrooms + DEN, this layout provides flexibility for family living or rental potential. The main floor features a brand new kitchen with custom-built cabinetry, quartz countertops, a new sink, and upgraded appliances including a new dishwasher and microwave hood fan. Enjoy new vinyl plank flooring, fresh paint, updated light fixtures, and new baseboards throughout, creating a modern and inviting space. The basement adds extra living area with new carpet, ideal for a rec room or tenant space. A fantastic opportunity in a well-established neighborhood! (id:31684)
| 4 weeks ago | Listing updated with changes from the MLS® | |
| 2 months ago | Price changed to $261,000 | |
| 3 months ago | Listing first seen on site |



The trademarks MLS®, Multiple Listing Service® and the associated logos are owned by The Canadian Real Estate Association (CREA) and identify the quality of services provided by real estate professionals who are members of CREA. Used under license.
The trademarks REALTOR®, REALTORS®, and the REALTOR® logo are controlled by The Canadian Real Estate Association (CREA) and identify real estate professionals who are members of CREA. These trademarks are owned or controlled by The Canadian Real Estate Association (CREA) and identify real estate professionals who are members of CREA (REALTOR®) and/or the quality of services they provide (MLS®).
This REALTOR.ca listing content is owned and licensed by REALTOR® members of The Canadian Real Estate Association.