


13208 128 AV NWEdmonton, AB T5L3H2
Due to the health concerns created by Coronavirus we are offering personal 1-1 online video walkthough tours where possible.
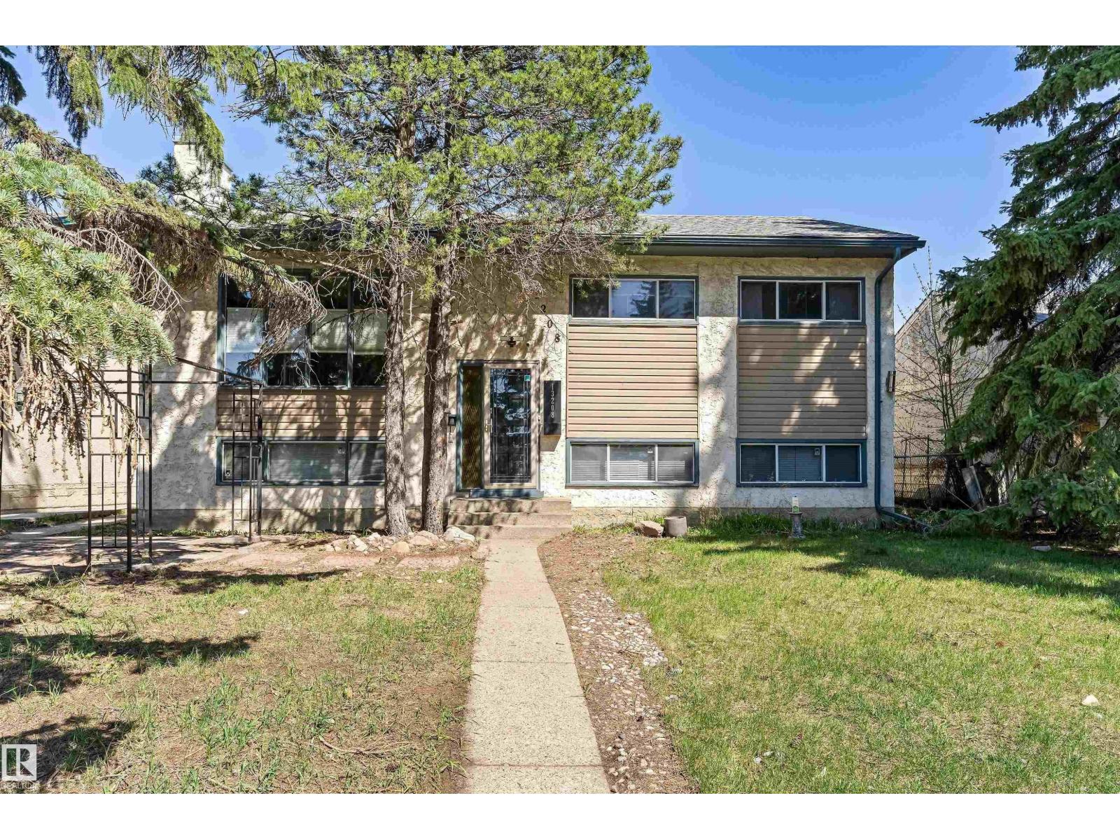
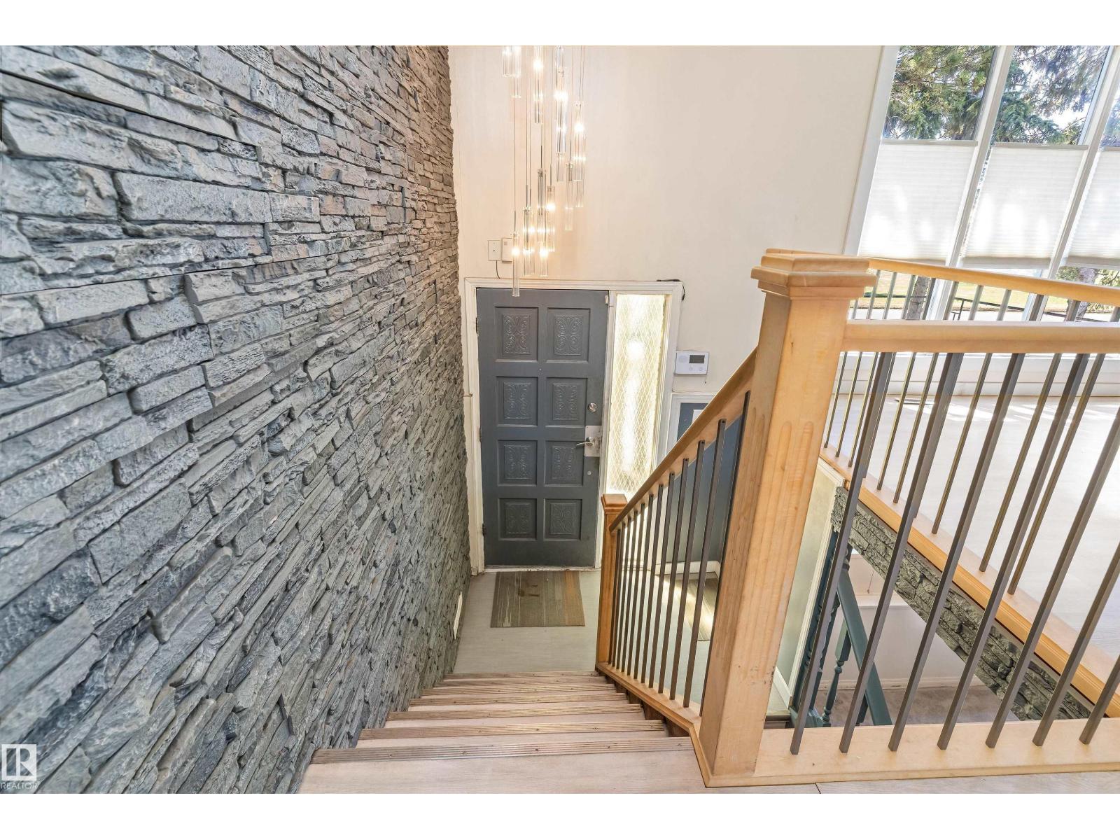
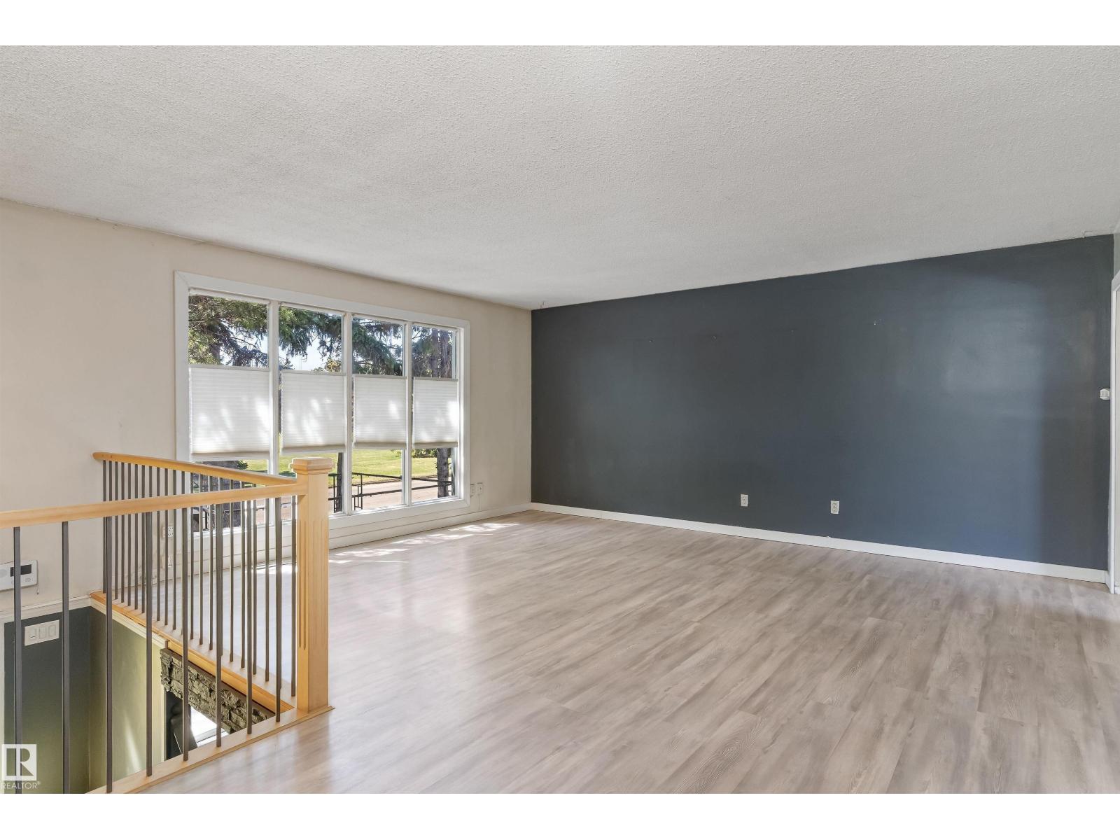
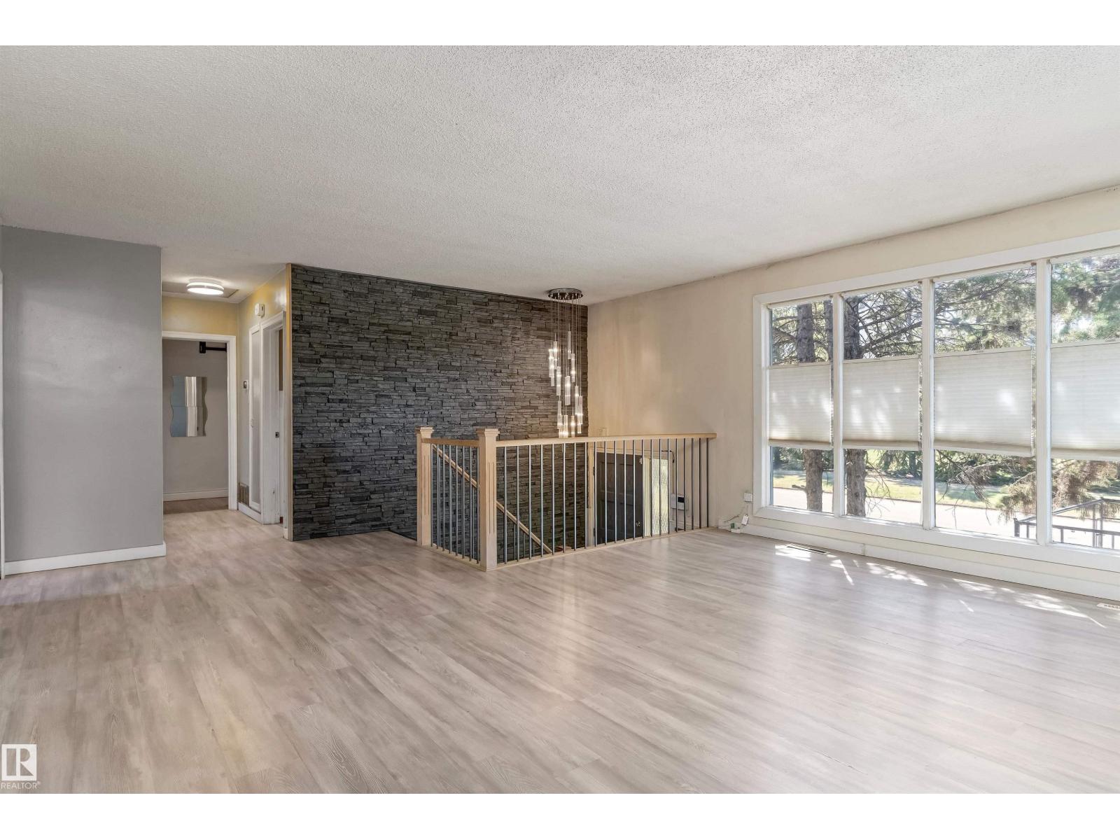
Tucked away across from peaceful GREEN SPACE in one of Athlone’s quietest pockets sits this spacious 4 bed, 2 bath bi-level on a LARGE 50' x 100' lot with back-alley access & 3 rear parking stalls! Imagine summer evenings relaxing on the raised deck while the kids play across the green space, or hosting family & friends with room for everyone to spread out. Perfect for first-time buyers, growing families, or someone looking for long-term upside in a family-friendly location. The bright main floor features upgraded laminate flooring, beautiful feature wall, spacious dining area & updated kitchen complete with unique stone tile countertops, stainless steel appliances, pantry, moveable island & ample cabinetry. The FULLY FINISHED basement offers a large family room, rec room, full bath, 4th bedroom & MASSIVE storage/laundry area. Furnace (2019), HWT (2017), newer roof & CENTRAL A/C! Close to schools, Public Library, shopping, restaurants & quick Yellowhead access! Move-in ready with room to make it your own! (id:31684)
| a week ago | Listing updated with changes from the MLS® | |
| a week ago | Price changed to $350,000 | |
| a month ago | Listing first seen on site |



The trademarks MLS®, Multiple Listing Service® and the associated logos are owned by The Canadian Real Estate Association (CREA) and identify the quality of services provided by real estate professionals who are members of CREA. Used under license.
The trademarks REALTOR®, REALTORS®, and the REALTOR® logo are controlled by The Canadian Real Estate Association (CREA) and identify real estate professionals who are members of CREA. These trademarks are owned or controlled by The Canadian Real Estate Association (CREA) and identify real estate professionals who are members of CREA (REALTOR®) and/or the quality of services they provide (MLS®).
This REALTOR.ca listing content is owned and licensed by REALTOR® members of The Canadian Real Estate Association.