


11507 72 AV NWEdmonton, AB T6G0B7
Due to the health concerns created by Coronavirus we are offering personal 1-1 online video walkthough tours where possible.
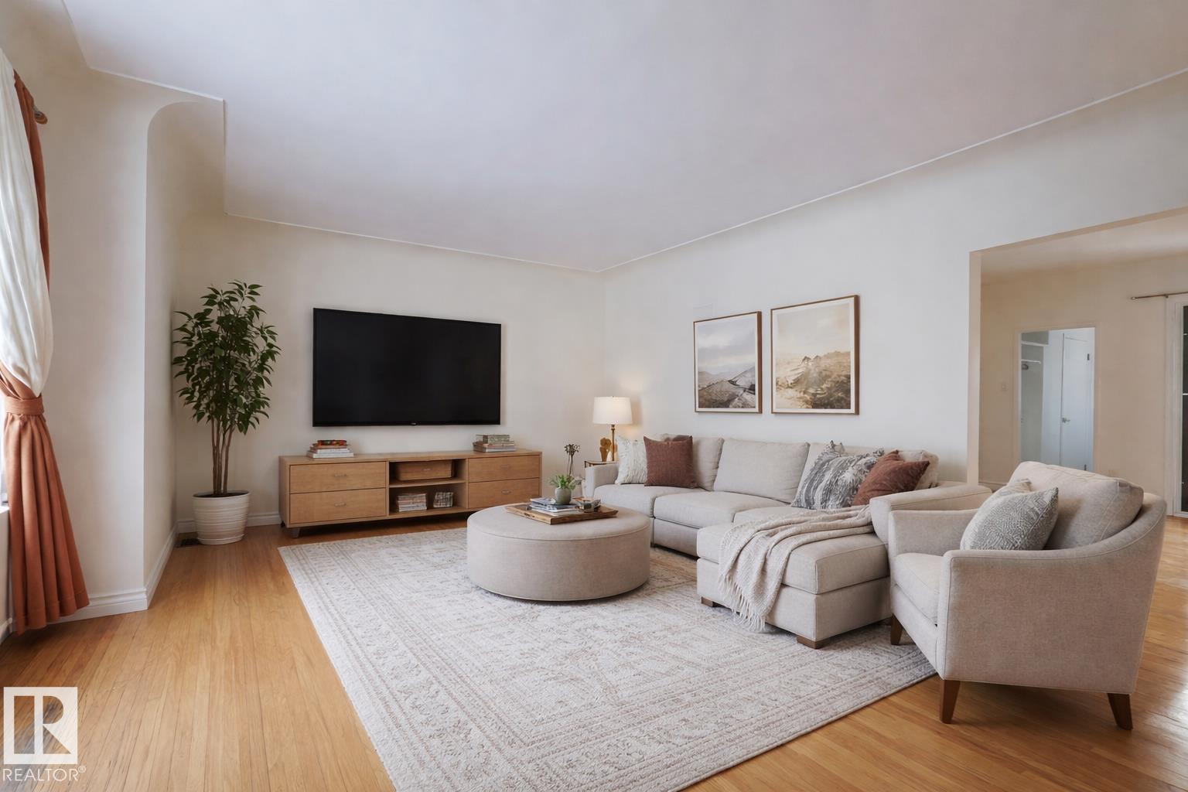
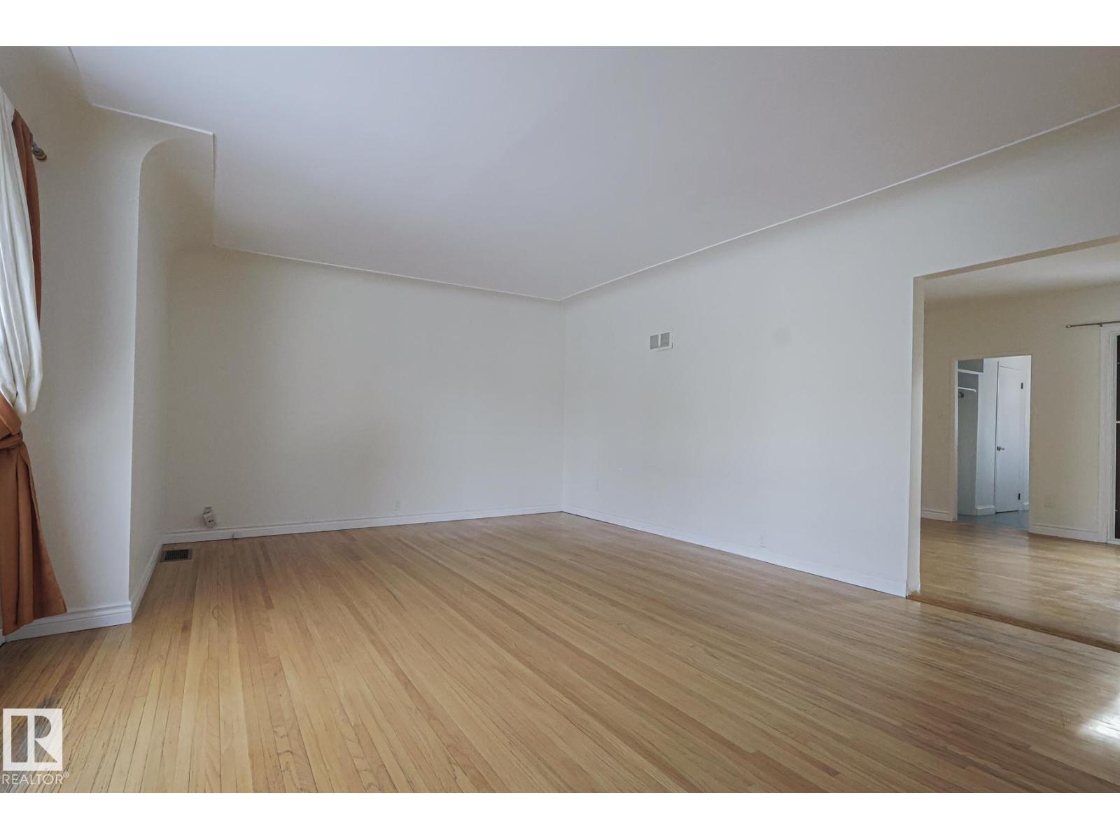
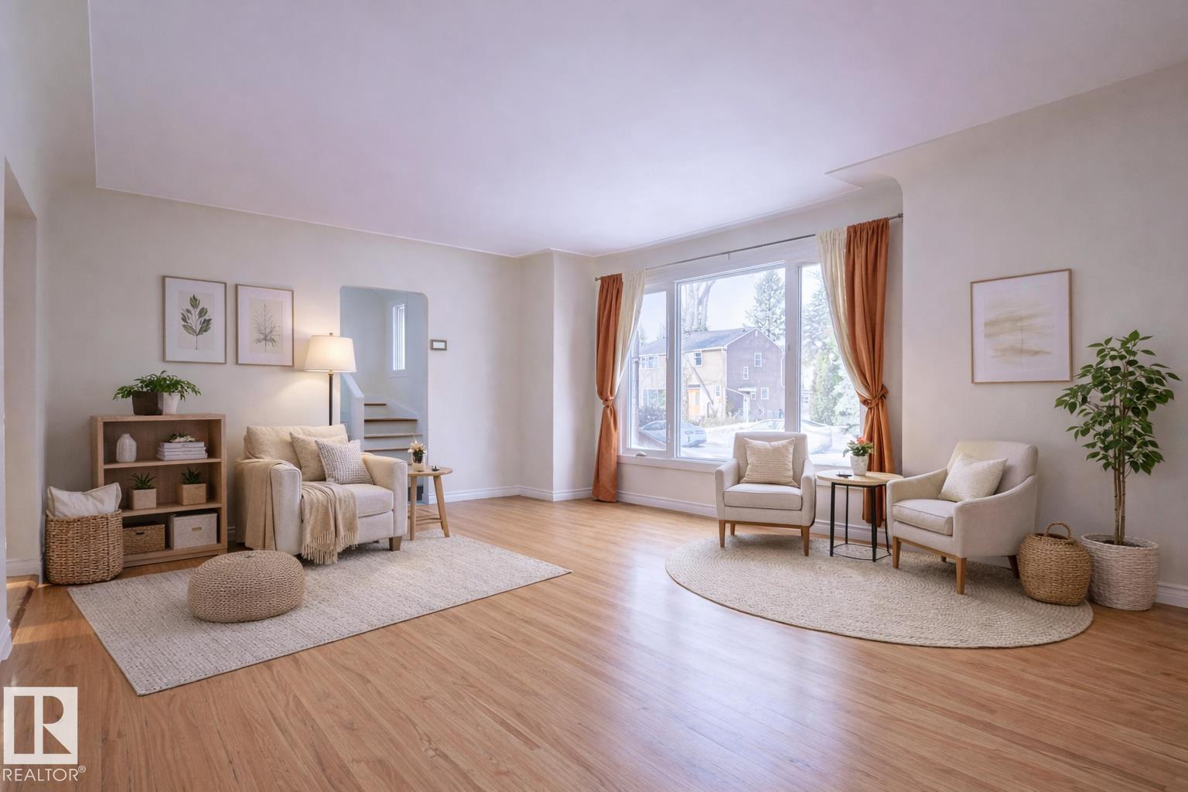
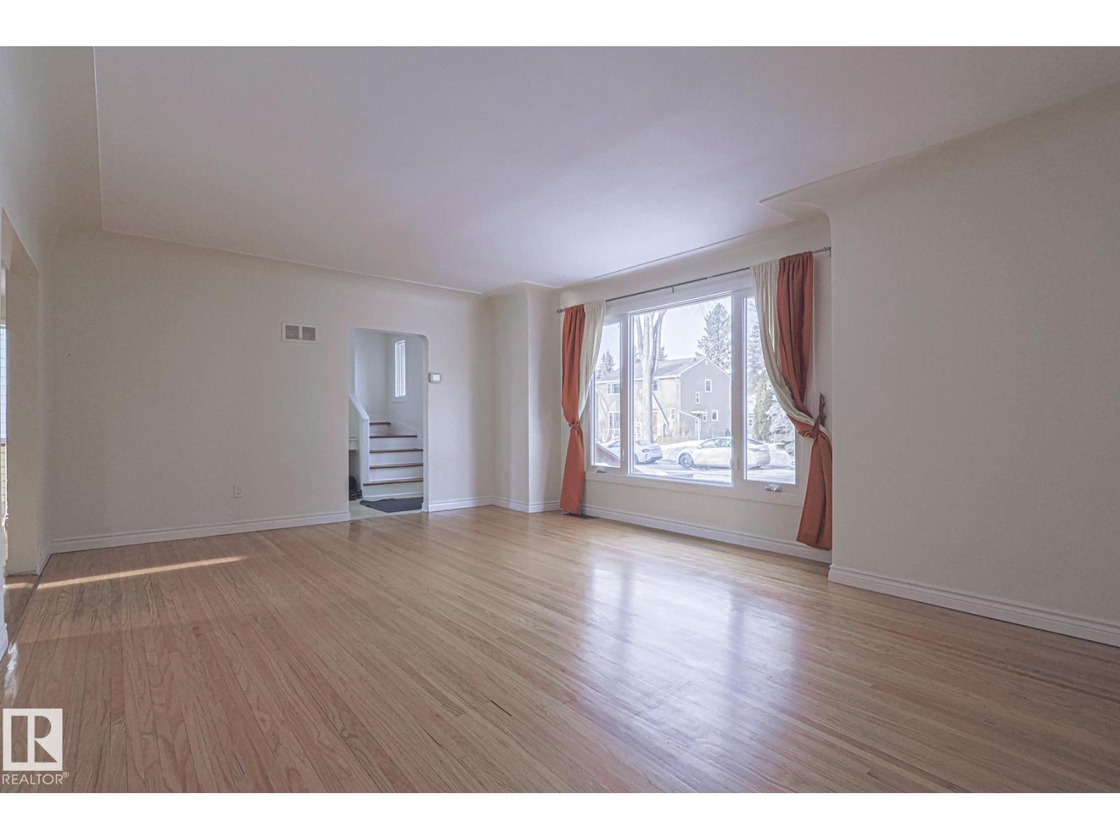
Prime Belgravia opportunity priced to sell. Situated on a 49 ft x 120 ft lot, this 1,872 sq. ft. home offers incredible potential for builders, renovators, or buyers looking to create their dream home in one of Edmonton’s most sought after communities. The property requires updating, making it an ideal redevelopment or renovation project with endless potential. For the past three years, the property has been operated as a rental property and has consistently generated $2,950 per month in rental income, offering strong holding potential for investors or future redevelopment opportunities. Located on a beautiful tree lined street near the University of Alberta, LRT, top rated schools, parks, coffee shops, and the River Valley. The large footprint, mature lot, and unbeatable location make this a rare opportunity in prestigious Belgravia. (id:31684)
| 3 weeks ago | Listing updated with changes from the MLS® | |
| 3 weeks ago | Listing first seen on site |



The trademarks MLS®, Multiple Listing Service® and the associated logos are owned by The Canadian Real Estate Association (CREA) and identify the quality of services provided by real estate professionals who are members of CREA. Used under license.
The trademarks REALTOR®, REALTORS®, and the REALTOR® logo are controlled by The Canadian Real Estate Association (CREA) and identify real estate professionals who are members of CREA. These trademarks are owned or controlled by The Canadian Real Estate Association (CREA) and identify real estate professionals who are members of CREA (REALTOR®) and/or the quality of services they provide (MLS®).
This REALTOR.ca listing content is owned and licensed by REALTOR® members of The Canadian Real Estate Association.