


4512 20A AV NWEdmonton, AB T6L2Z5
Due to the health concerns created by Coronavirus we are offering personal 1-1 online video walkthough tours where possible.
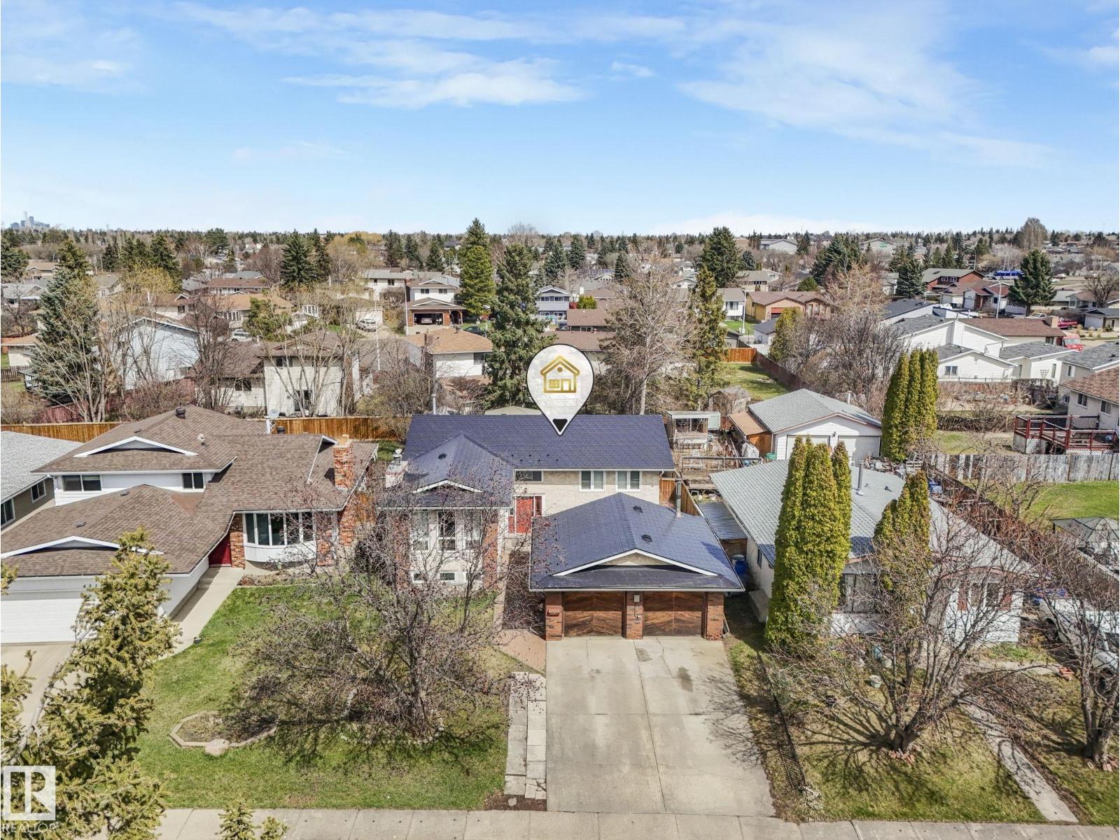
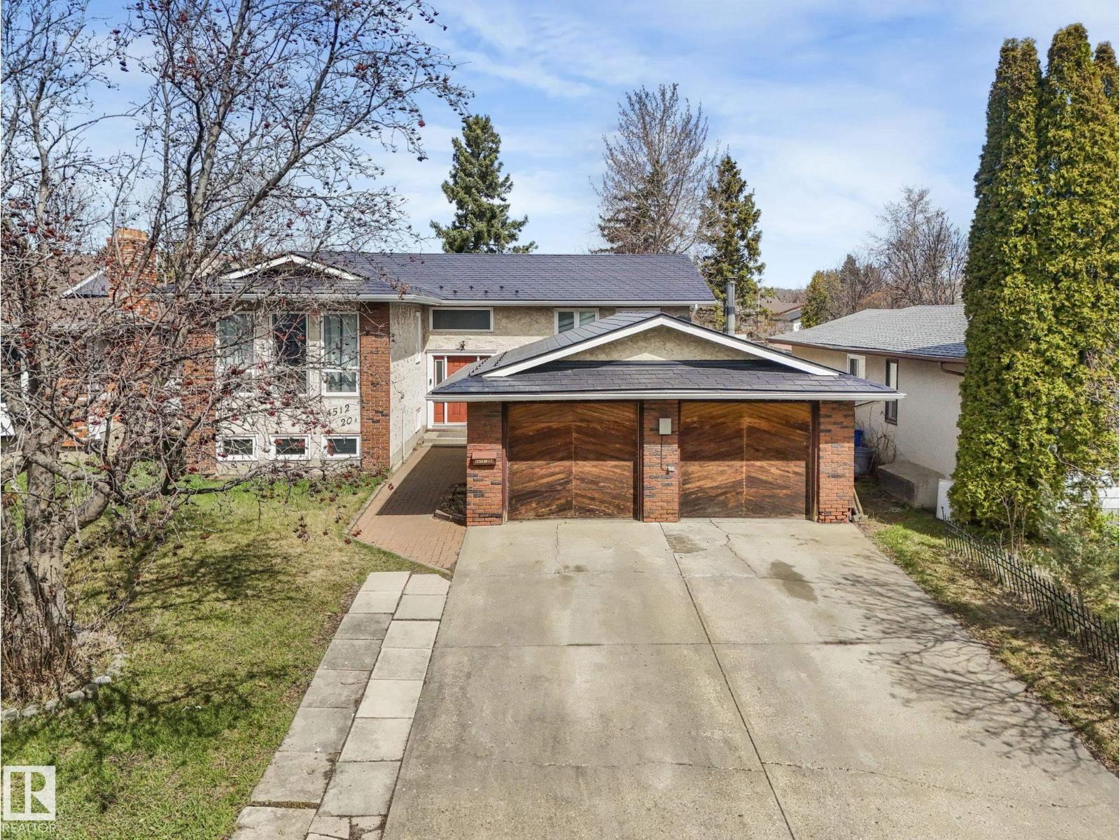
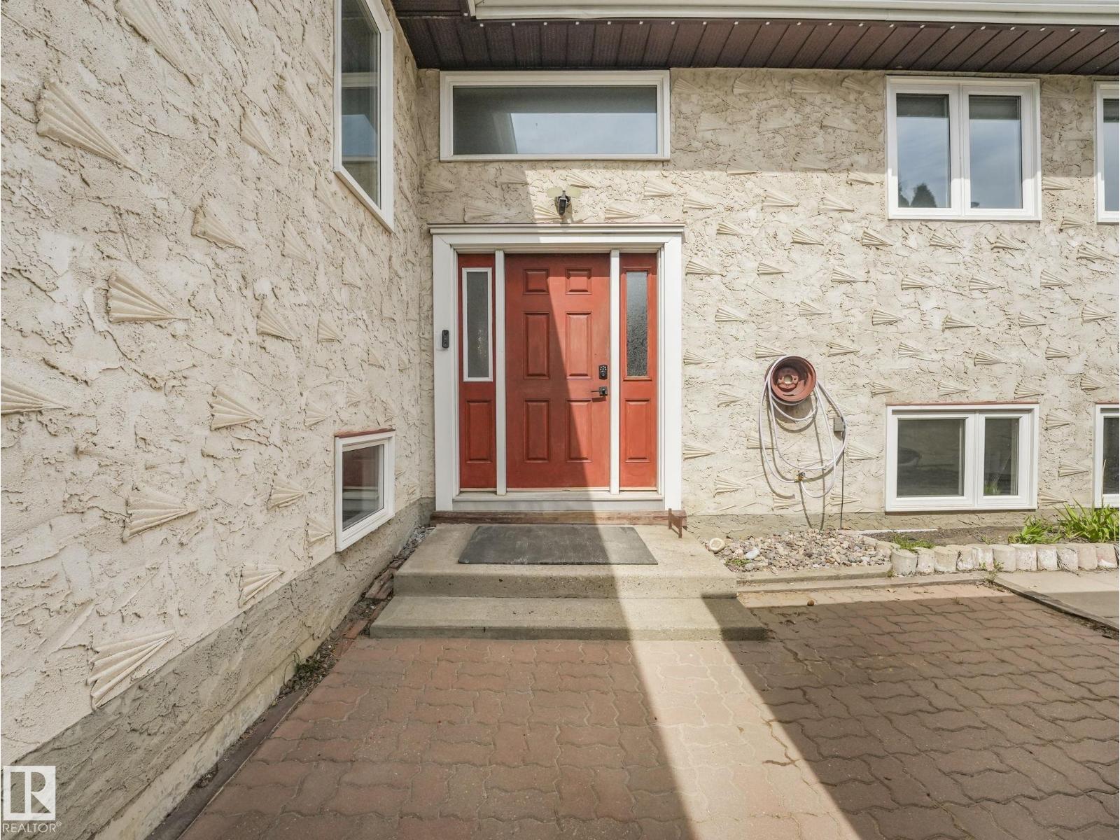
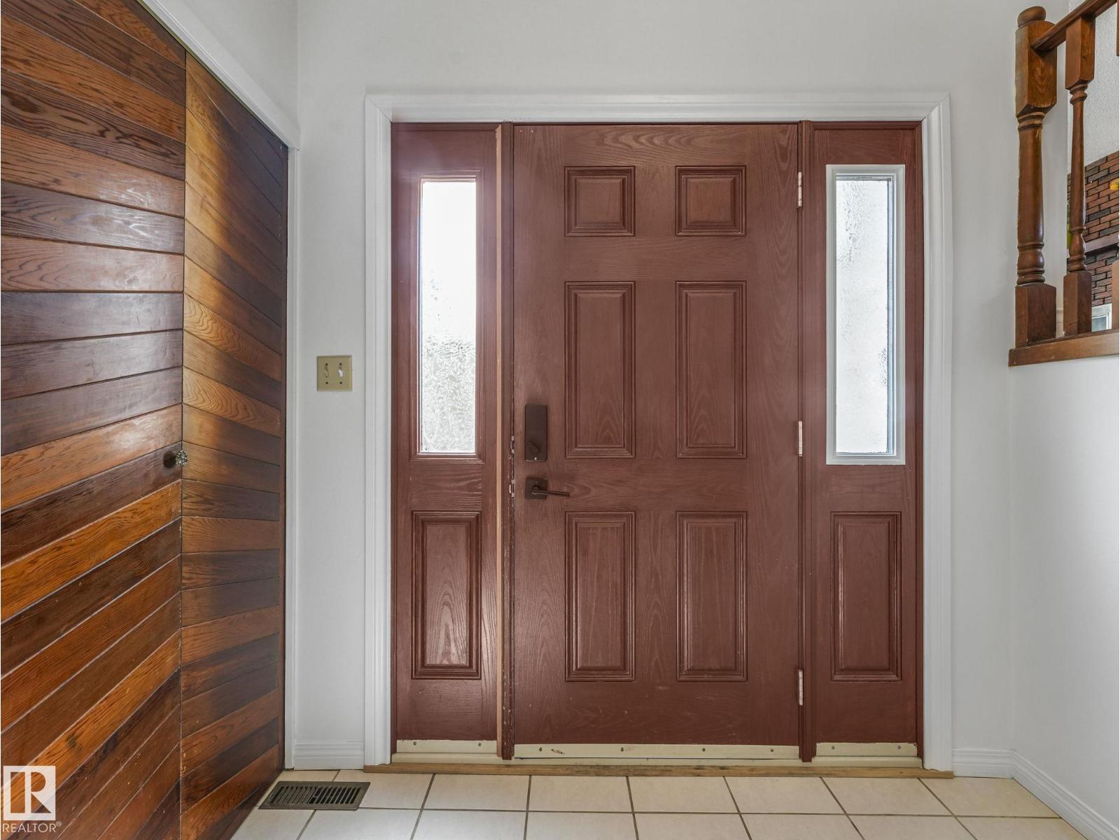
WELCOME HOME...This beautifully maintained bi-level featuring a bright & spacious living room with cozy fireplace & an abundance of natural sunlight pouring through the many upgraded windows, all replaced within the last 10 years. The main floor showcases stunning bamboo hardwood flooring. The spacious kitchen overlooks the gorgeous backyard & offers plenty of room for cooking & gathering, convenient main floor laundry .The primary bedroom features a walk-in closet and private half bath, with additional spacious bedrooms & new carpet adding warmth and comfort throughout. The fully finished open-concept basement offers heated floors, two additional bedrooms, a beautifully upgraded bathroom, and a relaxing sauna, creating the perfect space for family and guest. Outside, escape to your own private backyard oasis featuring a beautiful deck, charming gazebo, & relaxing hot tub surrounded by mature landscaping & peaceful outdoor space. Completing this exceptional property an oversized double garage. (id:31684)
| 4 weeks ago | Listing updated with changes from the MLS® | |
| 2 months ago | Listing first seen on site |



The trademarks MLS®, Multiple Listing Service® and the associated logos are owned by The Canadian Real Estate Association (CREA) and identify the quality of services provided by real estate professionals who are members of CREA. Used under license.
The trademarks REALTOR®, REALTORS®, and the REALTOR® logo are controlled by The Canadian Real Estate Association (CREA) and identify real estate professionals who are members of CREA. These trademarks are owned or controlled by The Canadian Real Estate Association (CREA) and identify real estate professionals who are members of CREA (REALTOR®) and/or the quality of services they provide (MLS®).
This REALTOR.ca listing content is owned and licensed by REALTOR® members of The Canadian Real Estate Association.