


11516 72 AV NWEdmonton, AB T6G0B8
Due to the health concerns created by Coronavirus we are offering personal 1-1 online video walkthough tours where possible.
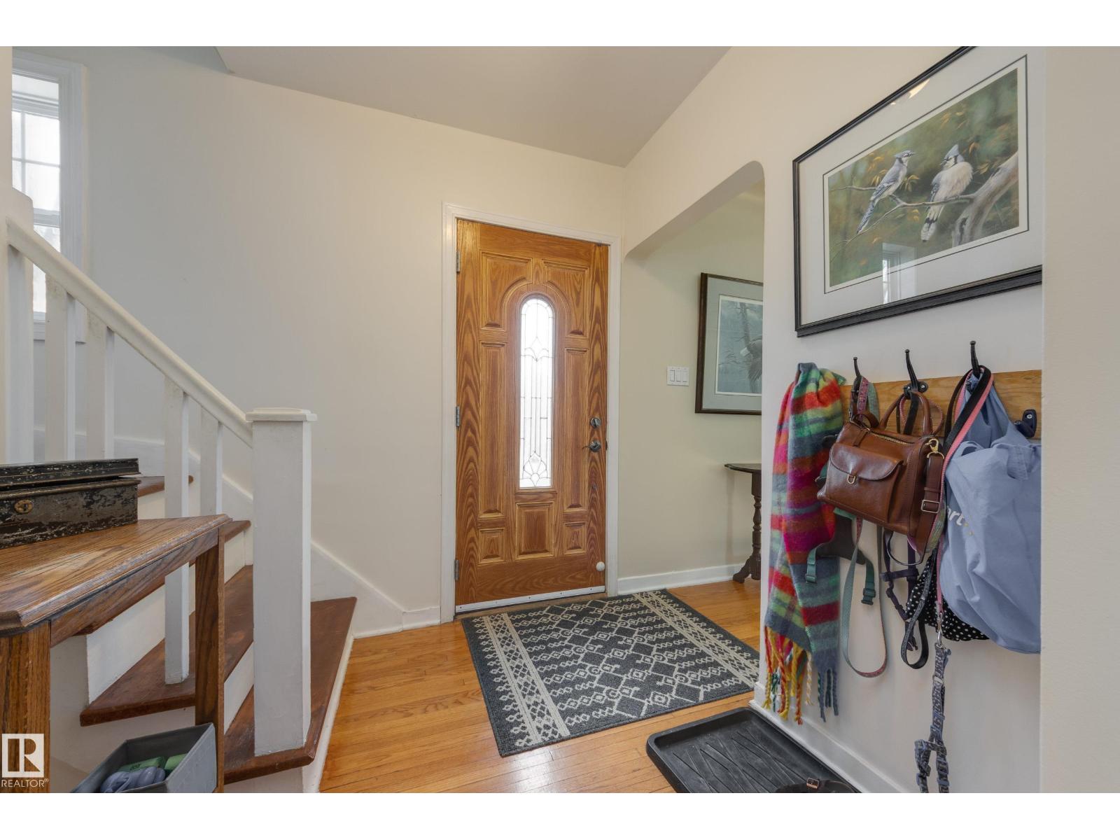
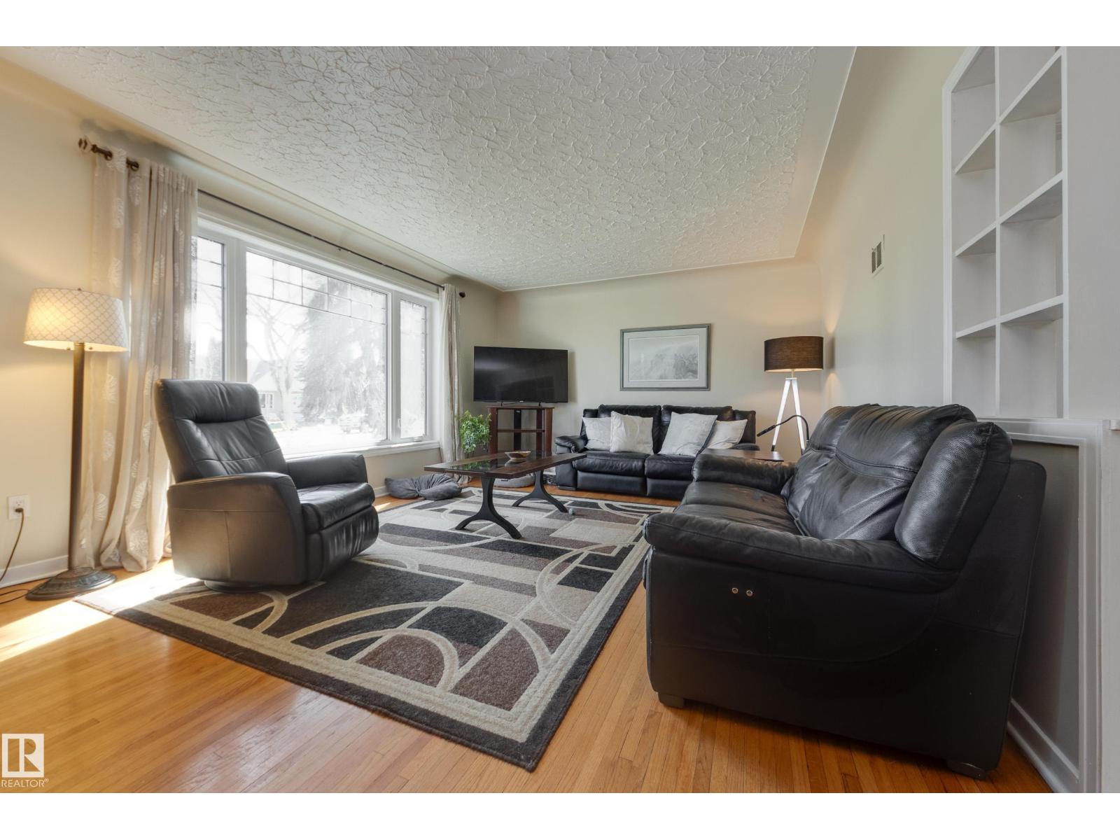
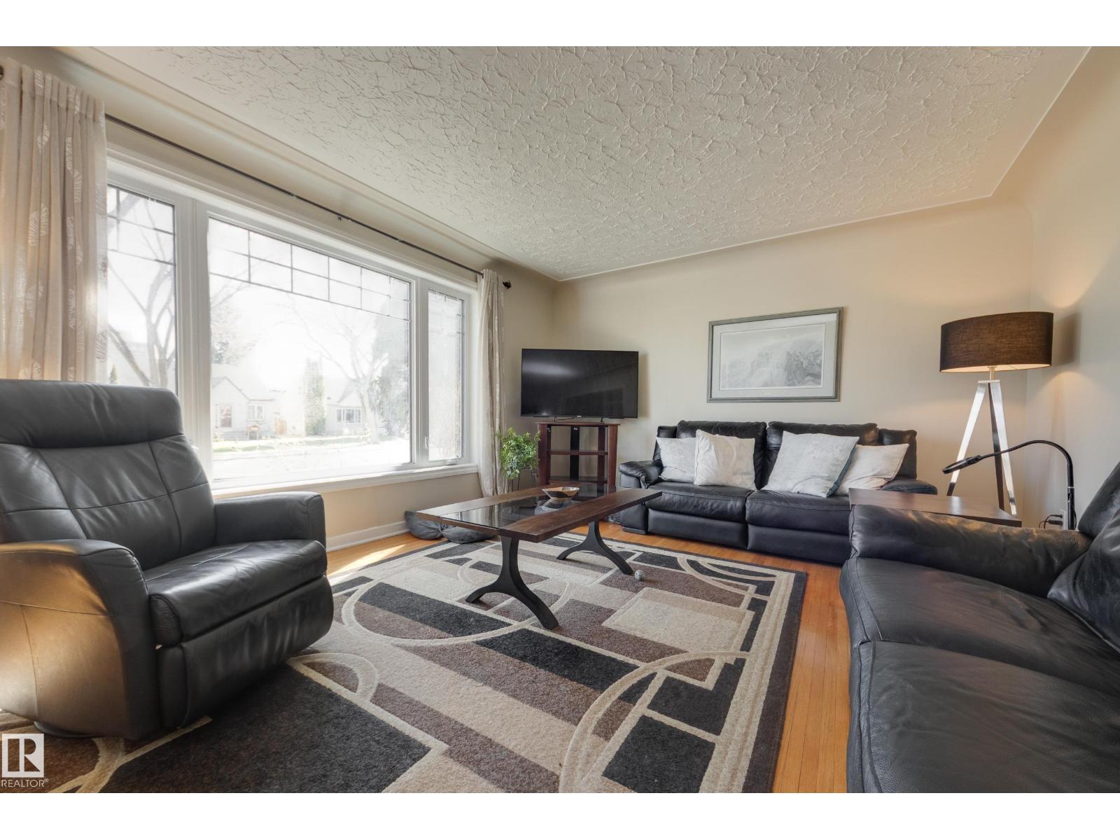
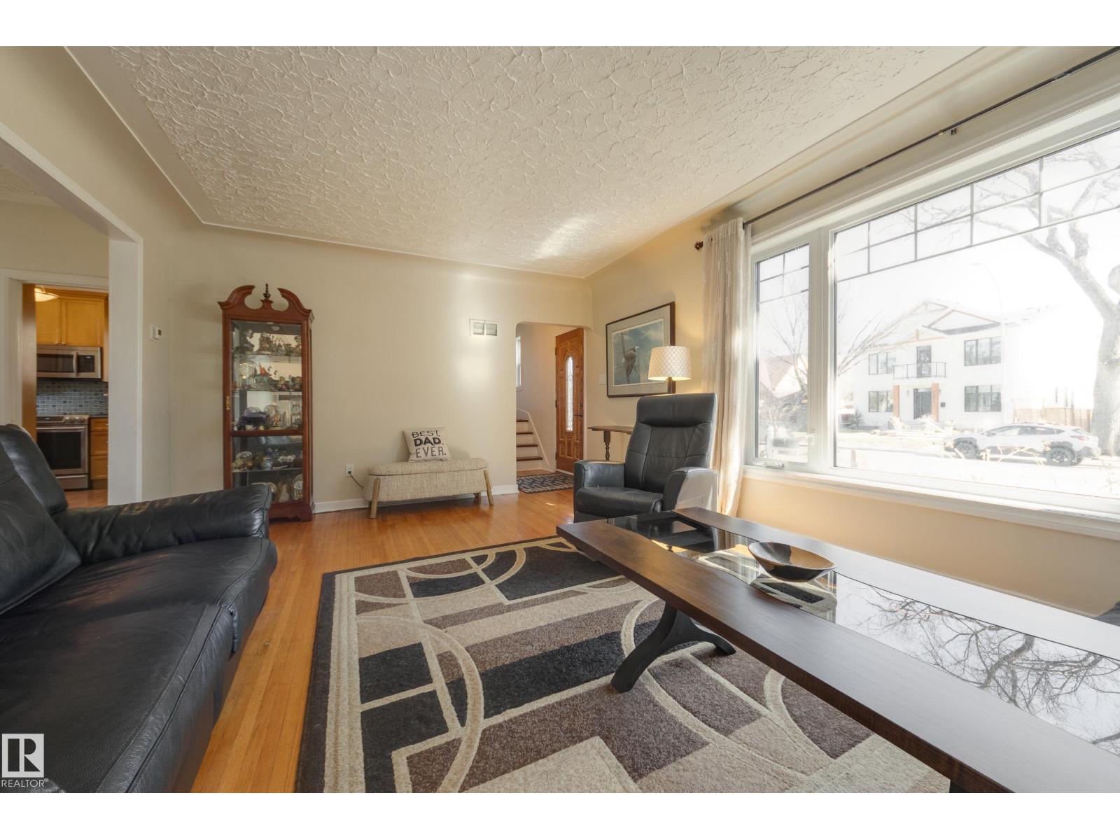
Beautifully maintained Belgravia 2-storey offering over 1,650 sq ft above grade on a mature tree-lined street near the U of A, river valley, schools, and transit. Rich in character, this home features original hardwood flooring, coved ceilings, and a timeless functional layout. The main floor includes a spacious living room, formal dining area, bright updated kitchen, flexible office/bedroom, and powder room. Upstairs offers a generous primary suite, two additional bedrooms, full bath, and den. The fully finished basement includes a large rec room, fourth bedroom, full bath, laundry, and abundant storage. Comfort-focused upgrades include heated flooring in both the upper and basement bathrooms, updated windows with quality 2x6 construction, furnace/HWT 2015 Roof 2004. Outside, enjoy mature landscaping, front-drive parking, and an impressive oversized double detached garage featuring 30-amp service, natural gas hookup, BBQ connection, and a substantial loft/workspace for studio, hobby, or storage use. (id:31684)
| 2 months ago | Listing updated with changes from the MLS® | |
| 3 months ago | Listing first seen on site |



The trademarks MLS®, Multiple Listing Service® and the associated logos are owned by The Canadian Real Estate Association (CREA) and identify the quality of services provided by real estate professionals who are members of CREA. Used under license.
The trademarks REALTOR®, REALTORS®, and the REALTOR® logo are controlled by The Canadian Real Estate Association (CREA) and identify real estate professionals who are members of CREA. These trademarks are owned or controlled by The Canadian Real Estate Association (CREA) and identify real estate professionals who are members of CREA (REALTOR®) and/or the quality of services they provide (MLS®).
This REALTOR.ca listing content is owned and licensed by REALTOR® members of The Canadian Real Estate Association.