


94 BELMEAD GARDENS GD NWEdmonton, AB T5T1J1
Due to the health concerns created by Coronavirus we are offering personal 1-1 online video walkthough tours where possible.
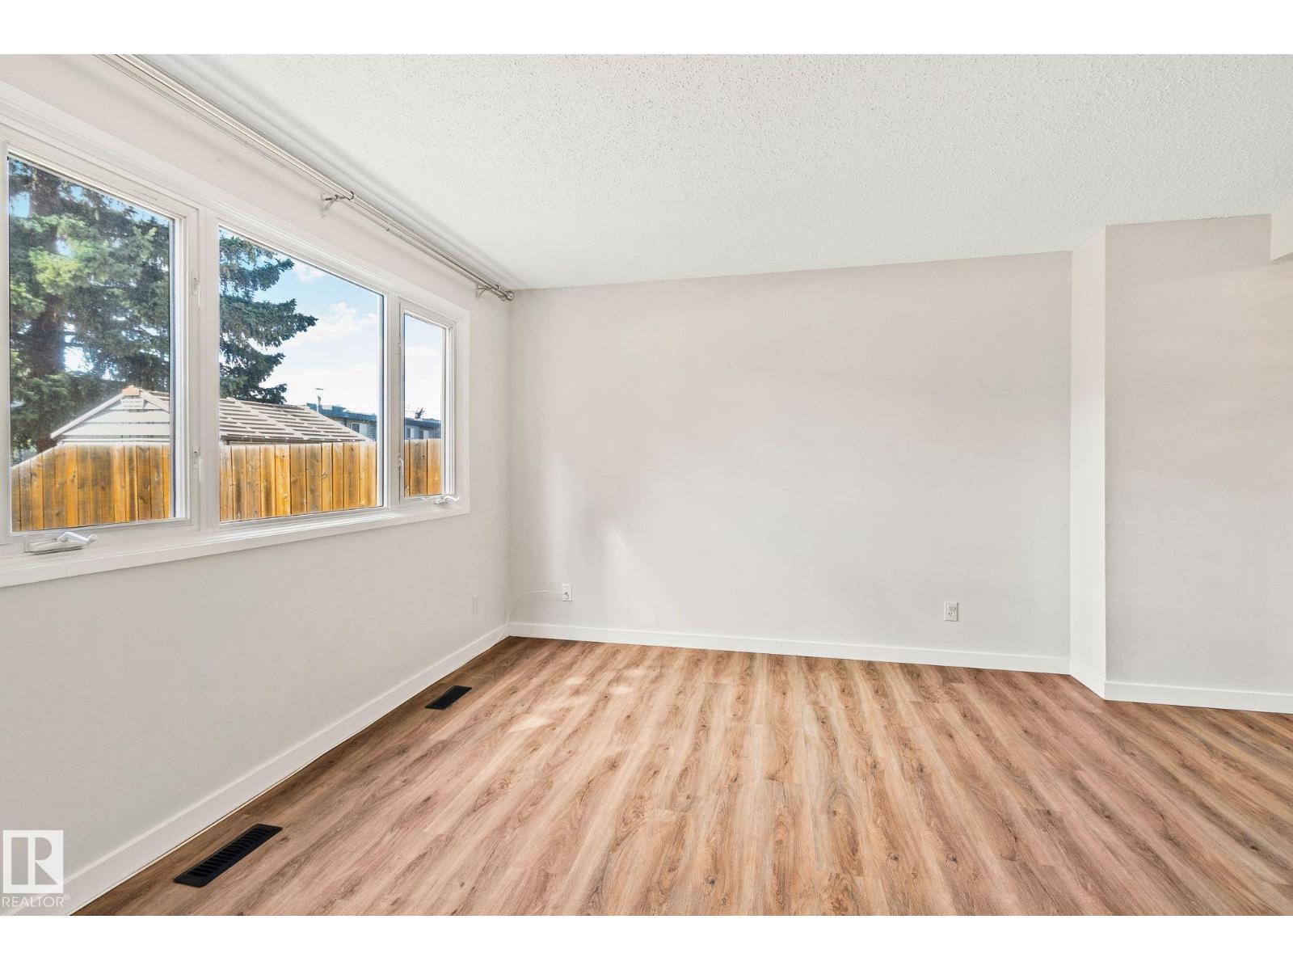
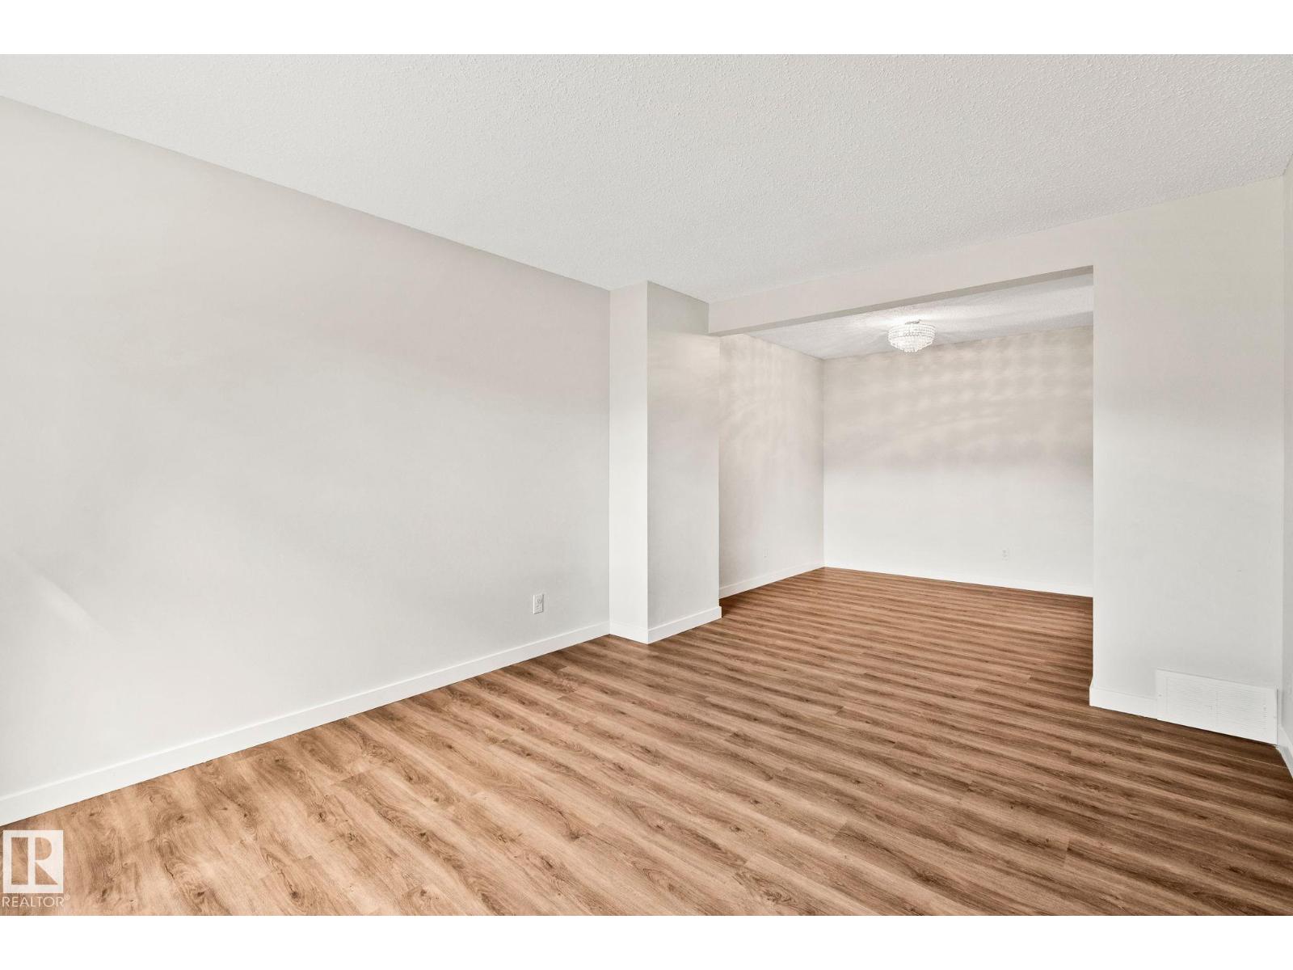
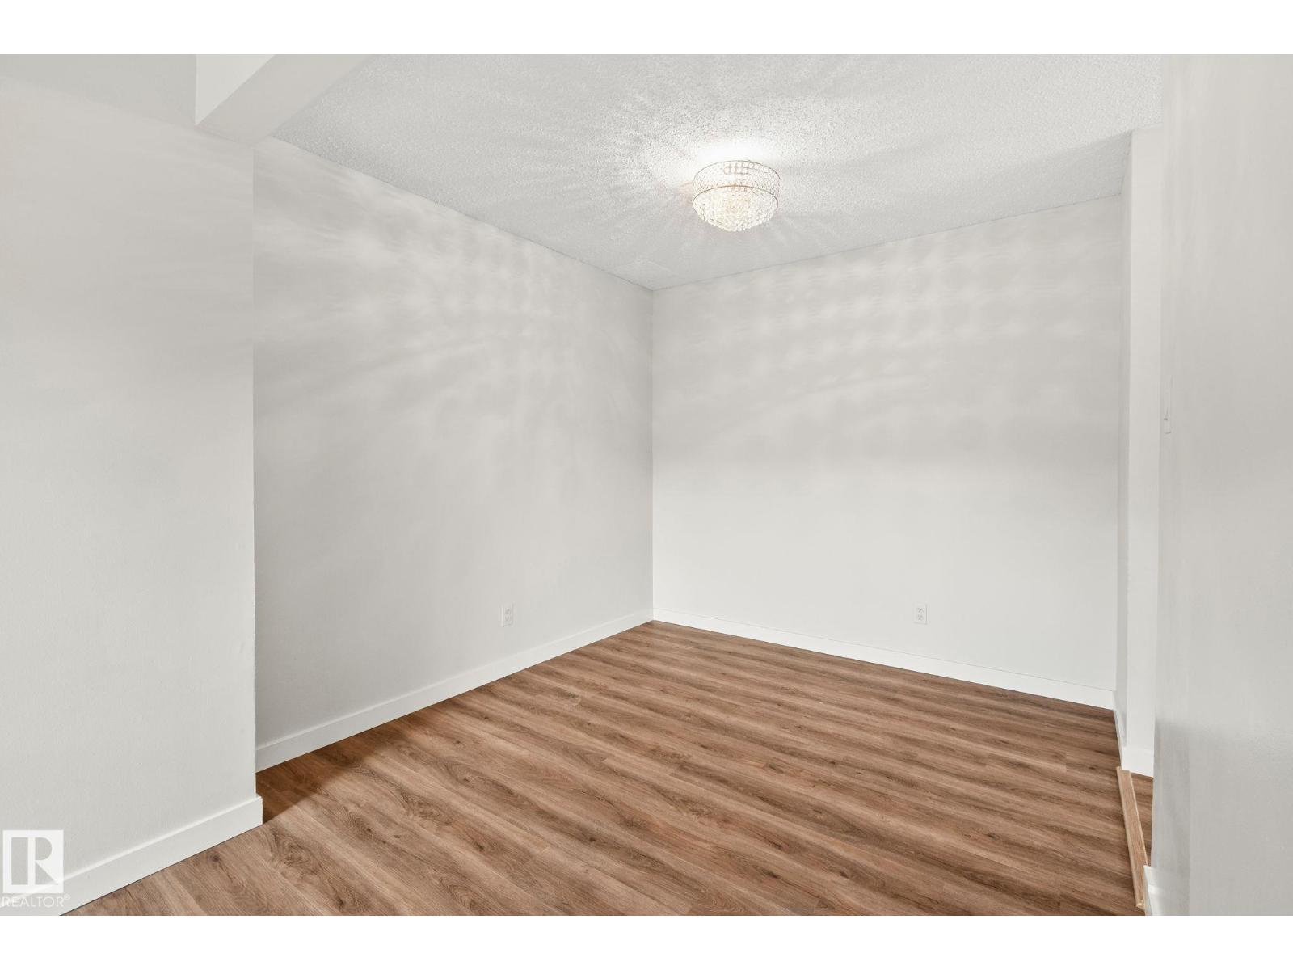
3BED/2BATH**FIRST TIME HOME BUYERS or INVESTORS!!!**fantastic LOCATION near WEM,near Belmead SCHOOL, SHOPPING, easy access to ANTHONY HENDAY, parks nearby, upcoming LRT!!! Unit comes with a PARKING STALL and FINISHED BASEMENT! walls have been PAINTED & the floors have been REPLACED w/new VINYL planks. LOTS OF POTENTIAL, fenced BACKYARD, BACKING onto GREEN walking path (id:31684)
| 5 days ago | Listing updated with changes from the MLS® | |
| 3 weeks ago | Listing first seen on site |



The trademarks MLS®, Multiple Listing Service® and the associated logos are owned by The Canadian Real Estate Association (CREA) and identify the quality of services provided by real estate professionals who are members of CREA. Used under license.
The trademarks REALTOR®, REALTORS®, and the REALTOR® logo are controlled by The Canadian Real Estate Association (CREA) and identify real estate professionals who are members of CREA. These trademarks are owned or controlled by The Canadian Real Estate Association (CREA) and identify real estate professionals who are members of CREA (REALTOR®) and/or the quality of services they provide (MLS®).
This REALTOR.ca listing content is owned and licensed by REALTOR® members of The Canadian Real Estate Association.