


2413 SAN FORTUNATO ST NWEdmonton, AB T5E6W2
Due to the health concerns created by Coronavirus we are offering personal 1-1 online video walkthough tours where possible.
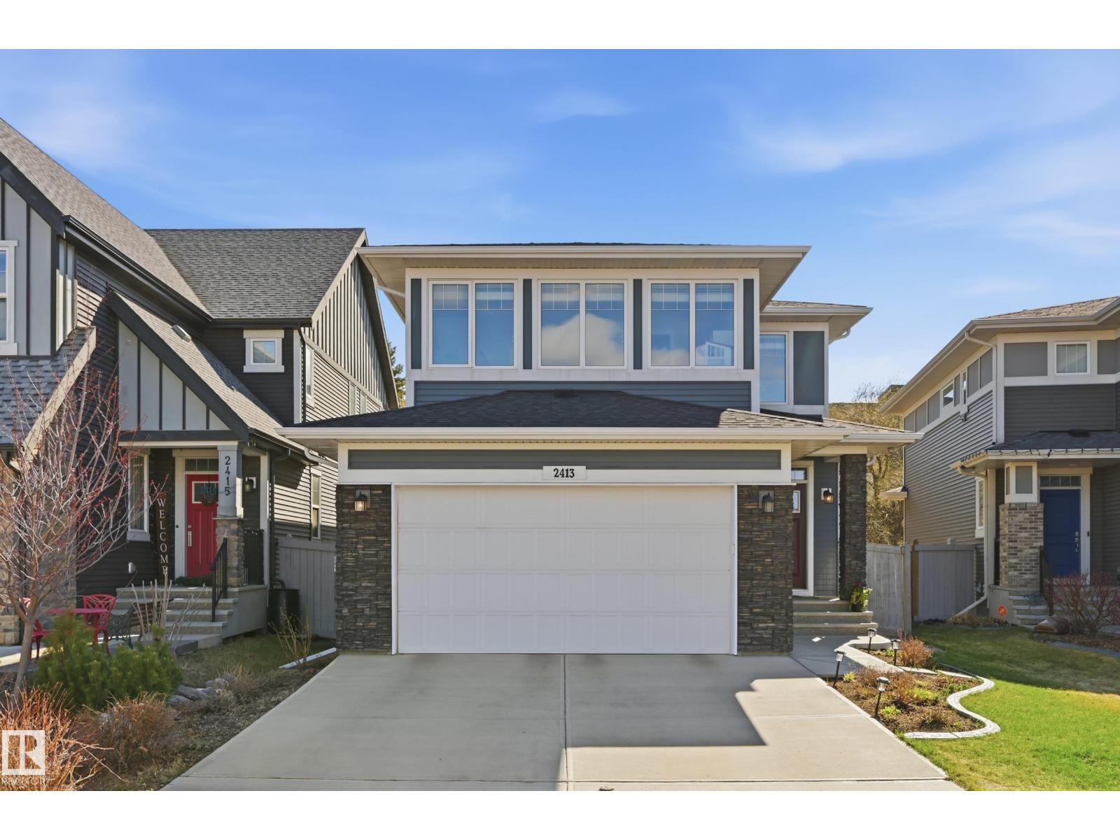
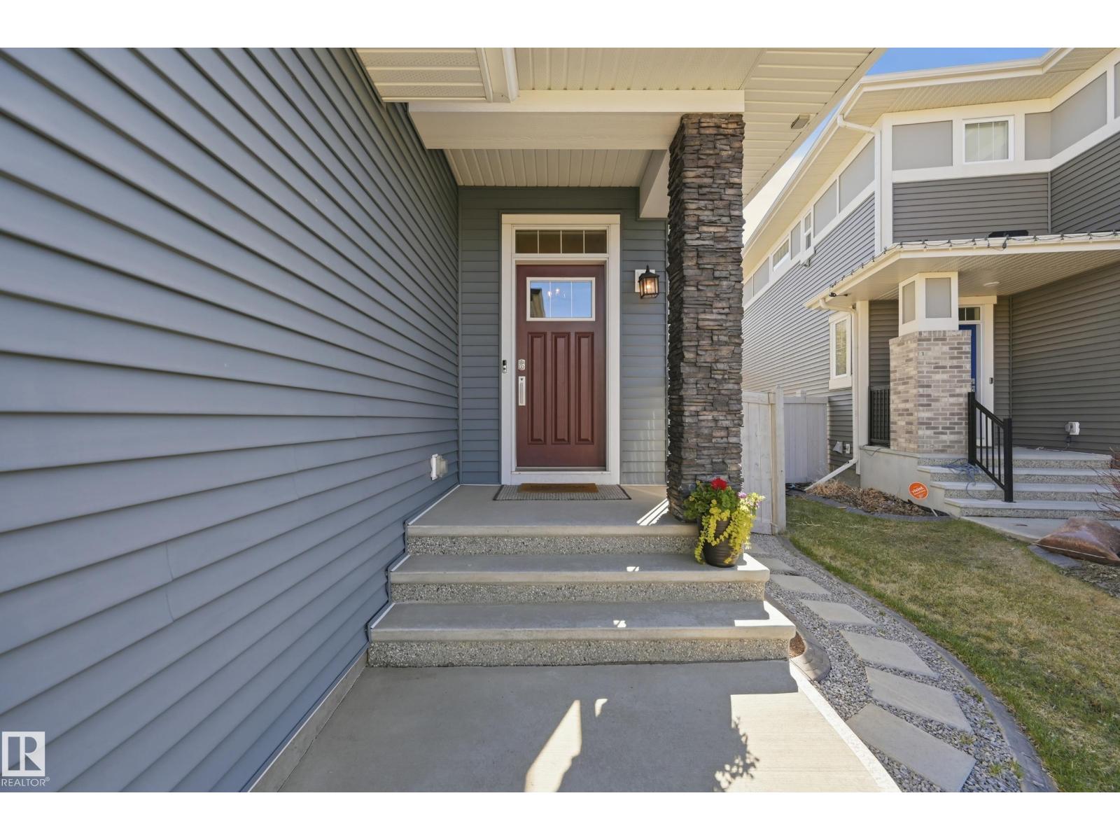
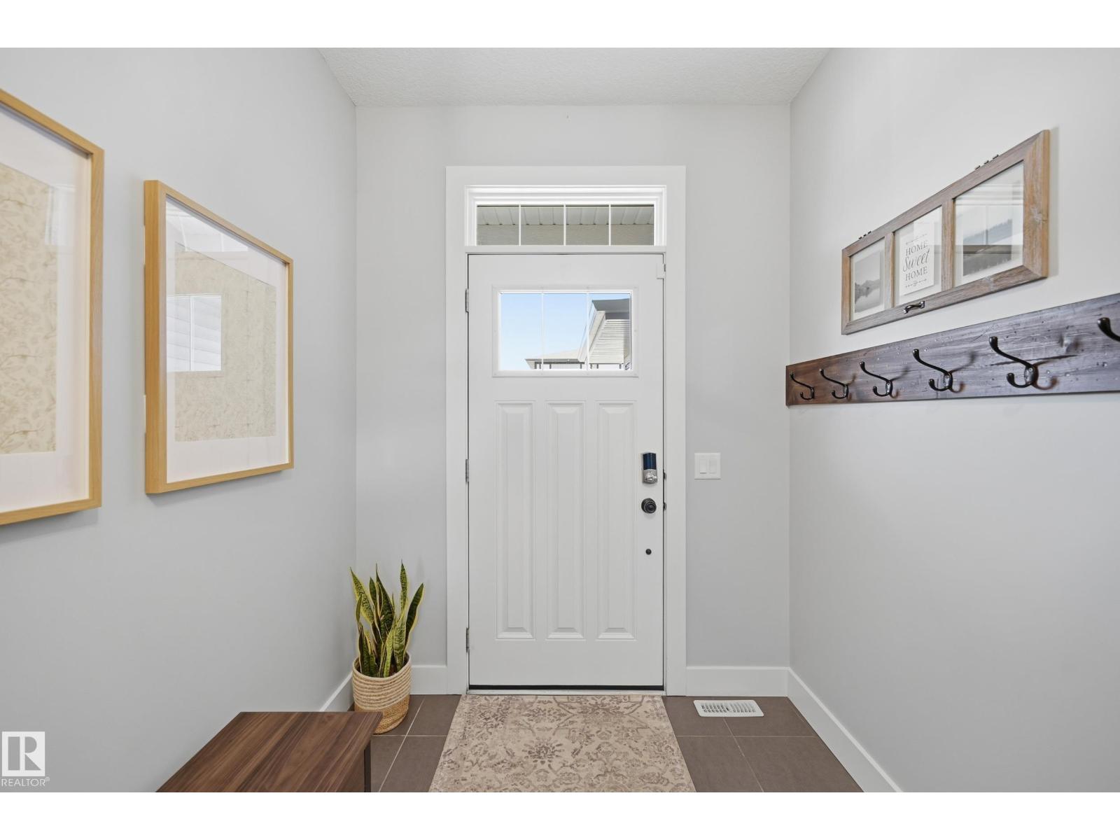
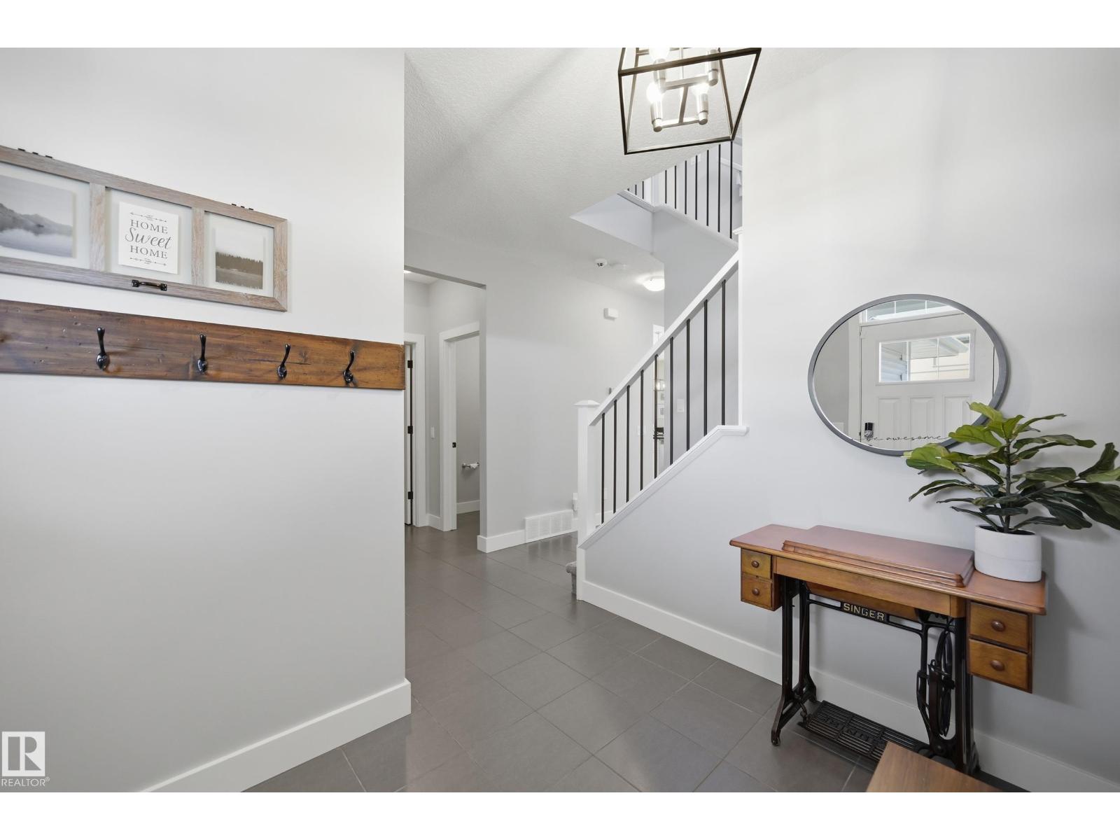
Located on a quiet crescent & BACKING GREENSPACE, this fully fin. 2 storey is sure to impress! Welcoming you w/ 9' ceilings, large entry & an open concept design. The living room features a gas FP and beautiful sun-filled windows. The dining area & kitchen host a large central island, modern finishes & a huge walk-through pantry leading to the mudroom. The mudroom features custom built-ins & access to an oversized double attached garage. Completing the main level is a 2pc bath. Upstairs you'll find a large bonus room, styled laundry area, a 4 pce bath & 3 good sized bedrooms incl. the Primary Suite w/ walk-in closet & bright 4 pce ensuite. The basement was professionally finished (2024), w/ a 4th bedroom, 3 pce bathroom, custom cabinetry built-ins & bar area in the family room & 2 storage rooms. Enjoy the professionally landscaped & private yard w/ beautiful stamped concrete patio, expanding all your entertaining needs! Notable features incl: A/C, and a prime Edmonton location w/ all walkable amenities! (id:31684)
| 4 days ago | Listing updated with changes from the MLS® | |
| a week ago | Price changed to $699,000 | |
| 3 weeks ago | Listing first seen on site |



The trademarks MLS®, Multiple Listing Service® and the associated logos are owned by The Canadian Real Estate Association (CREA) and identify the quality of services provided by real estate professionals who are members of CREA. Used under license.
The trademarks REALTOR®, REALTORS®, and the REALTOR® logo are controlled by The Canadian Real Estate Association (CREA) and identify real estate professionals who are members of CREA. These trademarks are owned or controlled by The Canadian Real Estate Association (CREA) and identify real estate professionals who are members of CREA (REALTOR®) and/or the quality of services they provide (MLS®).
This REALTOR.ca listing content is owned and licensed by REALTOR® members of The Canadian Real Estate Association.