


18508 50 AV NWEdmonton, AB T6M2R3
Due to the health concerns created by Coronavirus we are offering personal 1-1 online video walkthough tours where possible.
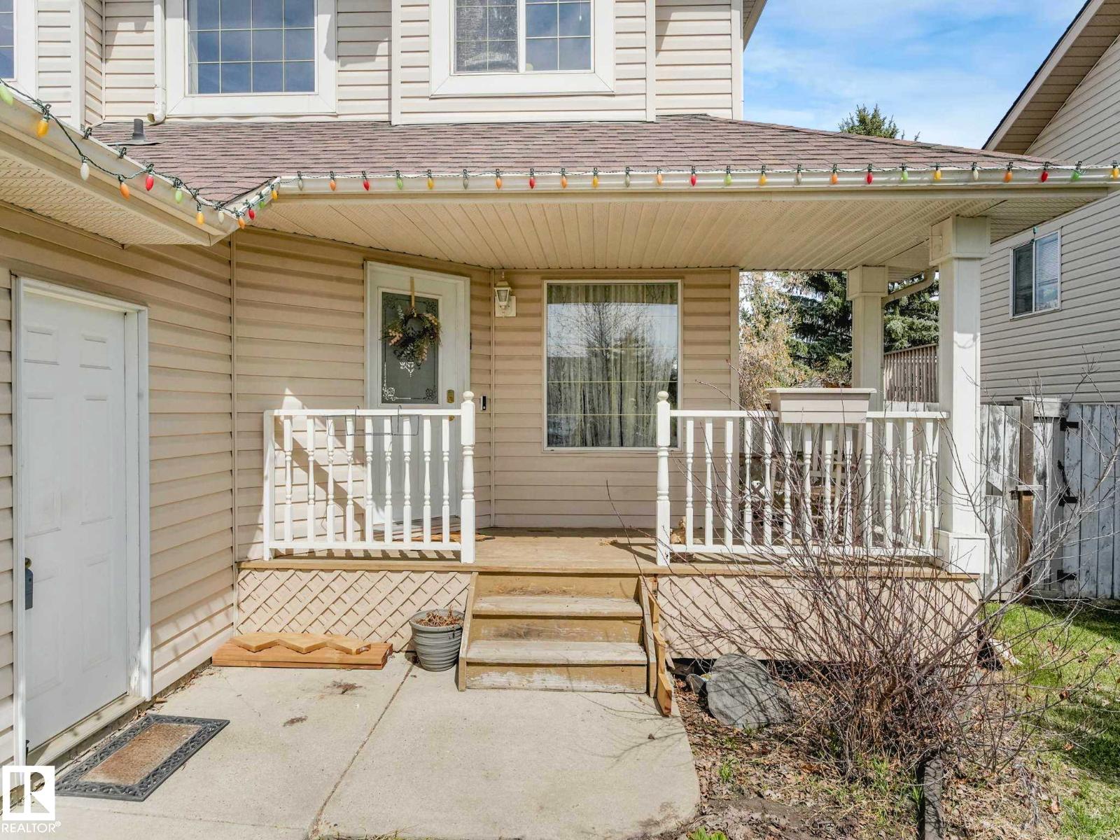
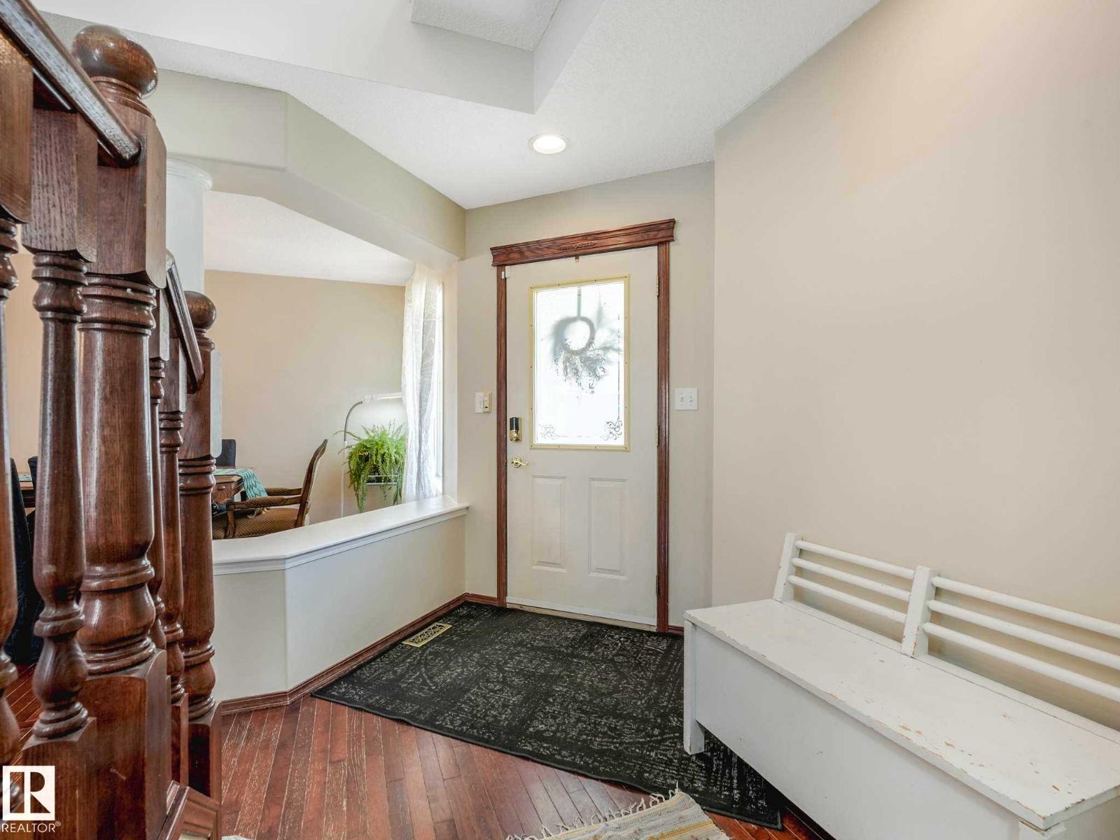
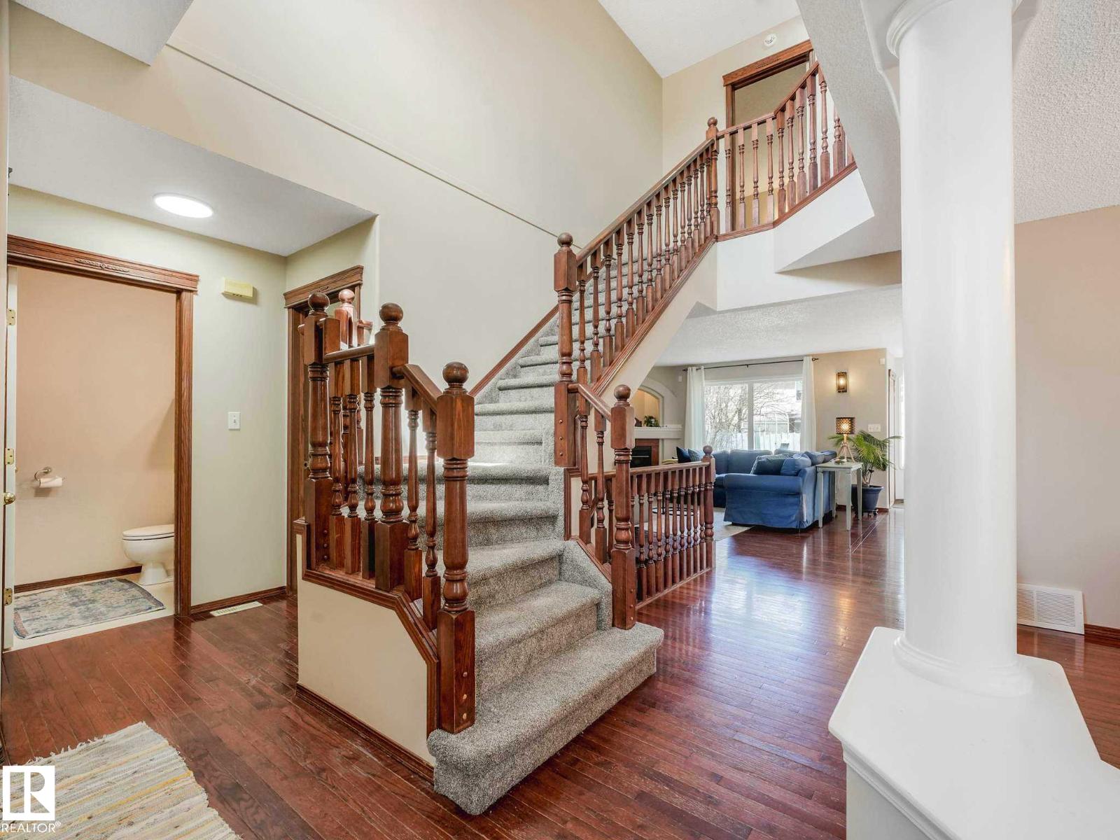
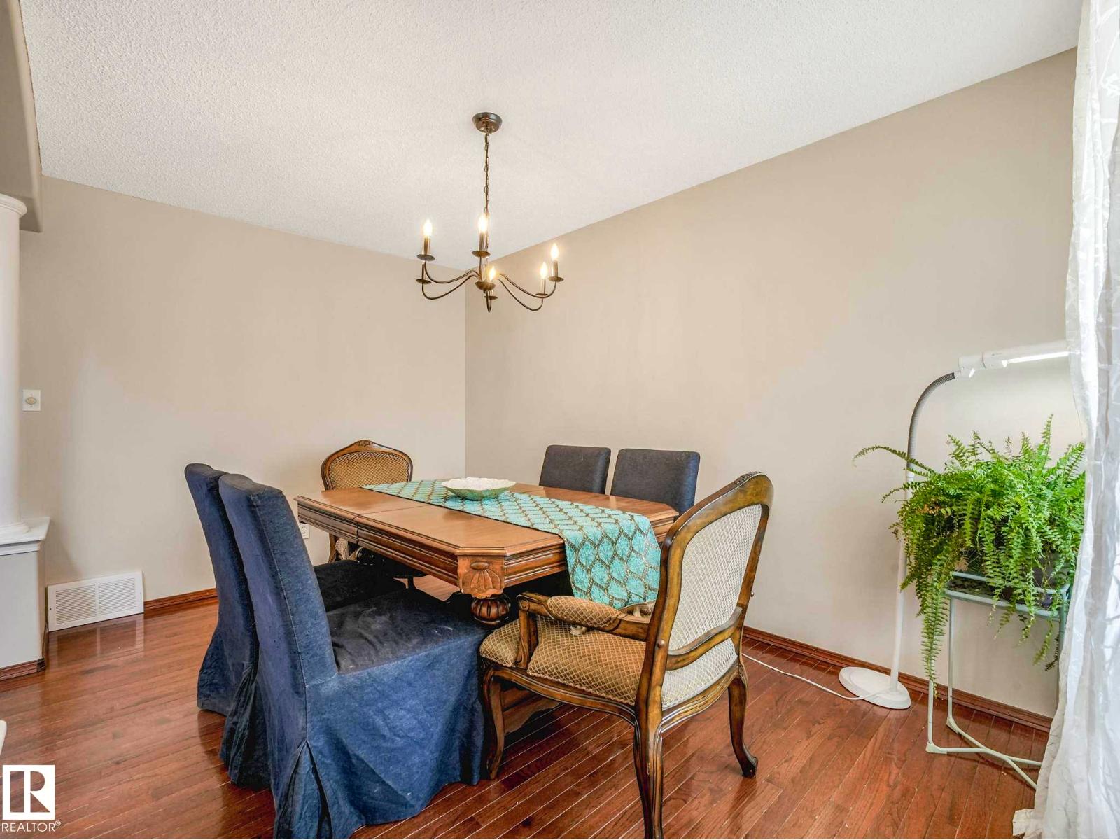
The perfect family home! Great CUL-DE-SAC location in the super friendly neighbourhood of Jamieson Place. Short walk to Elementary & Jr. High School! Open concept layout with a gas fireplace in the living area, a dining nook surrounded by windows & a door out to the deck & nicely landscaped yard. The kitchen has a pantry, big island with overhang for stools, white cabinets, a gas range (220V is there still), newer stainless fridge, dishwasher & OTR microwave. New rustic lighting throughout, a good sized laundry/boot room & a 2pc bath finish off the main floor. Upstairs are 3 large bedrooms, south facing one with a built-in bench for storage & enjoying reading in the window. The primary has walk-through closets to the 5 piece ensuite complete with 2 sinks, a soaker tub & walk-in shower as well! The basement is finished with a nice rec room, second kitchen (for guests or older kids) a good sized bedroom & 2pc bath with option to expand to a full. Double attached garage with EV/shop 220V wiring (id:31684)
| 3 weeks ago | Listing updated with changes from the MLS® | |
| 3 weeks ago | Listing first seen on site |



The trademarks MLS®, Multiple Listing Service® and the associated logos are owned by The Canadian Real Estate Association (CREA) and identify the quality of services provided by real estate professionals who are members of CREA. Used under license.
The trademarks REALTOR®, REALTORS®, and the REALTOR® logo are controlled by The Canadian Real Estate Association (CREA) and identify real estate professionals who are members of CREA. These trademarks are owned or controlled by The Canadian Real Estate Association (CREA) and identify real estate professionals who are members of CREA (REALTOR®) and/or the quality of services they provide (MLS®).
This REALTOR.ca listing content is owned and licensed by REALTOR® members of The Canadian Real Estate Association.