


8706 88 AV NWEdmonton, AB T6C1L6
Due to the health concerns created by Coronavirus we are offering personal 1-1 online video walkthough tours where possible.
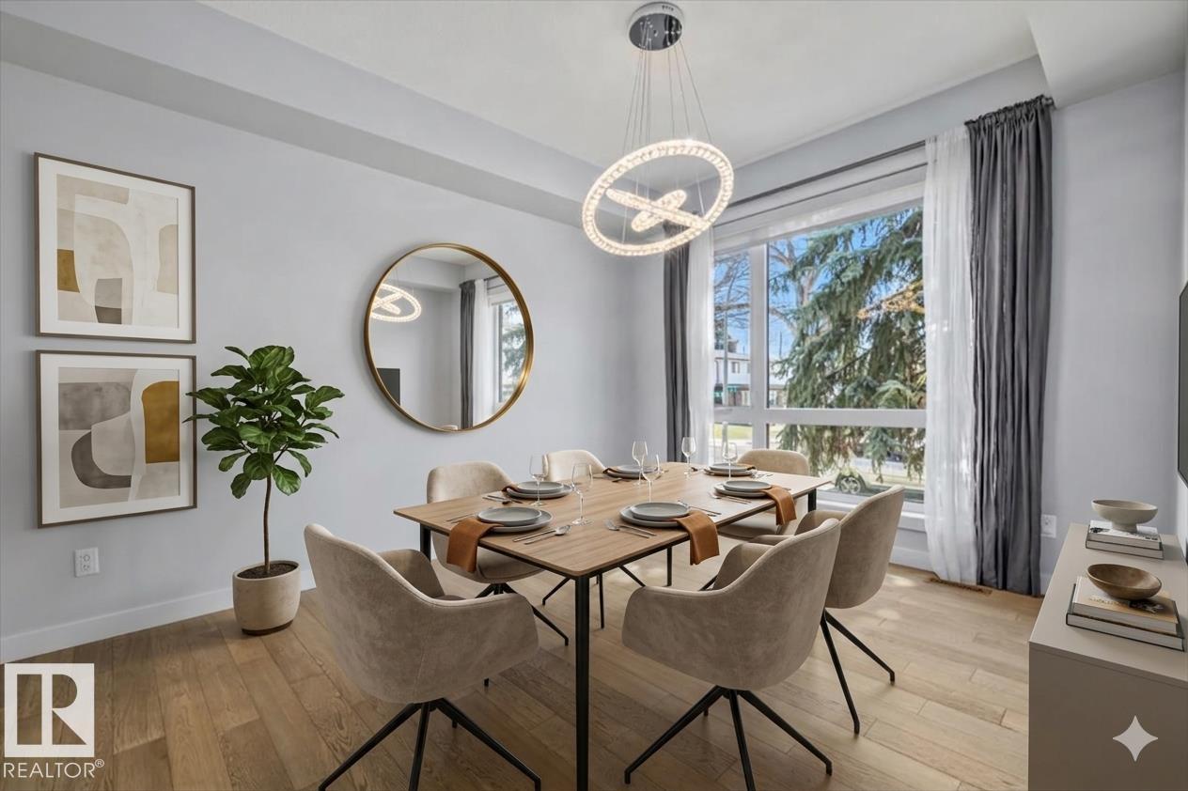
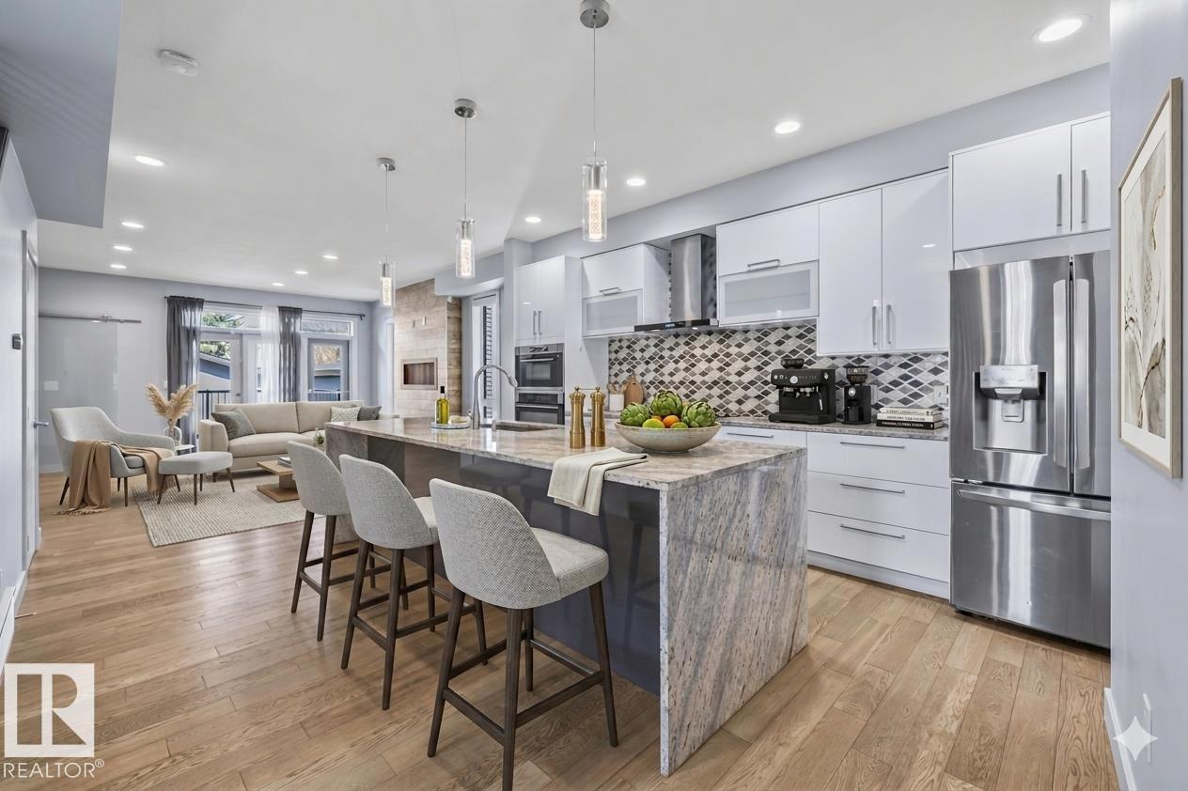
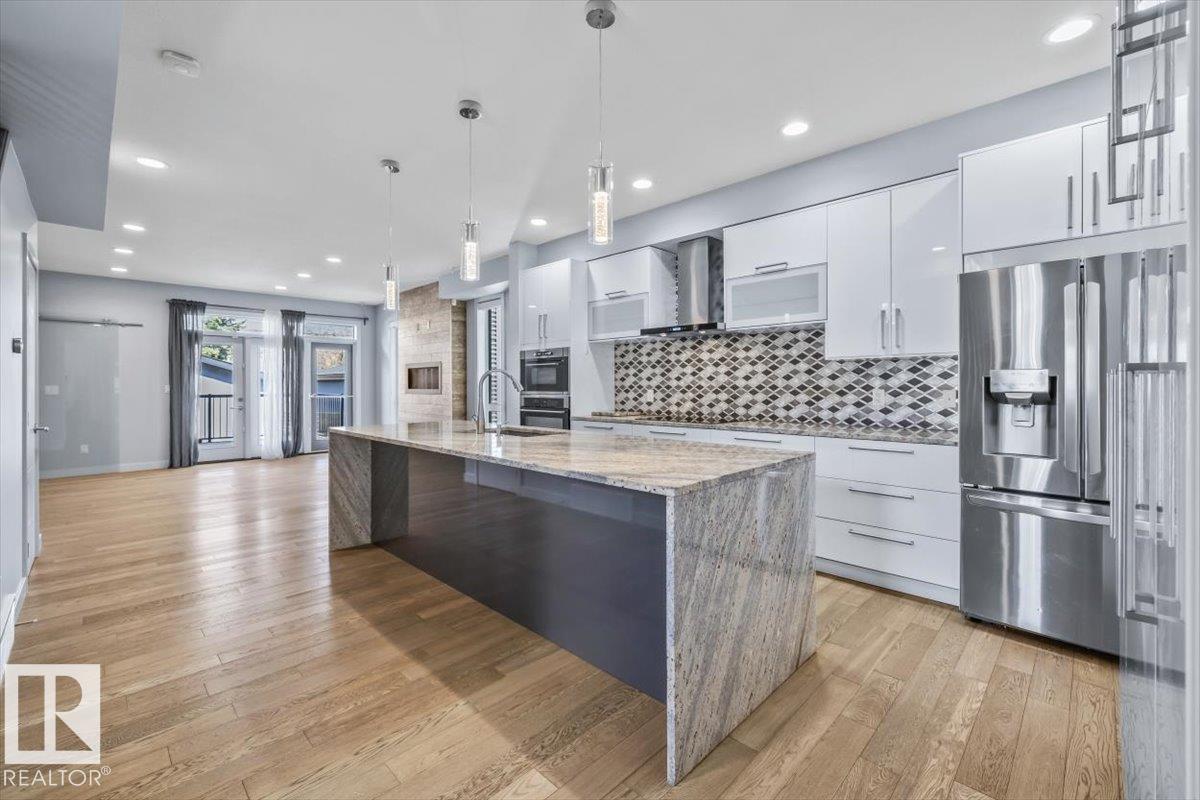
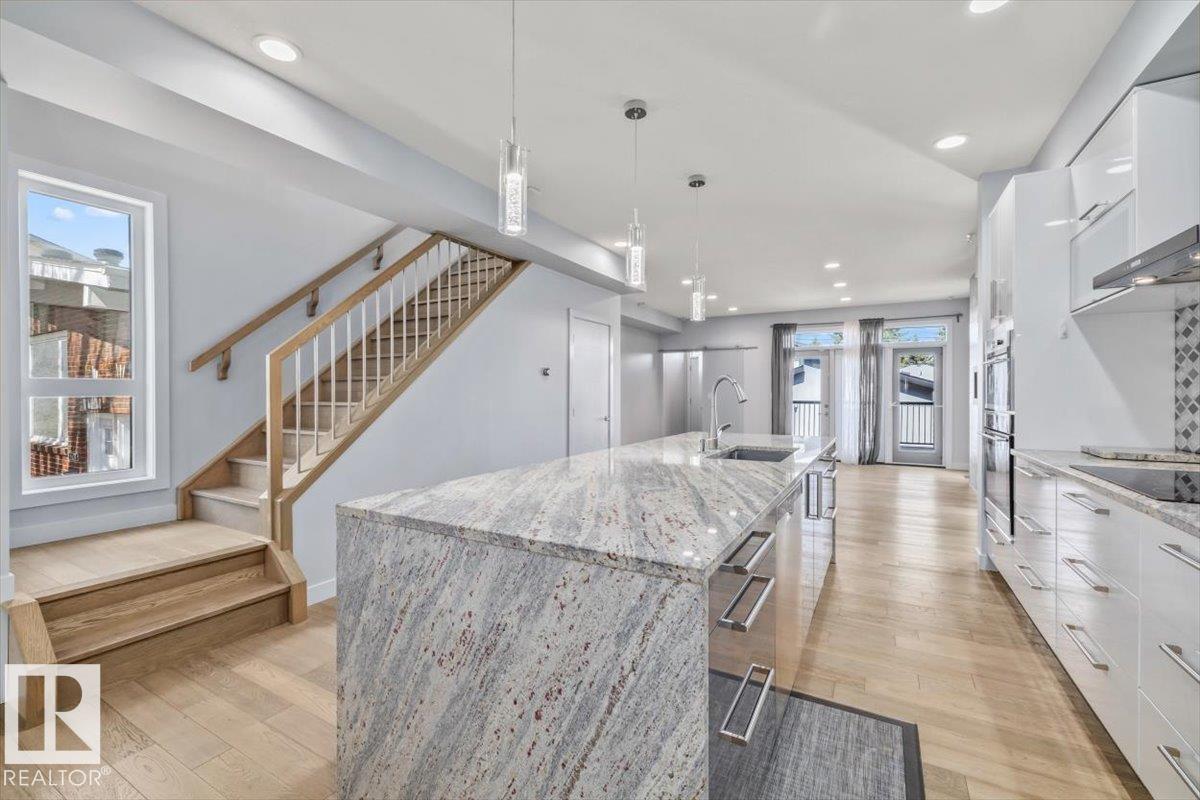
Legal 2 bedroom basement suite sets this Bonnie Doon home apart, offering strong income potential in one of Edmonton’s most desirable central neighbourhoods near the LRT, downtown, Whyte Ave and the river valley. This well built 2 storey features acrylic stucco, metal exterior and aggregate concrete for long term durability. The main suite offers hardwood floors, built in speakers and a designer kitchen with a waterfall island, granite countertops, stainless steel appliances and deep pantry storage. The living room includes a gas fireplace and opens to a large deck, plus a functional mudroom with storage. Upstairs you will find 3 bedrooms including a spacious primary suite with walk in closet and ensuite, along with a flex area ideal den and upper laundry. The legal suite includes 2 bedrooms, full bath, second kitchen, living area and electric fireplace. Complete with central A C, triple pane windows, Hunter Douglas blinds and low maintenance landscaping, this is a smart opportunity in a prime Edmonton. (id:31684)
| 4 days ago | Listing updated with changes from the MLS® | |
| 4 days ago | Price changed to $775,000 | |
| 3 months ago | Listing first seen on site |



The trademarks MLS®, Multiple Listing Service® and the associated logos are owned by The Canadian Real Estate Association (CREA) and identify the quality of services provided by real estate professionals who are members of CREA. Used under license.
The trademarks REALTOR®, REALTORS®, and the REALTOR® logo are controlled by The Canadian Real Estate Association (CREA) and identify real estate professionals who are members of CREA. These trademarks are owned or controlled by The Canadian Real Estate Association (CREA) and identify real estate professionals who are members of CREA (REALTOR®) and/or the quality of services they provide (MLS®).
This REALTOR.ca listing content is owned and licensed by REALTOR® members of The Canadian Real Estate Association.