


12303 131 AV NWEdmonton, AB T5L3M9
Due to the health concerns created by Coronavirus we are offering personal 1-1 online video walkthough tours where possible.
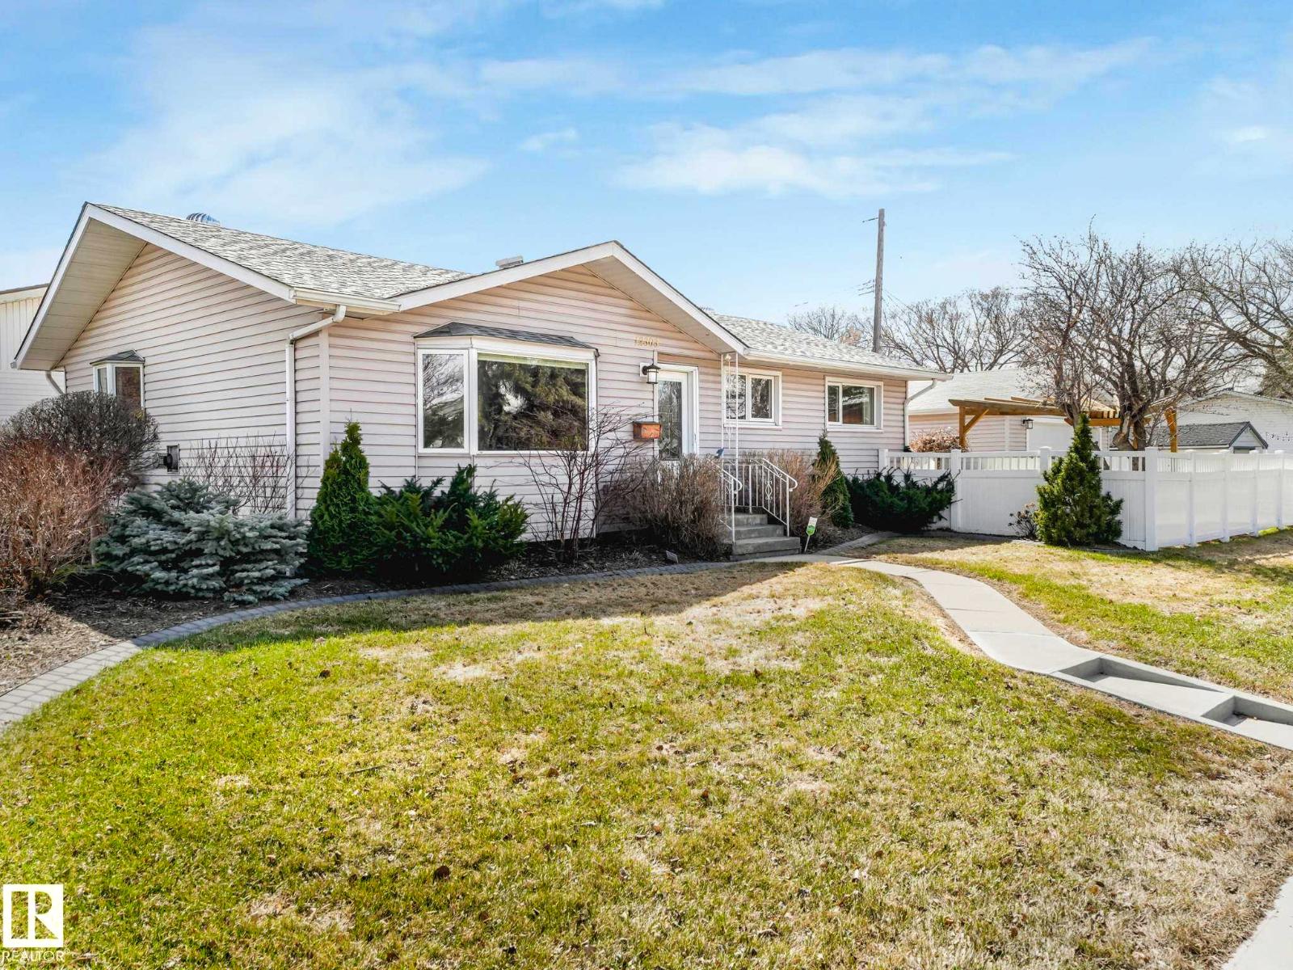
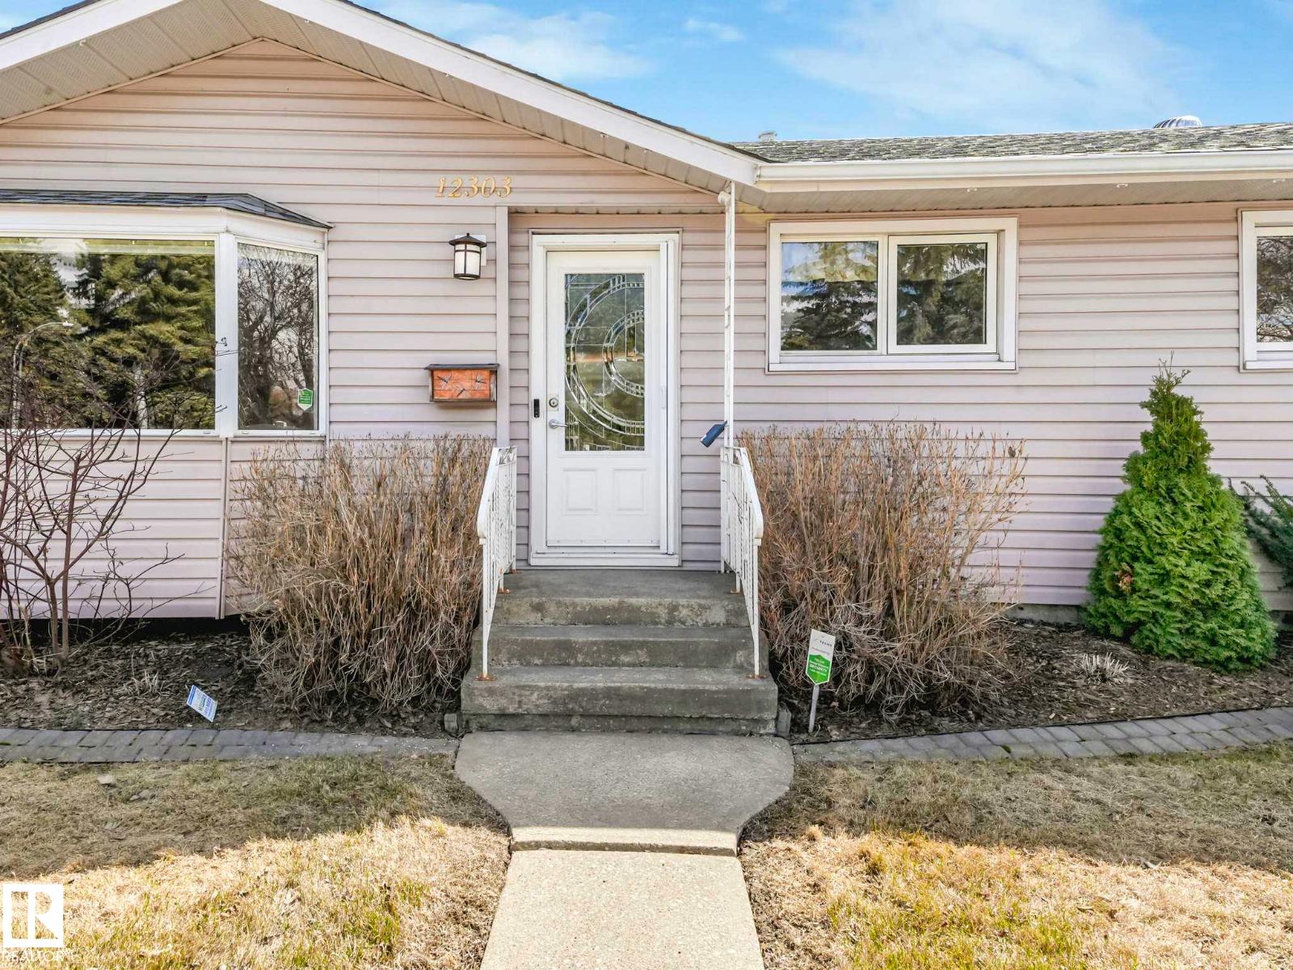
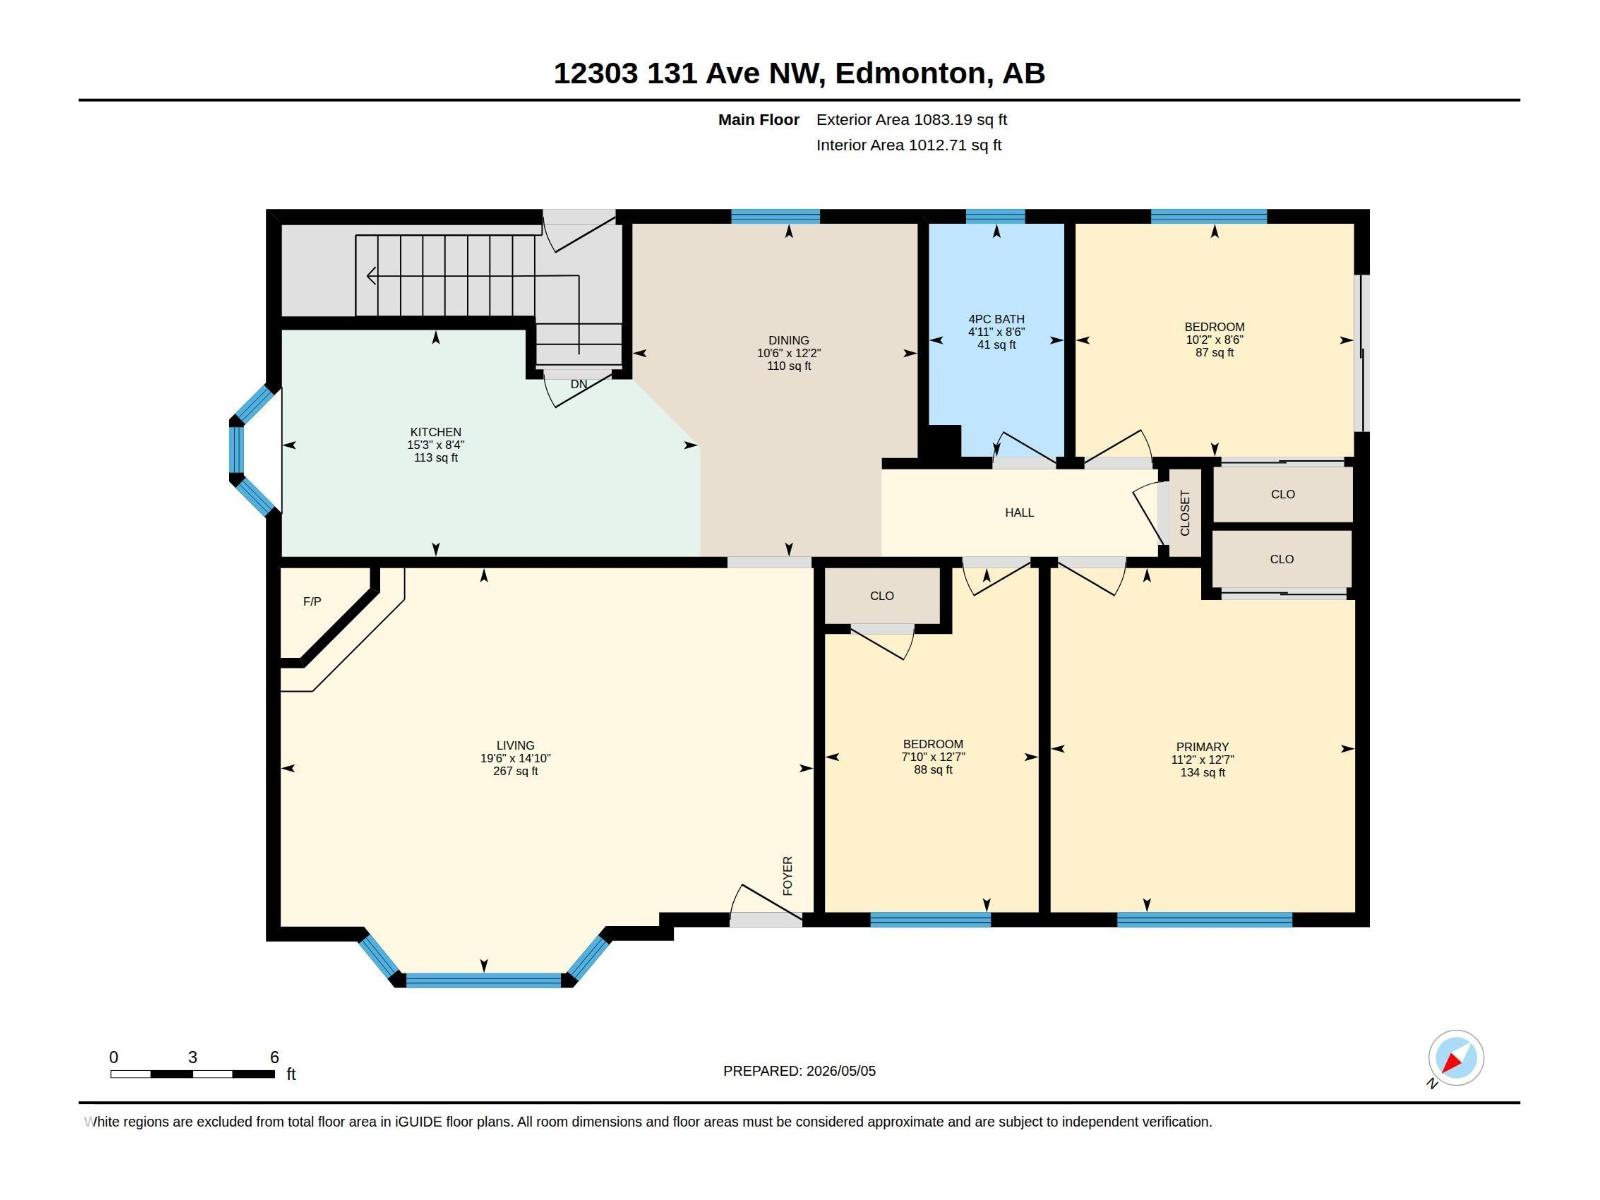
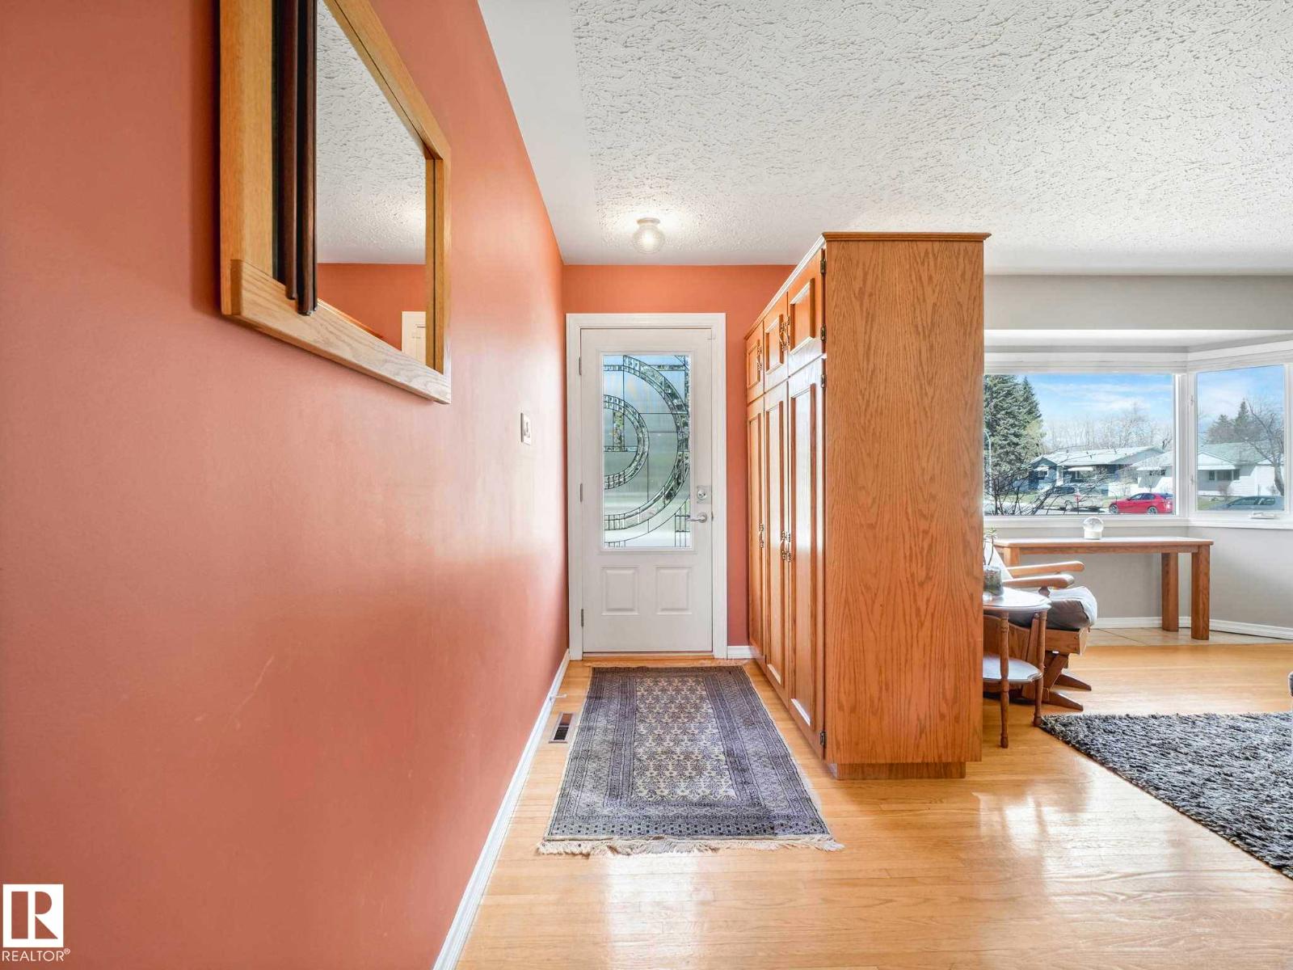
Imagine coming home to the warmth & comfort of a lovingly cared for bungalow perfectly positioned across from a beautiful park. From the moment you step inside, you can feel the pride of ownership & years of thoughtful upgrades woven throughout this special home. Rich hardwood floors, a stunning stone-front gas fireplace & sunny bay window create an inviting living room where you can relax while enjoying peaceful park views. The cherry-stained maple kitchen is both beautiful & functional, with miles of counterspace, exceptional storage & room to gather, cook & connect. The dining space accomdates initimate family dinners & holiday gatherings alike. The fully finished basement offers flexible space for family, guests, hobbies or quiet evenings at home. Outside, the pristine yard, low-maintenance deck & vinyl fencing create a private oasis to enjoy all summer long. Even the oversized heated garage is exceptional. Major upgrades include siding, insulation, 30-year shingles, vinyl windows & solar panels. WOW! (id:31684)
| a week ago | Listing updated with changes from the MLS® | |
| 3 weeks ago | Listing first seen on site |



The trademarks MLS®, Multiple Listing Service® and the associated logos are owned by The Canadian Real Estate Association (CREA) and identify the quality of services provided by real estate professionals who are members of CREA. Used under license.
The trademarks REALTOR®, REALTORS®, and the REALTOR® logo are controlled by The Canadian Real Estate Association (CREA) and identify real estate professionals who are members of CREA. These trademarks are owned or controlled by The Canadian Real Estate Association (CREA) and identify real estate professionals who are members of CREA (REALTOR®) and/or the quality of services they provide (MLS®).
This REALTOR.ca listing content is owned and licensed by REALTOR® members of The Canadian Real Estate Association.