


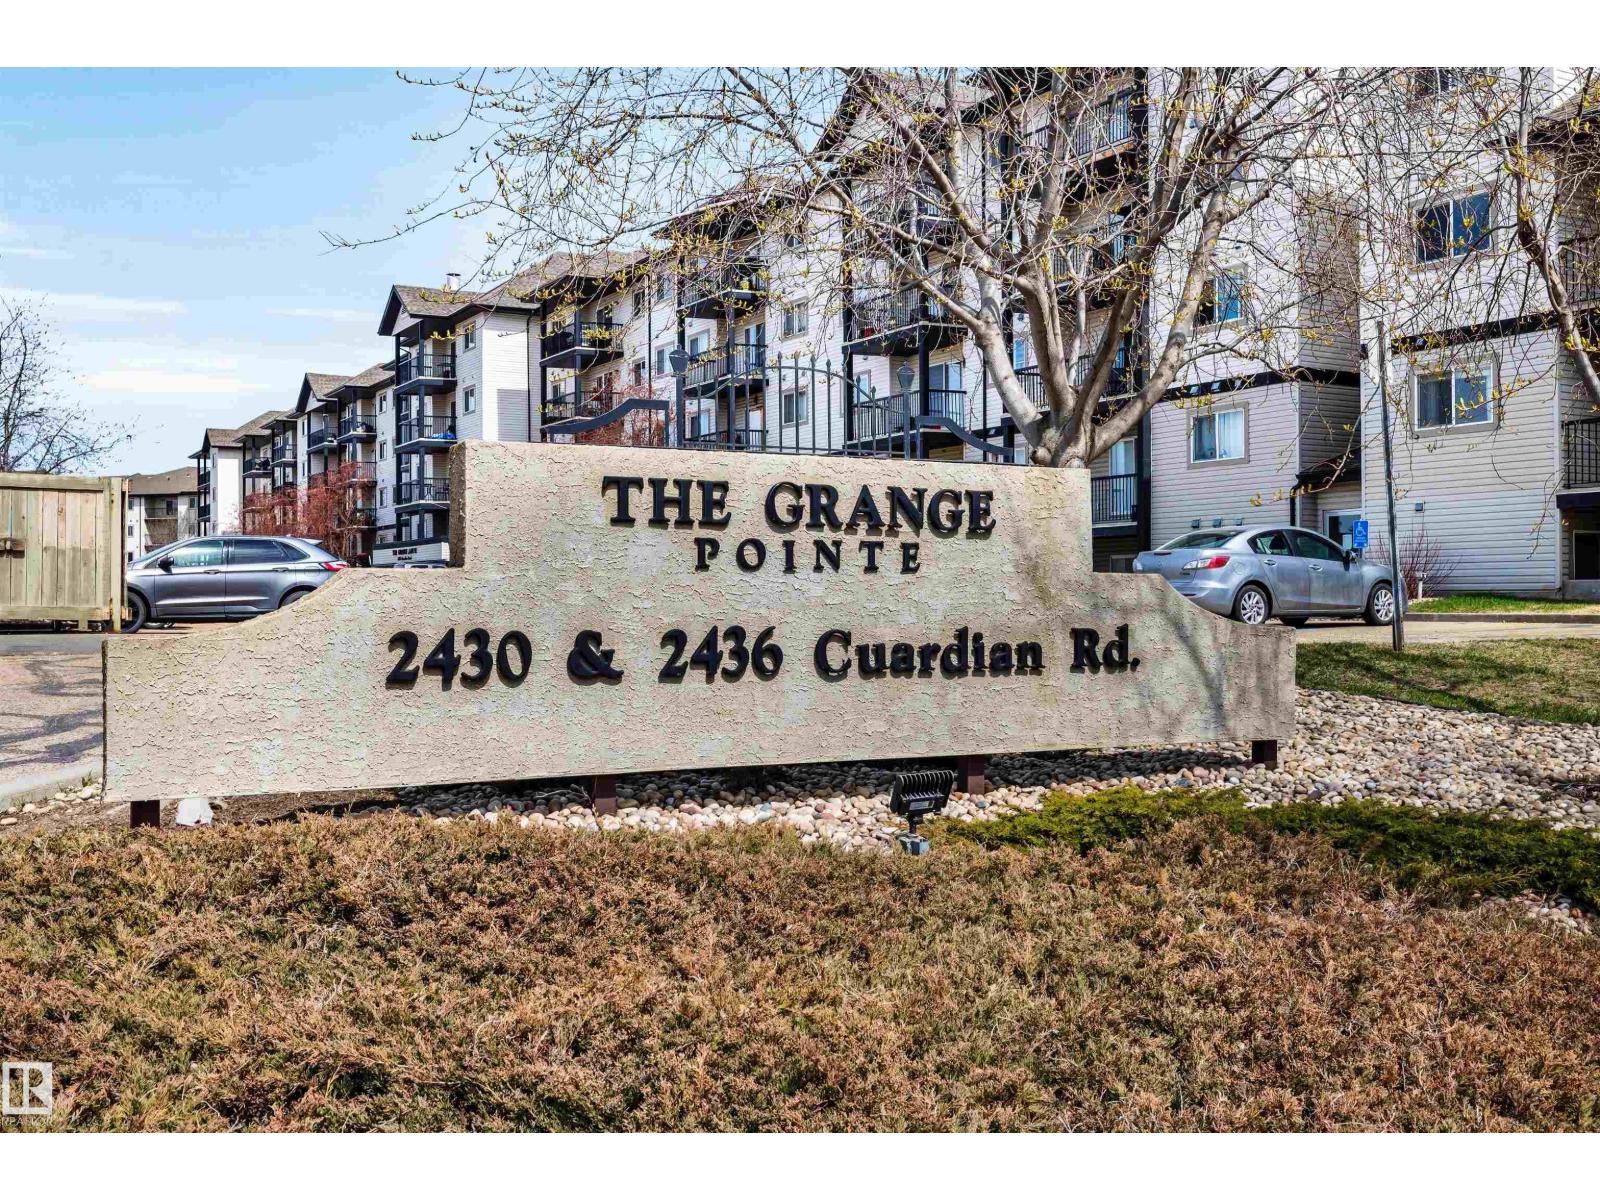
#409 2430 GUARDIAN RD NWEdmonton, AB T6T6X9
Due to the health concerns created by Coronavirus we are offering personal 1-1 online video walkthough tours where possible.
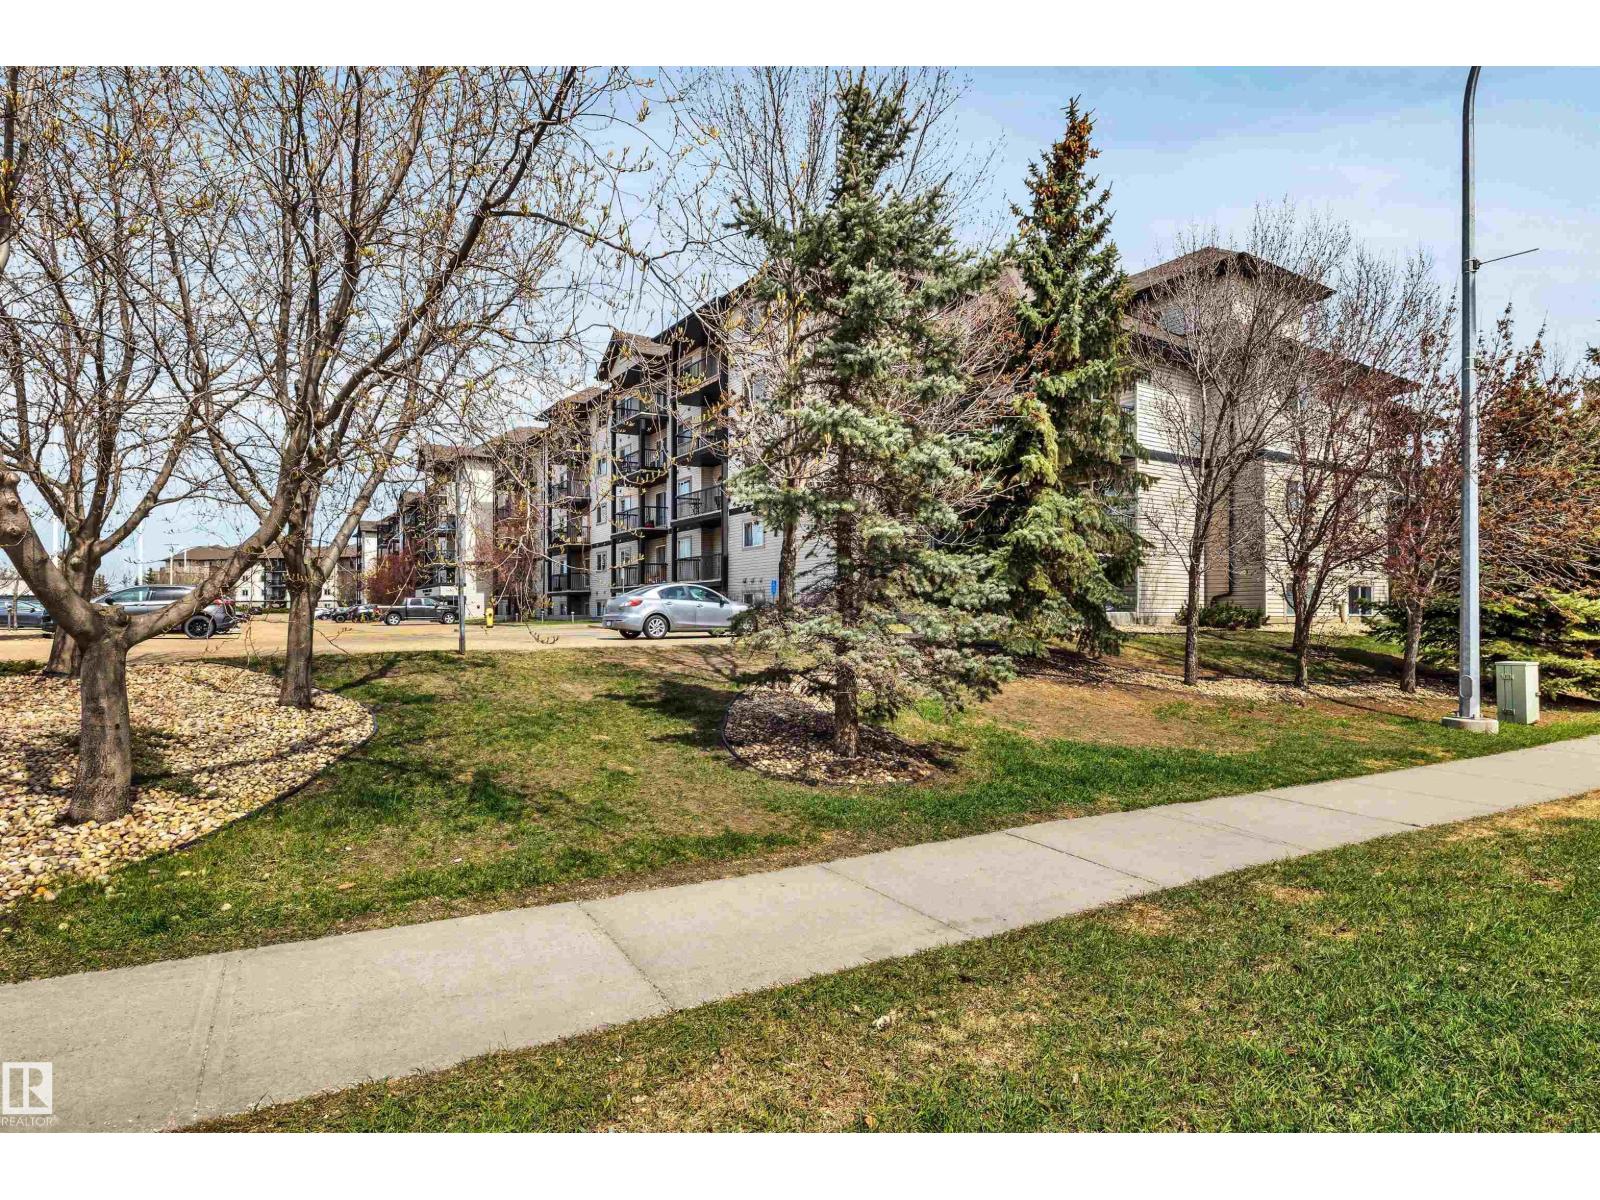
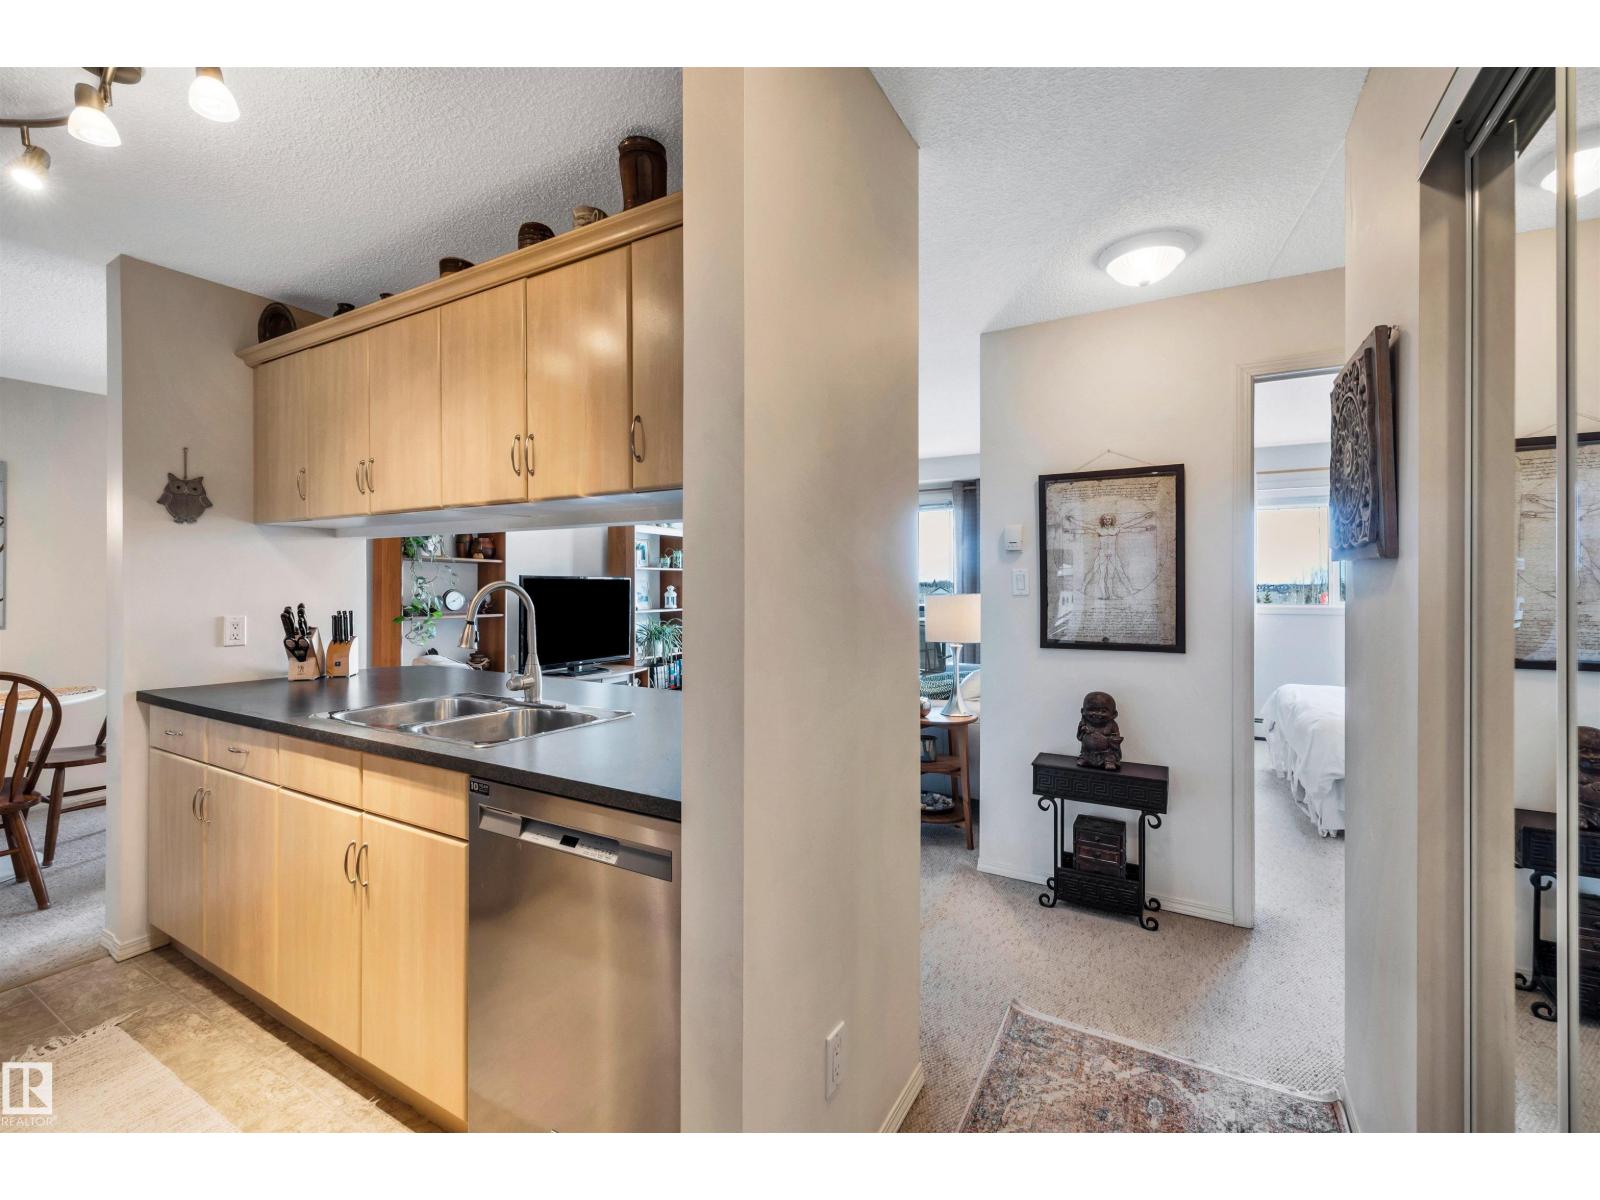
Welcome to this beautifully maintained condo in the heart of desirable Glastonbury, featuring a sought-after California-style split bedroom layout designed for both comfort & privacy. The spacious primary suite easily accommodates a king-size bed & offers a walk-through closet leading to a full ensuite, while the second bedroom is ideally situated beside the second full bathroom. Perfect for kids, guests, roommates, or a home office. The functional galley kitchen is equipped w/newer high-quality appliances & flows seamlessly into the dining area. Unwind on the covered balcony while enjoying evening sunsets, plus appreciate the convenience of a generous in-suite storage room w/laundry. The powered parking stall is exceptionally convenient, located just two stalls from the front entrance, & the unit itself is easily accessible near the elevator. Plenty of visitor parking. Enjoy a walkable lifestyle close to shopping, dining, coffee shops, grocery stores & trails, with quick access to the Henday & Whitemud. (id:31684)
| a week ago | Listing updated with changes from the MLS® | |
| 3 weeks ago | Listing first seen on site |



The trademarks MLS®, Multiple Listing Service® and the associated logos are owned by The Canadian Real Estate Association (CREA) and identify the quality of services provided by real estate professionals who are members of CREA. Used under license.
The trademarks REALTOR®, REALTORS®, and the REALTOR® logo are controlled by The Canadian Real Estate Association (CREA) and identify real estate professionals who are members of CREA. These trademarks are owned or controlled by The Canadian Real Estate Association (CREA) and identify real estate professionals who are members of CREA (REALTOR®) and/or the quality of services they provide (MLS®).
This REALTOR.ca listing content is owned and licensed by REALTOR® members of The Canadian Real Estate Association.