


13516 104A ST NWEdmonton, AB T5E4R2
Due to the health concerns created by Coronavirus we are offering personal 1-1 online video walkthough tours where possible.
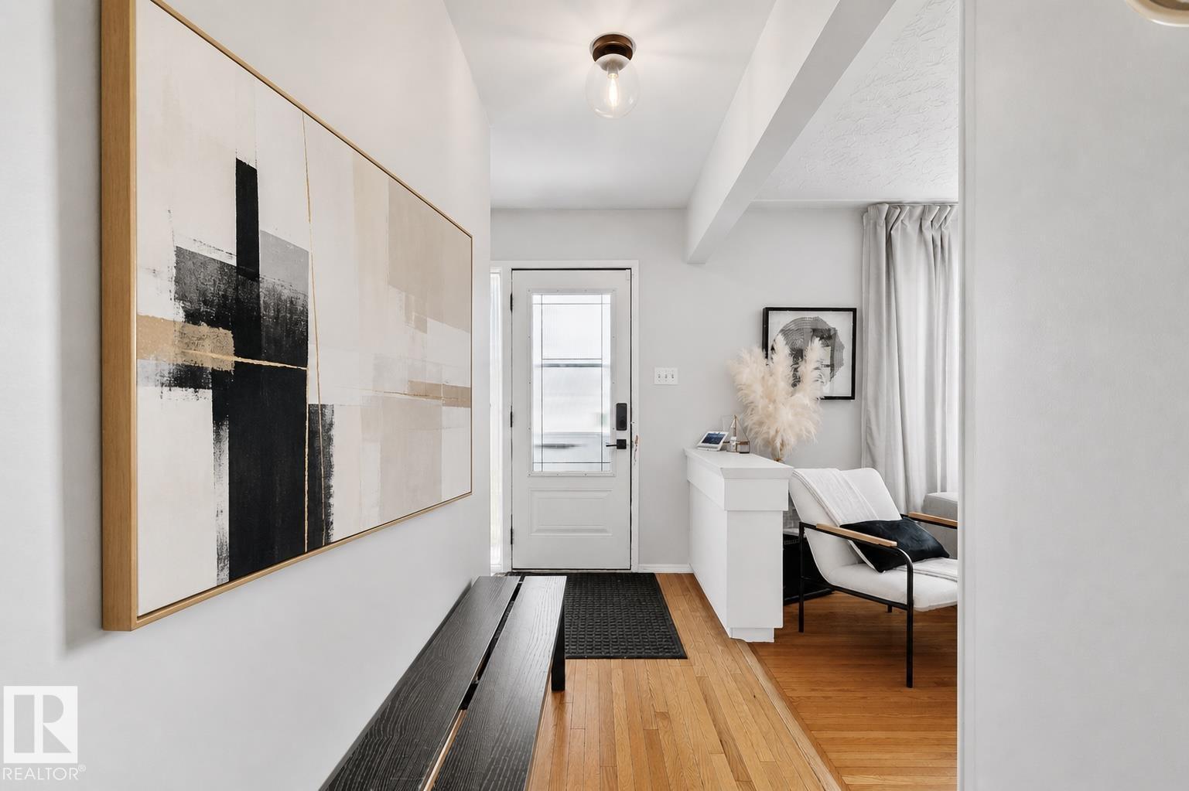
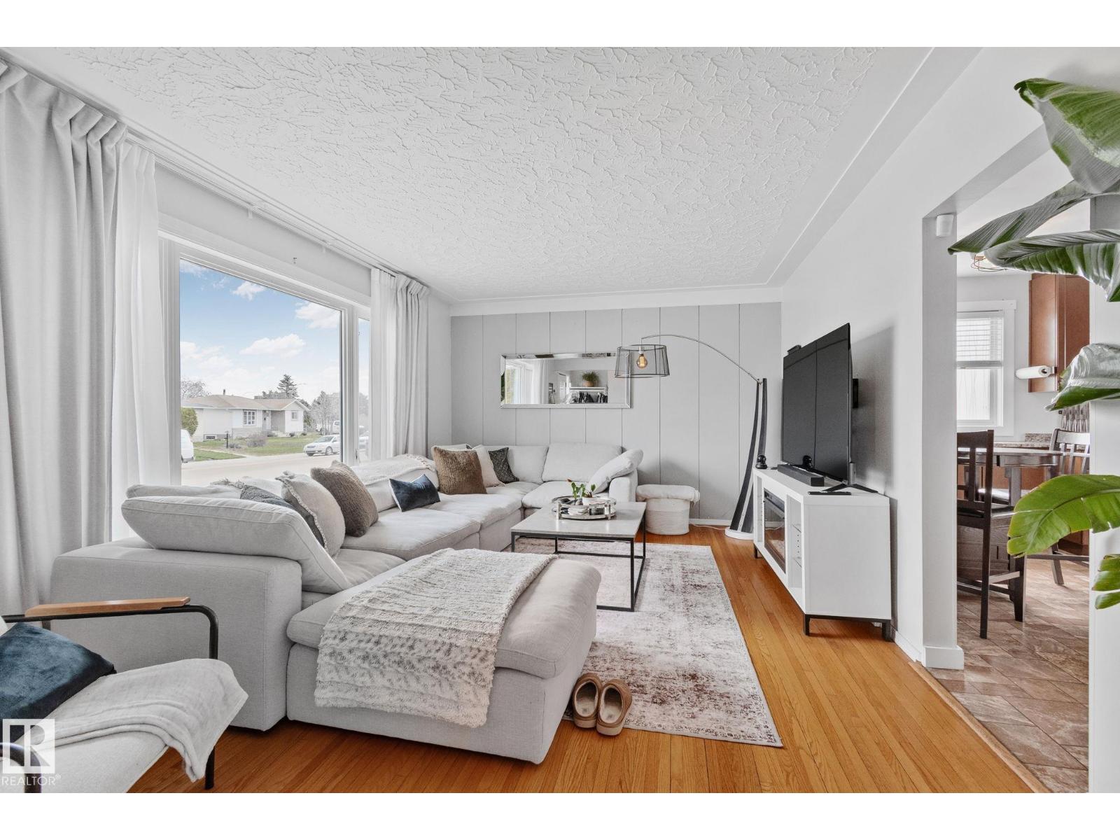
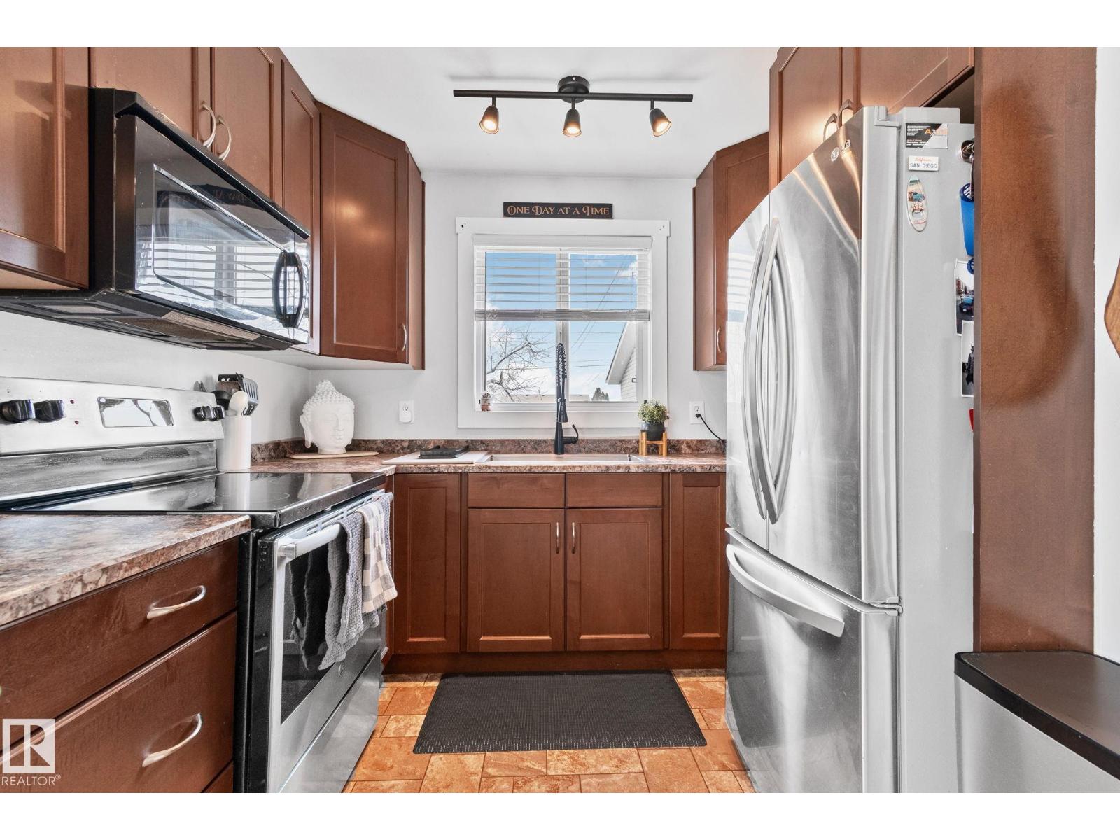
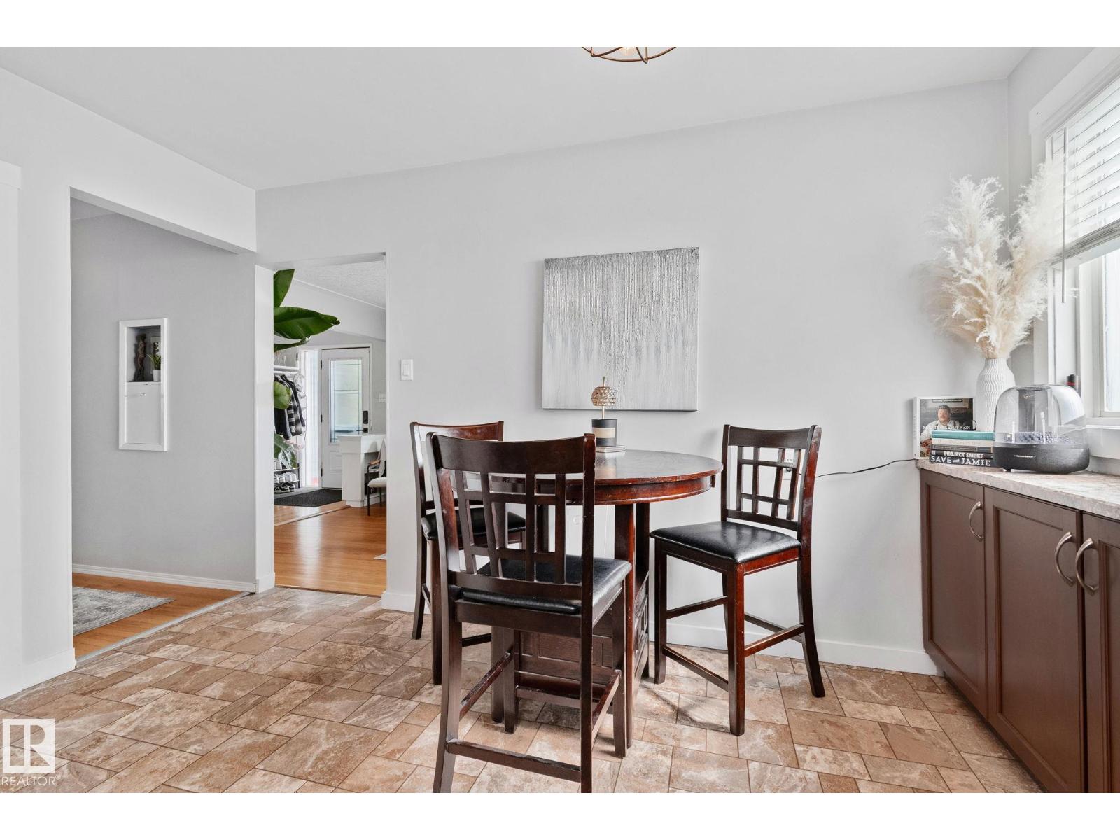
Welcome to this beautifully maintained bungalow in the desirable community of Rosslyn! Backing directly onto a walking trail, this 4-bedroom, 2 full bathroom home offers a great combination of updates, space, and functionality. Major upgrades include roof shingles (2023), furnace (2016), hot water tank (2015), central A/C (2025), and newer vinyl windows upstairs. The oversized heated 24x24 double garage is a standout feature with 8-foot doors, 10-foot ceilings, 220V power, and a floor drain, perfect for mechanics, hobbyists, or additional storage. Enjoy the large concrete patio, spacious garden shed, and fully fenced yard with large swing gate access. Conveniently located close to schools, bus transit, parks, and amenities, this move-in ready home is a fantastic opportunity in a quiet mature neighbourhood! (id:31684)
| 2 days ago | Listing updated with changes from the MLS® | |
| 2 days ago | Price changed to $449,900 | |
| 3 weeks ago | Listing first seen on site |



The trademarks MLS®, Multiple Listing Service® and the associated logos are owned by The Canadian Real Estate Association (CREA) and identify the quality of services provided by real estate professionals who are members of CREA. Used under license.
The trademarks REALTOR®, REALTORS®, and the REALTOR® logo are controlled by The Canadian Real Estate Association (CREA) and identify real estate professionals who are members of CREA. These trademarks are owned or controlled by The Canadian Real Estate Association (CREA) and identify real estate professionals who are members of CREA (REALTOR®) and/or the quality of services they provide (MLS®).
This REALTOR.ca listing content is owned and licensed by REALTOR® members of The Canadian Real Estate Association.