


1044 BARNES WY SWEdmonton, AB T6W1E4
Due to the health concerns created by Coronavirus we are offering personal 1-1 online video walkthough tours where possible.
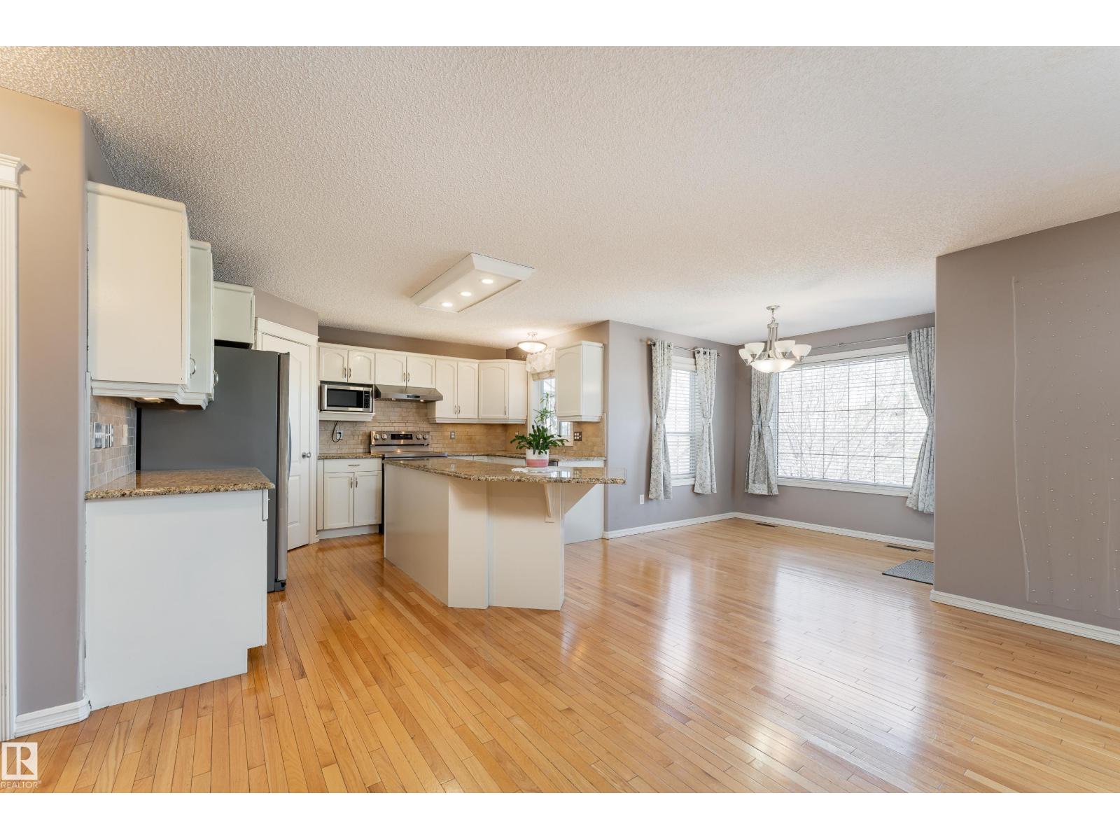
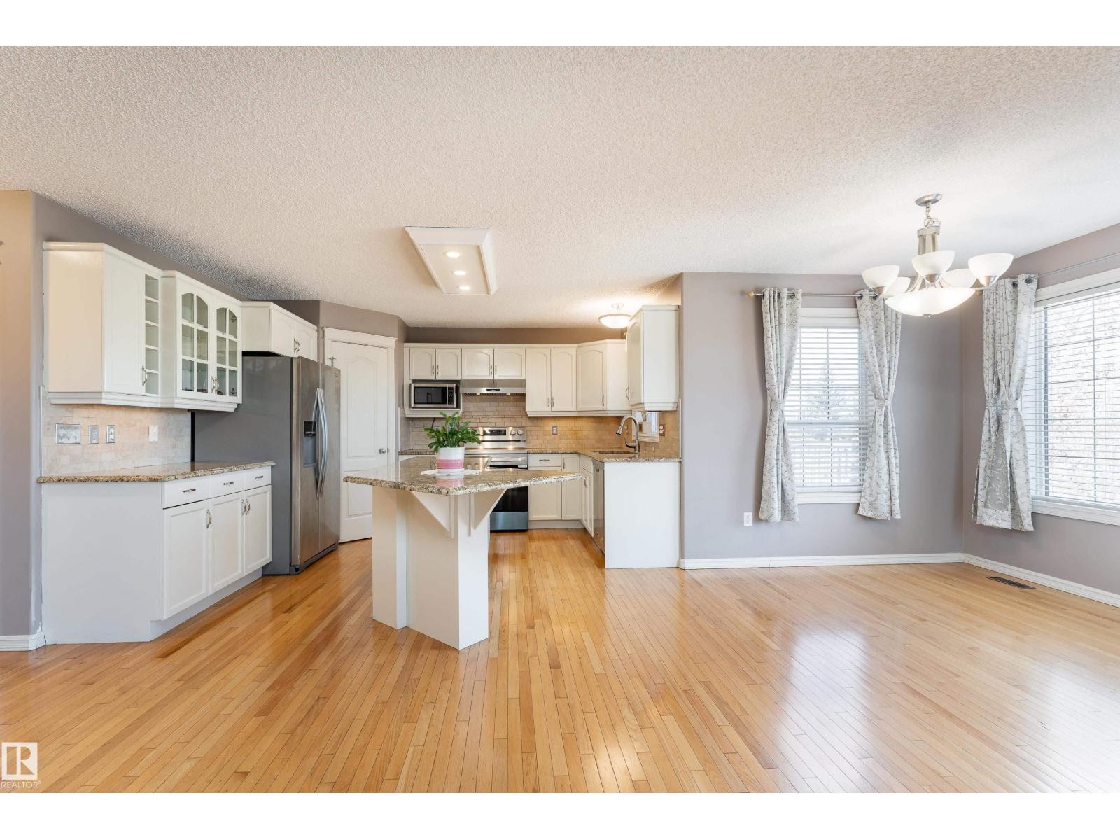
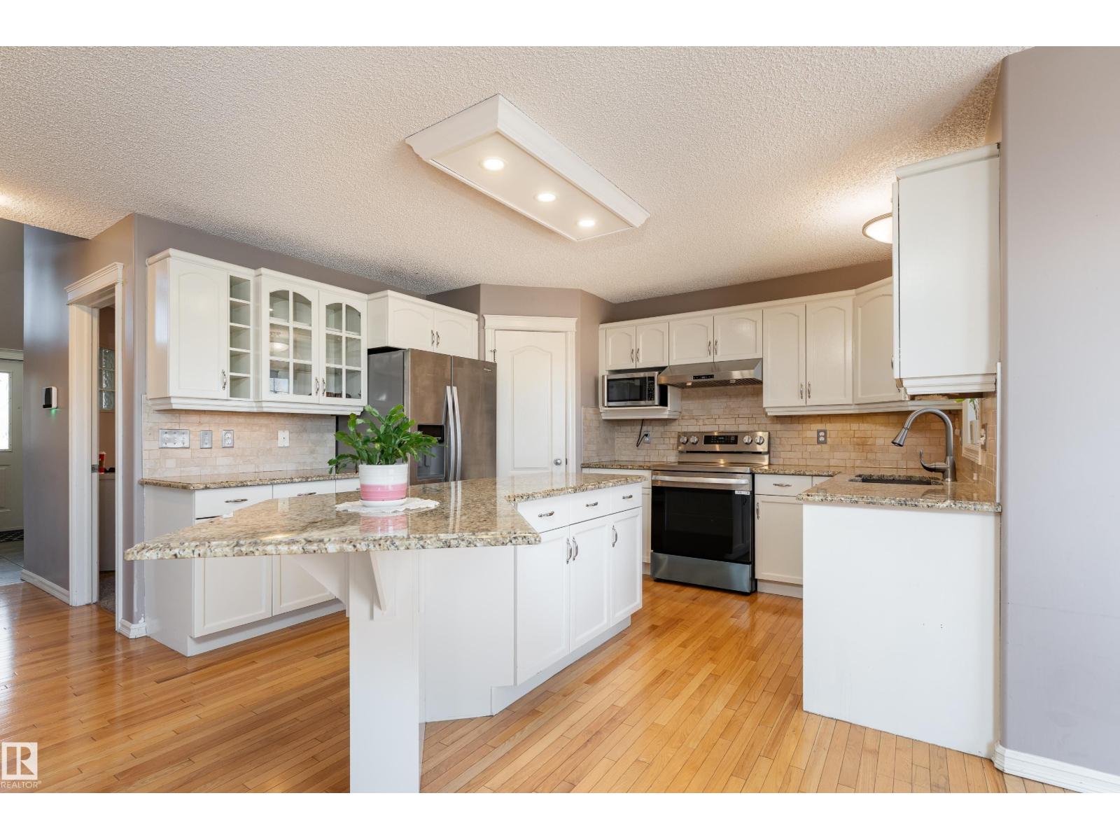
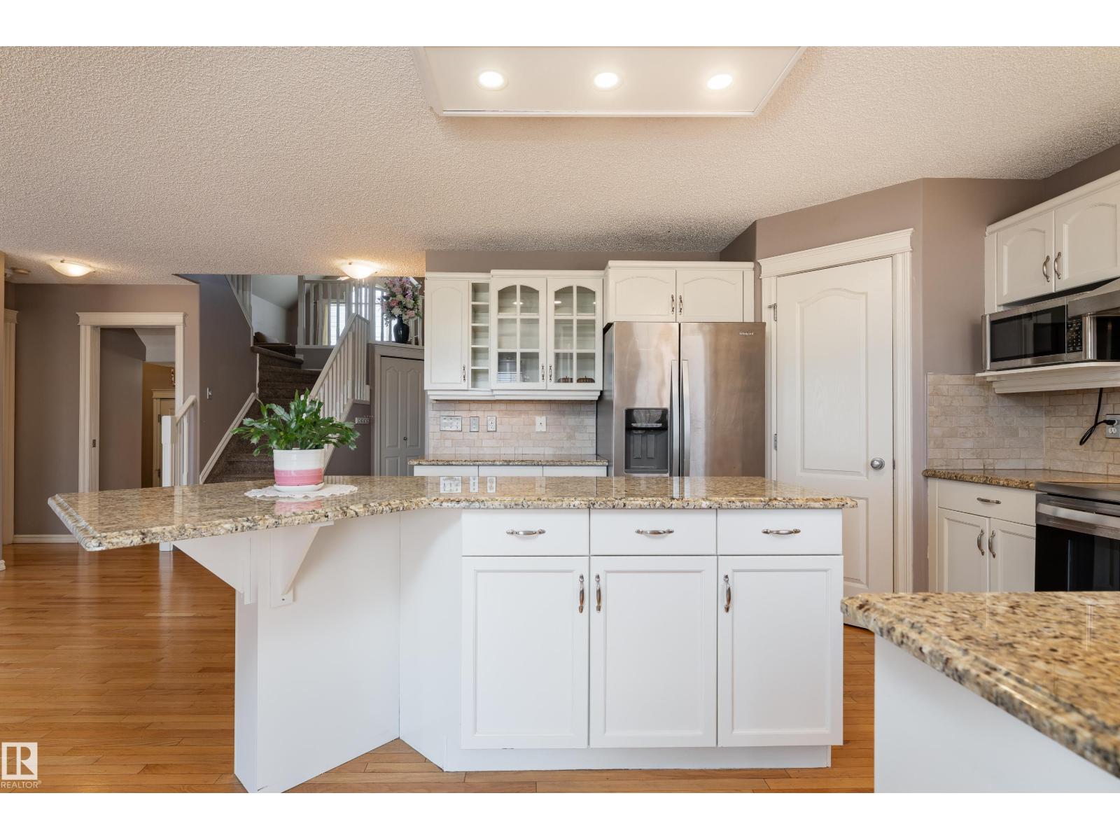
Sunlight fills every corner of this beautifully maintained 2,280 sq.ft. home in BLACKMUD CREEK, creating a bright and welcoming atmosphere from the moment you arrive. Designed for comfort and flexibility, this home features a FINISHED WALKOUT BASEMENT with a SECOND KITCHEN, rec room, dining area, and bedroom—perfect for extended family—plus a huge backyard with endless potential. The main floor offers a cozy living room with a fireplace, spacious kitchen with a center island, pantry, and backyard views, plus a dining area with direct deck access for seamless GREENSPACE VIEWS. AN OFFICE ROOM, laundry area, and 2-piece bath complete the main level. Upstairs features a HIGH VAULTED CEILING BONUS ROOM, spacious primary suite with a walk-in closet and ensuite, two additional bedrooms, and another full bath. A heated double attached garage and recent upgrades including a FURNACE and HOT WATER TANK (2024), this home is close to schools, shopping, golf, playgrounds, transit, and scenic ravine trails. (id:31684)
| 4 hours ago | Listing updated with changes from the MLS® | |
| 6 days ago | Price changed to $669,000 | |
| 3 weeks ago | Listing first seen on site |



The trademarks MLS®, Multiple Listing Service® and the associated logos are owned by The Canadian Real Estate Association (CREA) and identify the quality of services provided by real estate professionals who are members of CREA. Used under license.
The trademarks REALTOR®, REALTORS®, and the REALTOR® logo are controlled by The Canadian Real Estate Association (CREA) and identify real estate professionals who are members of CREA. These trademarks are owned or controlled by The Canadian Real Estate Association (CREA) and identify real estate professionals who are members of CREA (REALTOR®) and/or the quality of services they provide (MLS®).
This REALTOR.ca listing content is owned and licensed by REALTOR® members of The Canadian Real Estate Association.