


10226 152 ST NWEdmonton, AB T5P1Y2
Due to the health concerns created by Coronavirus we are offering personal 1-1 online video walkthough tours where possible.
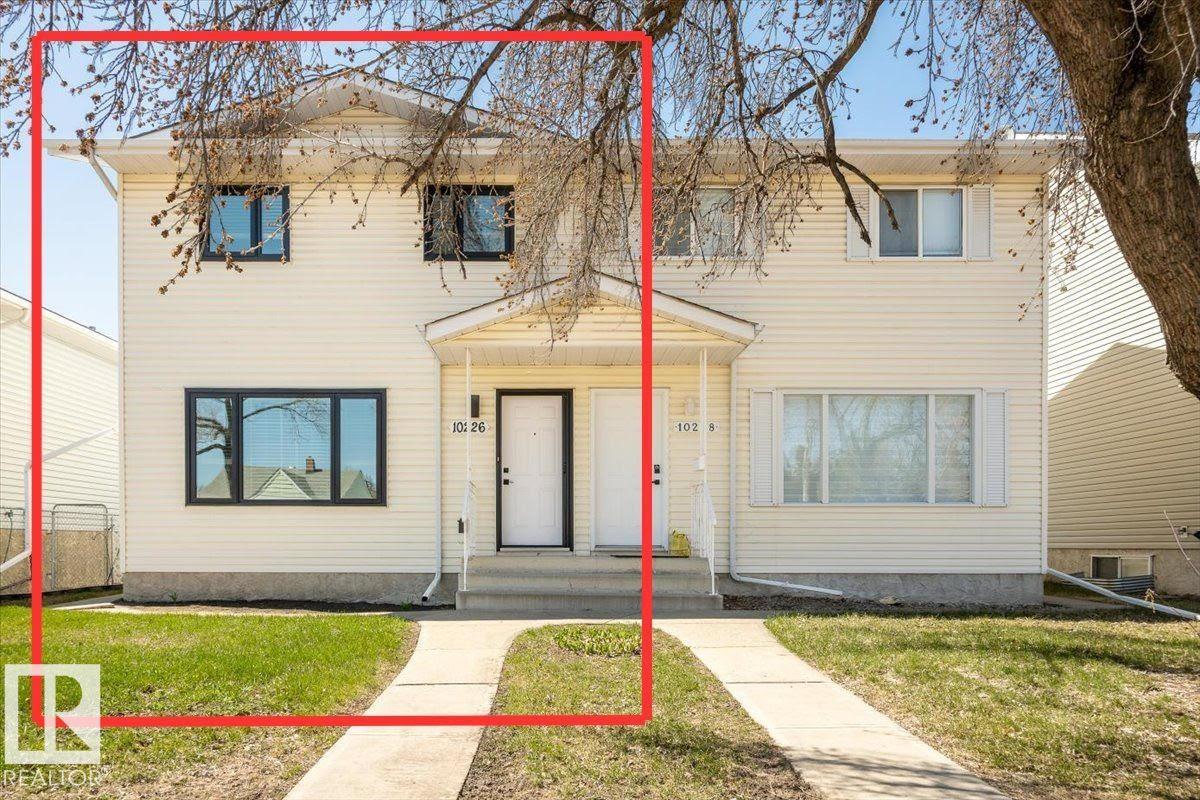
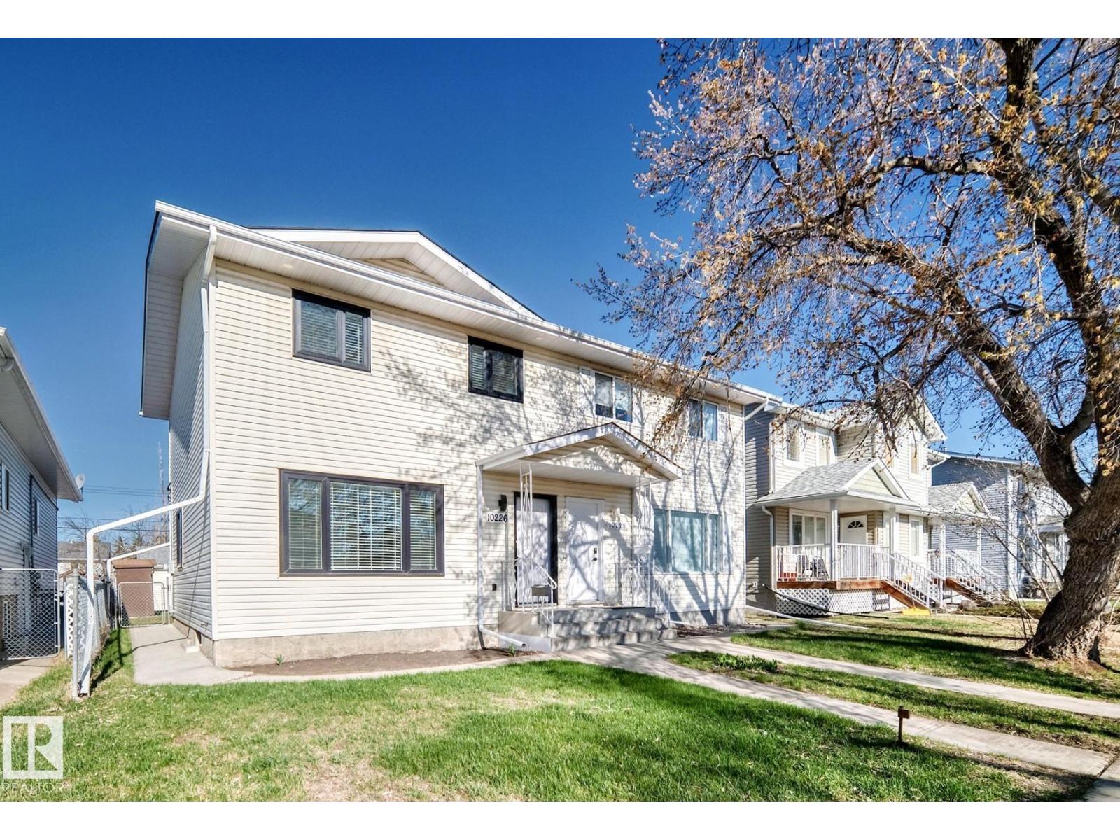
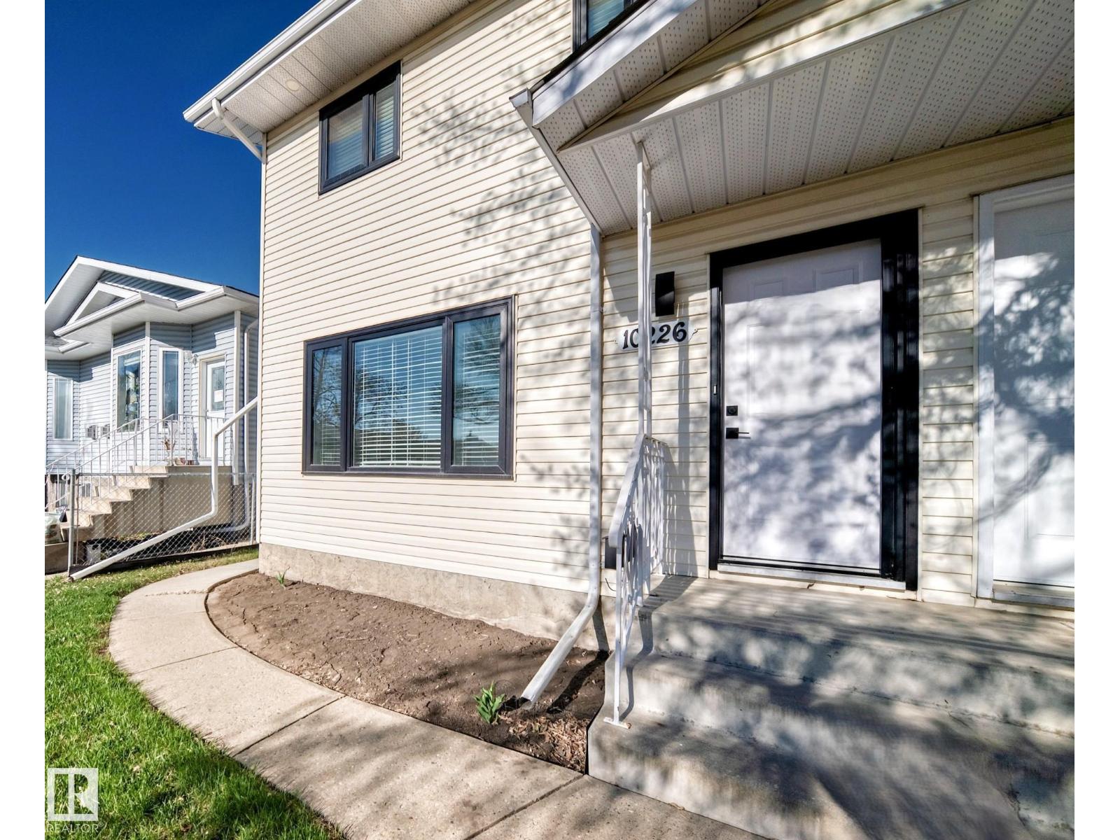
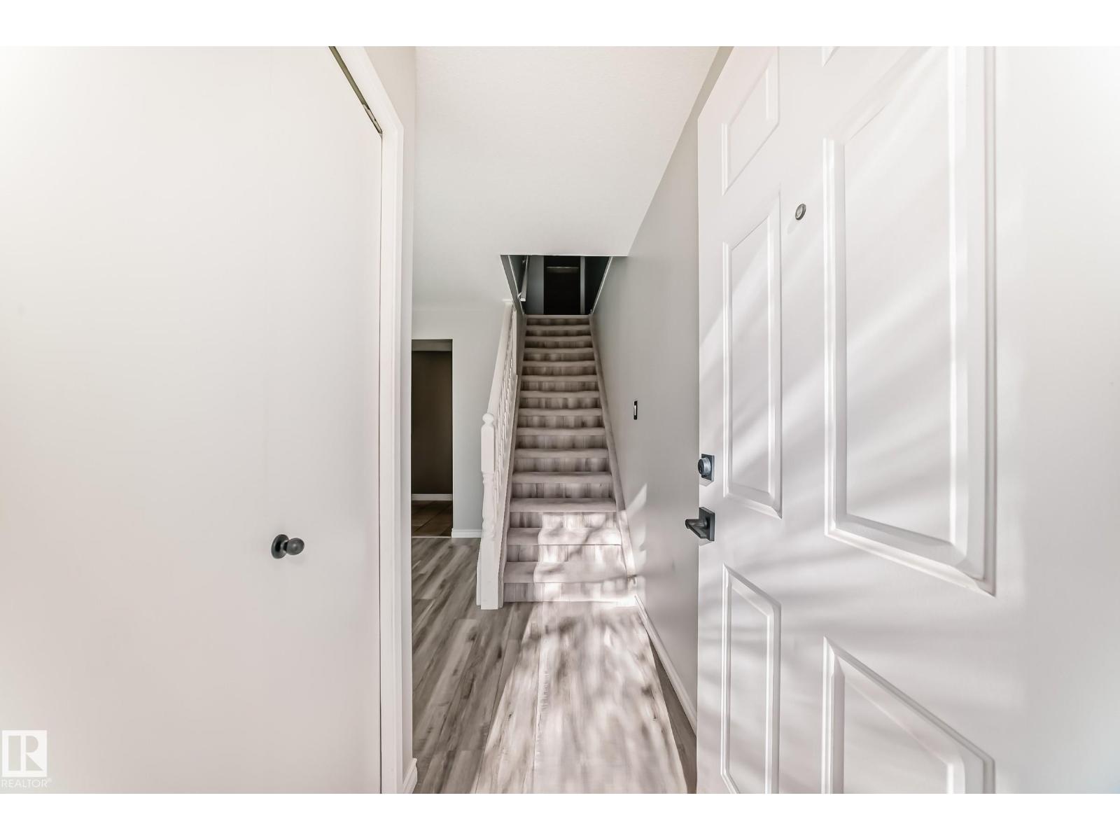
Come on knock on my door... Home is waiting for you... Ready to be moved into immediately in it's pristine condition & fresh new upgrades! BRAND NEW: paint, vinyl flooring, fixtures & stainless steel appliances! Find comfort in affordable utility bills w/ newer triple pane windows (2022), cordless blinds & remote control ceiling fan in the primary. Through the phantom screened front door, this bright 1/2 duplex offers a spacious living room, quaint dining area & efficient U-shaped kitchen w/ dual oven & a view of your flat, low maintenance, fenced-in backyard w/ already laid firepit patio. The insulated double detached 20x20 garage provides additional shop space for those that like to tinker. Back inside the home, past the half bath, down the stairs, there's little to do in the P/F basement. On the upper floor, find 3 generously sized bdrms & 4pc bath w/ window. A greater starter home near shops, public transportation, playgrounds & Holy Cross's french immersion Elementary/Jr High & Montessori schools. (id:31684)
| 2 weeks ago | Listing updated with changes from the MLS® | |
| 2 weeks ago | Price changed to $369,000 | |
| 2 months ago | Listing first seen on site |



The trademarks MLS®, Multiple Listing Service® and the associated logos are owned by The Canadian Real Estate Association (CREA) and identify the quality of services provided by real estate professionals who are members of CREA. Used under license.
The trademarks REALTOR®, REALTORS®, and the REALTOR® logo are controlled by The Canadian Real Estate Association (CREA) and identify real estate professionals who are members of CREA. These trademarks are owned or controlled by The Canadian Real Estate Association (CREA) and identify real estate professionals who are members of CREA (REALTOR®) and/or the quality of services they provide (MLS®).
This REALTOR.ca listing content is owned and licensed by REALTOR® members of The Canadian Real Estate Association.