


#15 5281 TERWILLEGAR BV NWEdmonton, AB T6R0C5
Due to the health concerns created by Coronavirus we are offering personal 1-1 online video walkthough tours where possible.
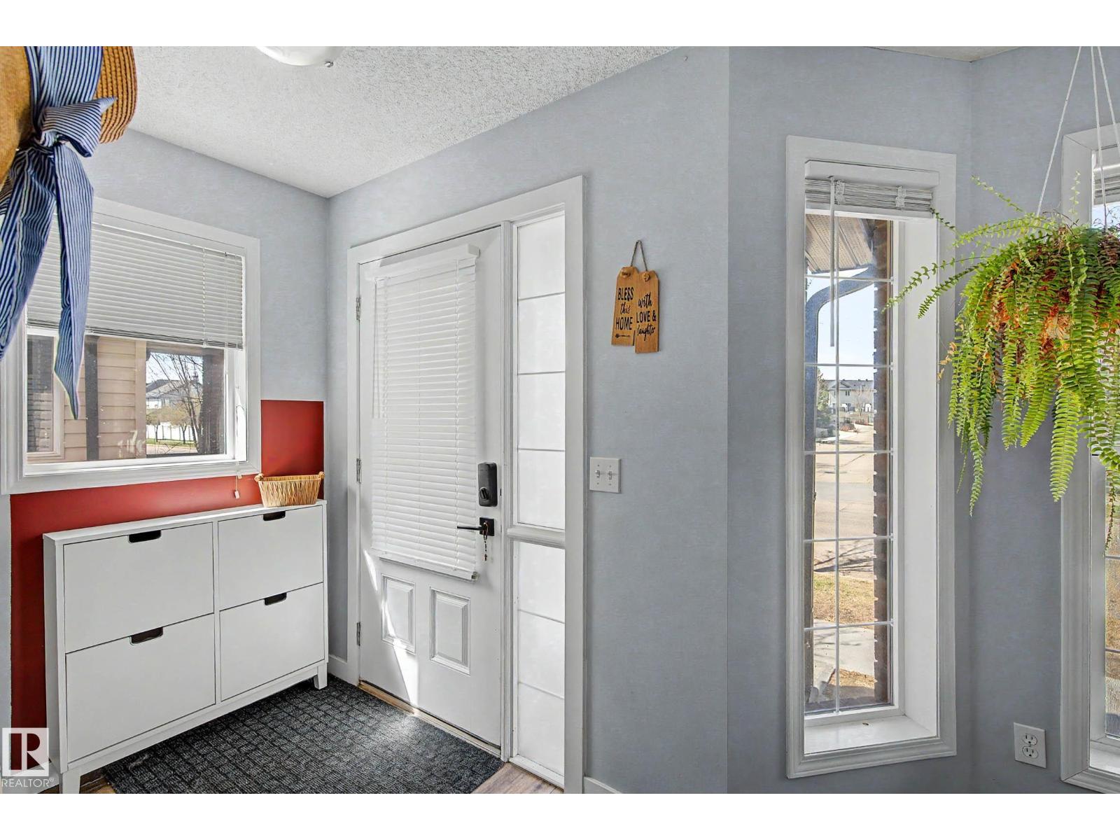
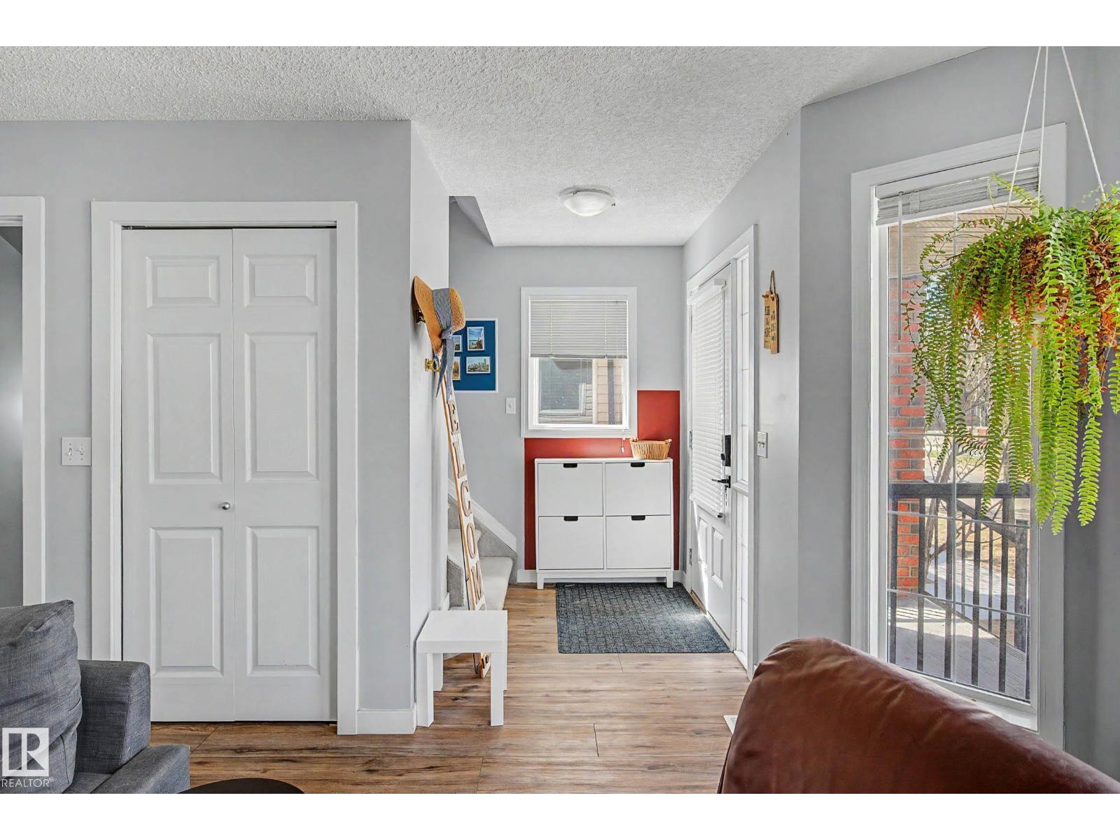
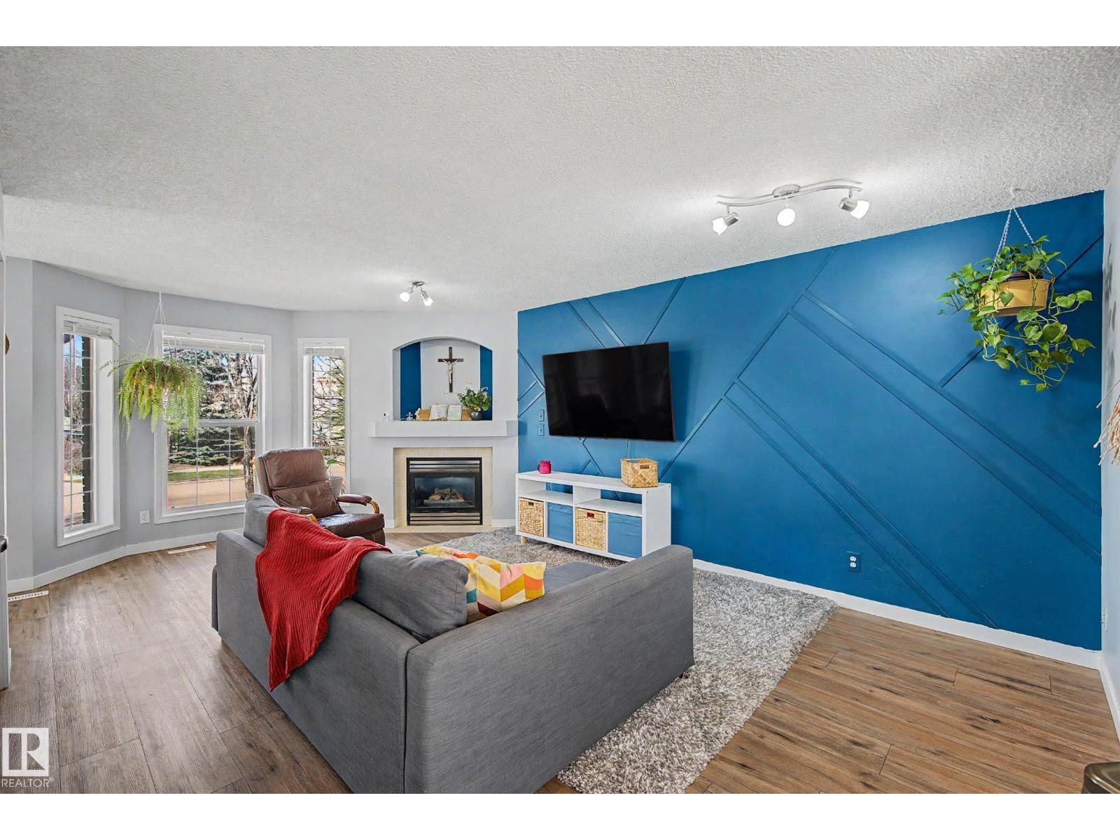
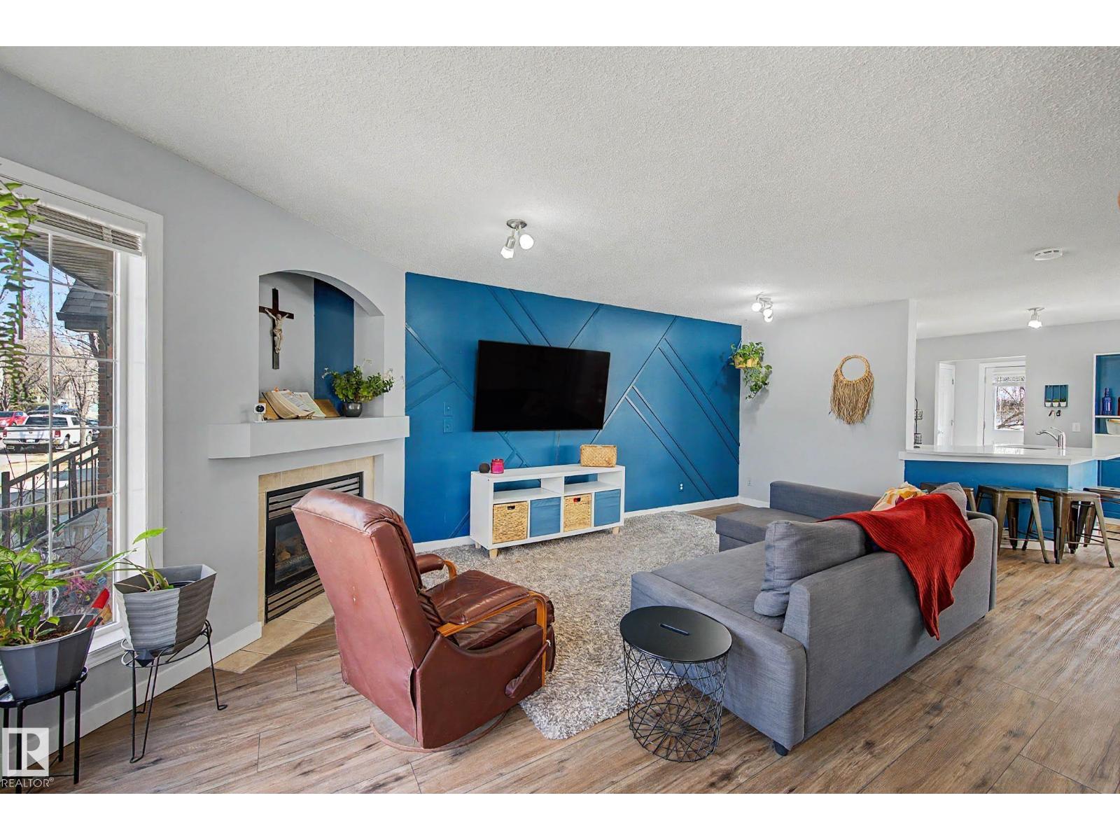
This thoughtfully updated corner townhome stands out in one of Southwest Edmonton's most desirable communities. The renovated kitchen and fully developed basement bring a fresh, move-in-ready feel throughout, while the layout offers exceptional flexibility — both upper-level bedrooms feature private ensuites, and the basement adds a third bedroom with a full bath. The south-facing yard is sun-drenched, and the double detached garage is a practical bonus. As a corner unit, you get the added perks of extra windows, more light, and less shared wall. South Terwillegar and Terwillegar Towne are family-focused communities with easy access to the Terwillegar Community Recreation Centre, amenities along 23rd Avenue, and Anthony Henday Drive. Parks, playgrounds, and the iconic Towne Square are all within walking distance. Whether you're a first-time buyer, downsizer, or investor, this is a rare combination of updates, layout, and location. (id:31684)
| 3 weeks ago | Listing updated with changes from the MLS® | |
| 3 weeks ago | Listing first seen on site |



The trademarks MLS®, Multiple Listing Service® and the associated logos are owned by The Canadian Real Estate Association (CREA) and identify the quality of services provided by real estate professionals who are members of CREA. Used under license.
The trademarks REALTOR®, REALTORS®, and the REALTOR® logo are controlled by The Canadian Real Estate Association (CREA) and identify real estate professionals who are members of CREA. These trademarks are owned or controlled by The Canadian Real Estate Association (CREA) and identify real estate professionals who are members of CREA (REALTOR®) and/or the quality of services they provide (MLS®).
This REALTOR.ca listing content is owned and licensed by REALTOR® members of The Canadian Real Estate Association.