


8312 29 AVE NW NWEdmonton, AB T6K3V6
Due to the health concerns created by Coronavirus we are offering personal 1-1 online video walkthough tours where possible.
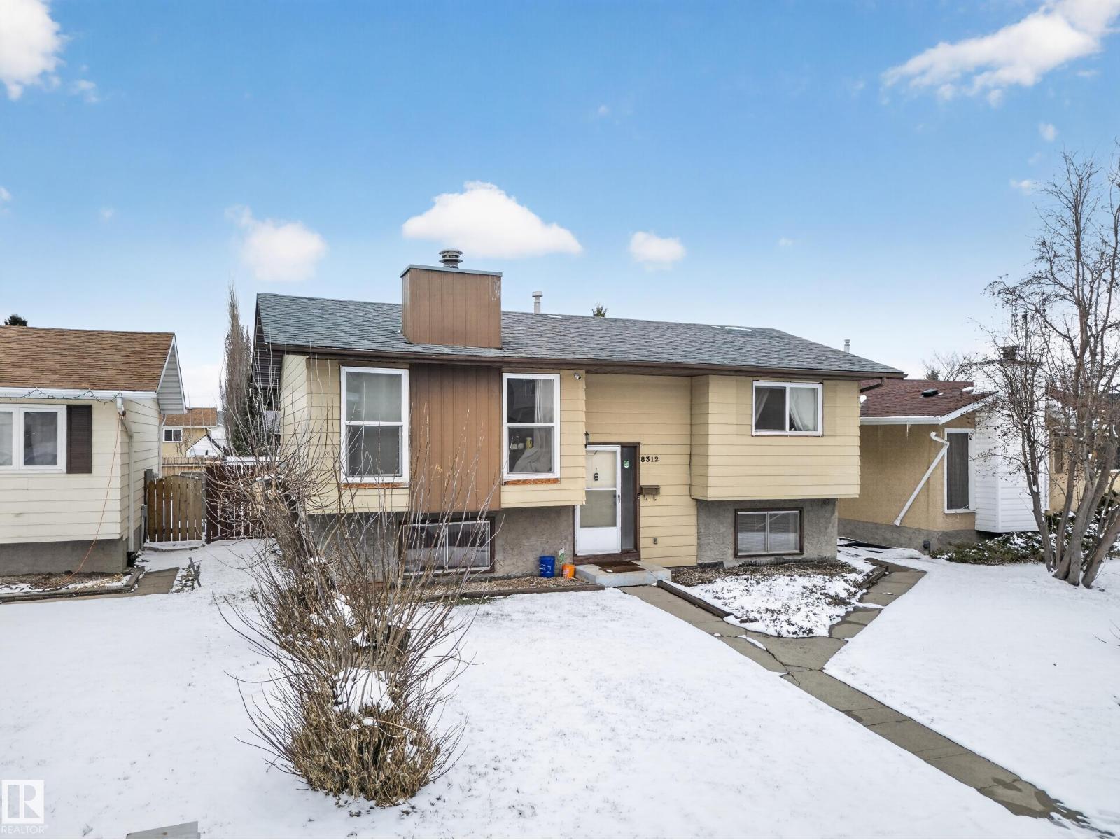
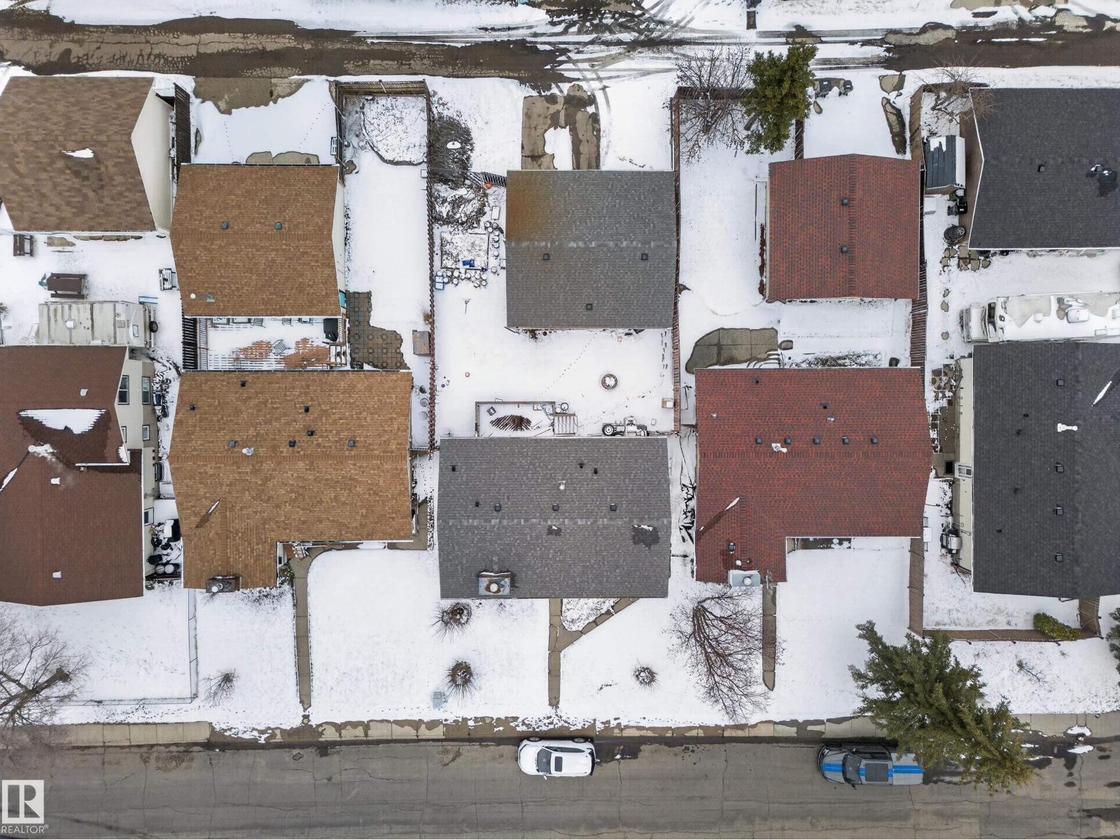
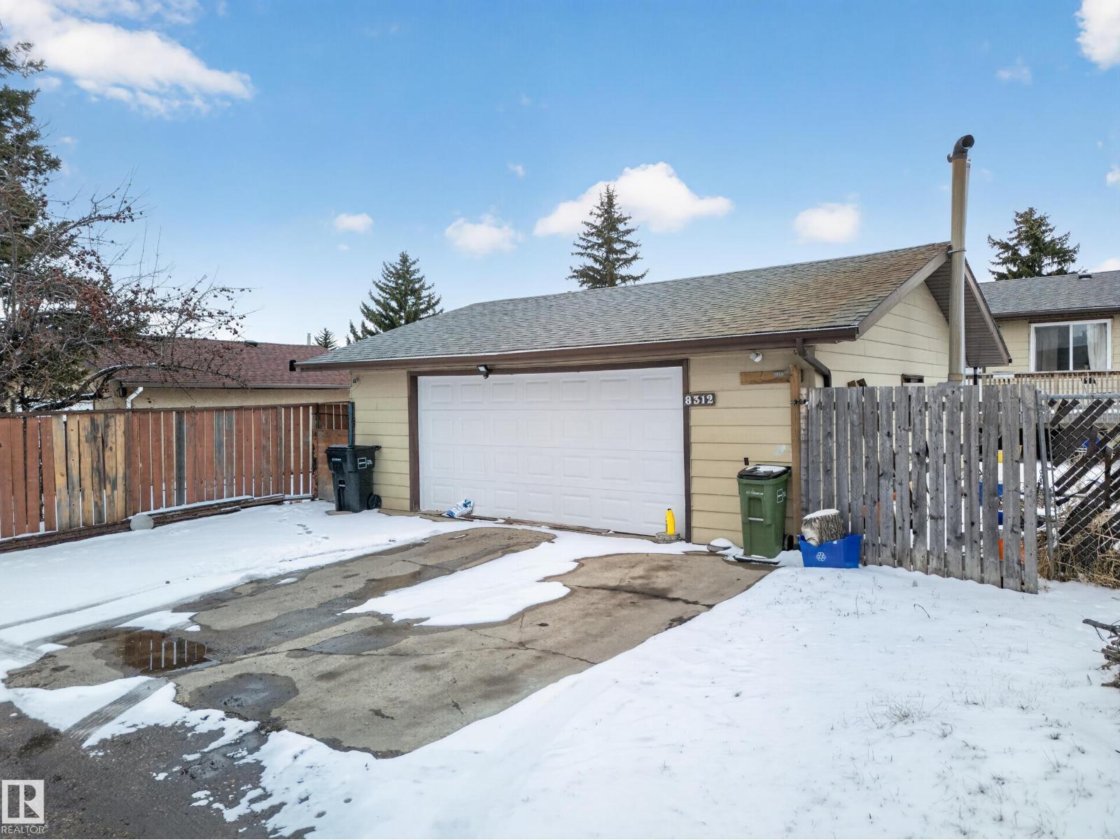
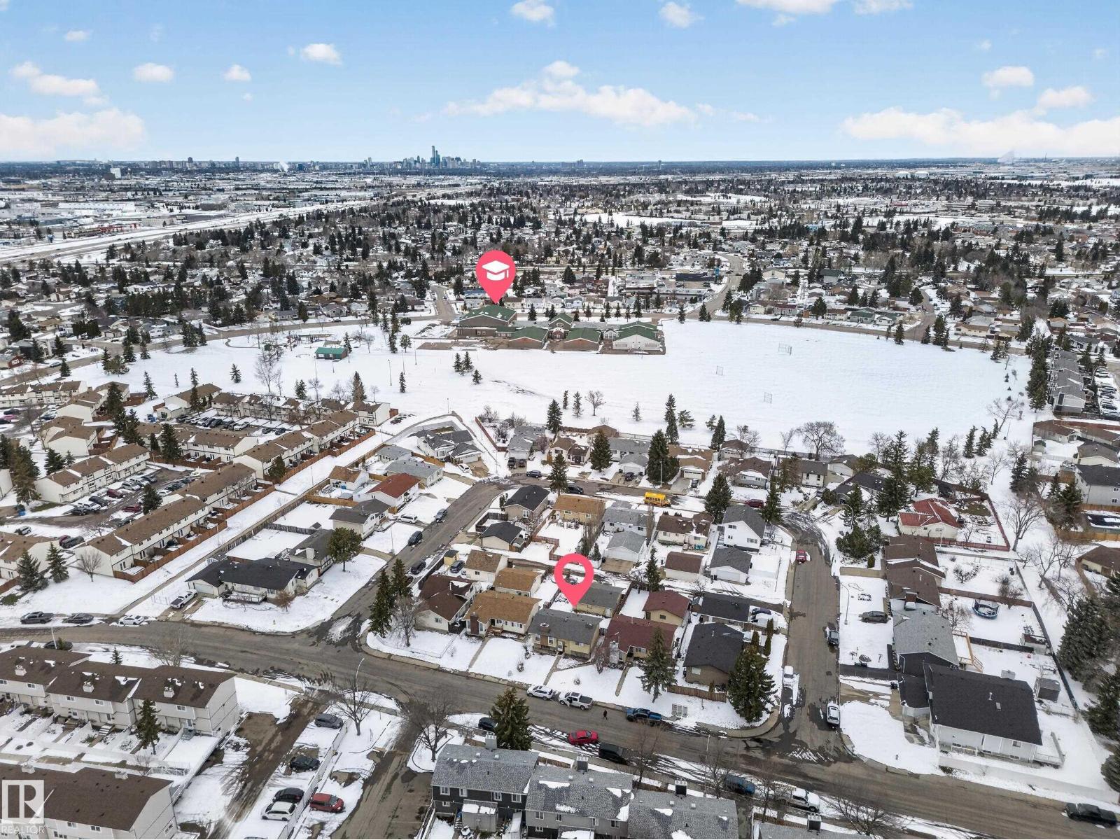
This bi-level offers 3 bedrooms, 2 full bathrooms, 2 living areas (or convert one into a 4th bedroom), plus an oversized 24×26 double detached garage. A solid foundation to build on, with upgrades over the years including hardwood flooring, granite countertops, updated vinyl windows, and a slate-surround fireplace. Located close to Elementary schools and High schools, Lakewood transit, Costco and South Commons, This is a perfect home for first time home buyers or investors. (id:31684)
| 4 weeks ago | Listing updated with changes from the MLS® | |
| 4 weeks ago | Price changed to $399,900 | |
| 2 months ago | Listing first seen on site |



The trademarks MLS®, Multiple Listing Service® and the associated logos are owned by The Canadian Real Estate Association (CREA) and identify the quality of services provided by real estate professionals who are members of CREA. Used under license.
The trademarks REALTOR®, REALTORS®, and the REALTOR® logo are controlled by The Canadian Real Estate Association (CREA) and identify real estate professionals who are members of CREA. These trademarks are owned or controlled by The Canadian Real Estate Association (CREA) and identify real estate professionals who are members of CREA (REALTOR®) and/or the quality of services they provide (MLS®).
This REALTOR.ca listing content is owned and licensed by REALTOR® members of The Canadian Real Estate Association.