


#404 2204 44 AV NWEdmonton, AB T6T0G5
Due to the health concerns created by Coronavirus we are offering personal 1-1 online video walkthough tours where possible.
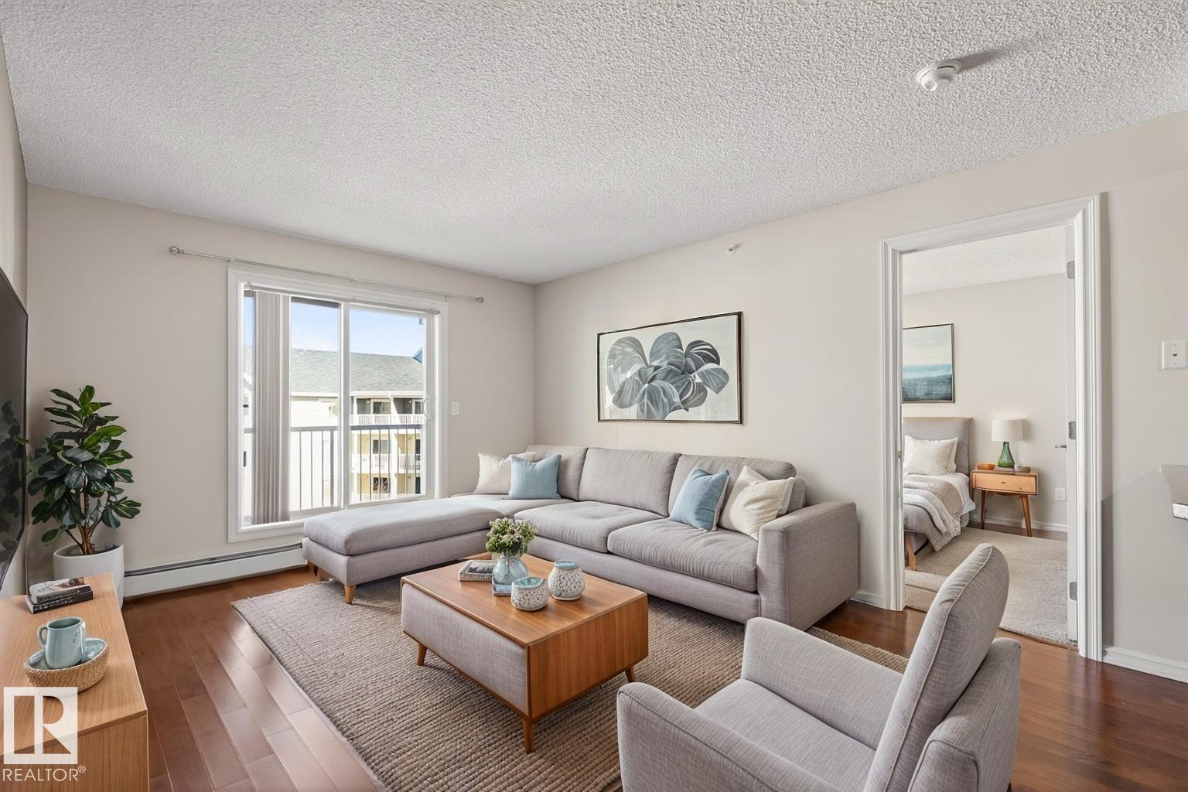
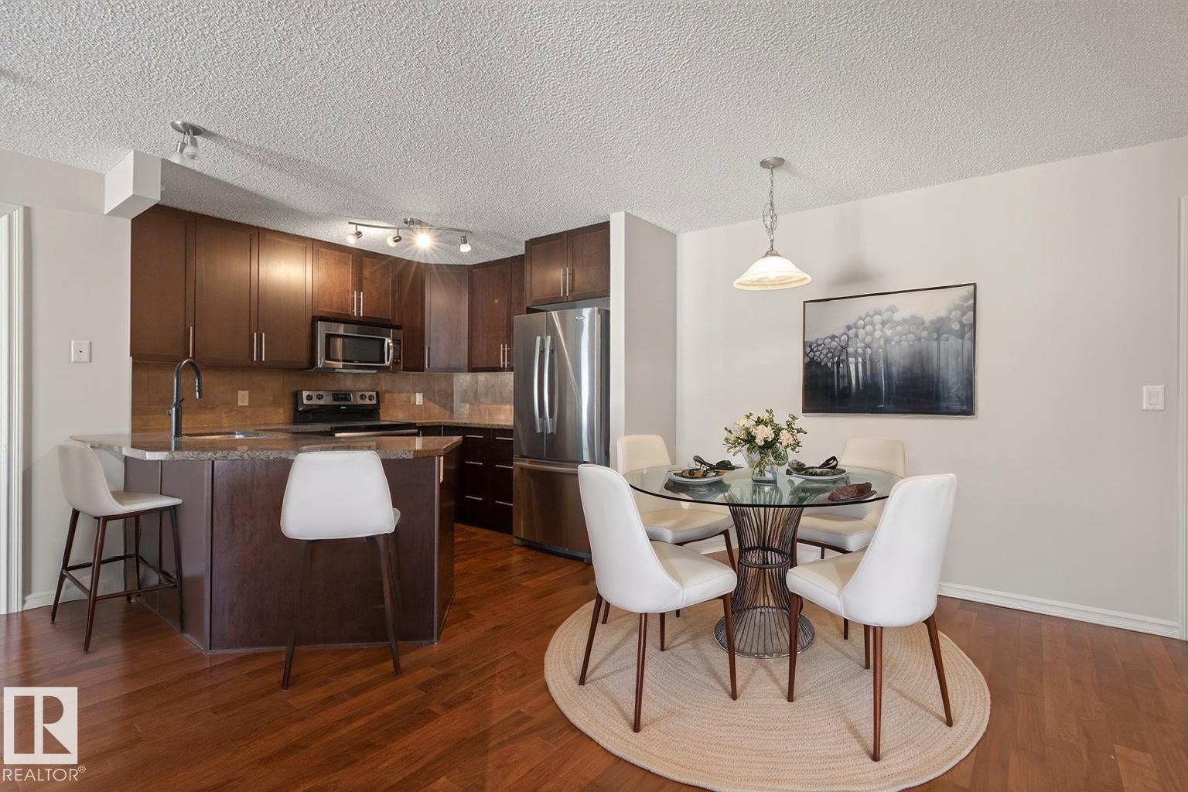
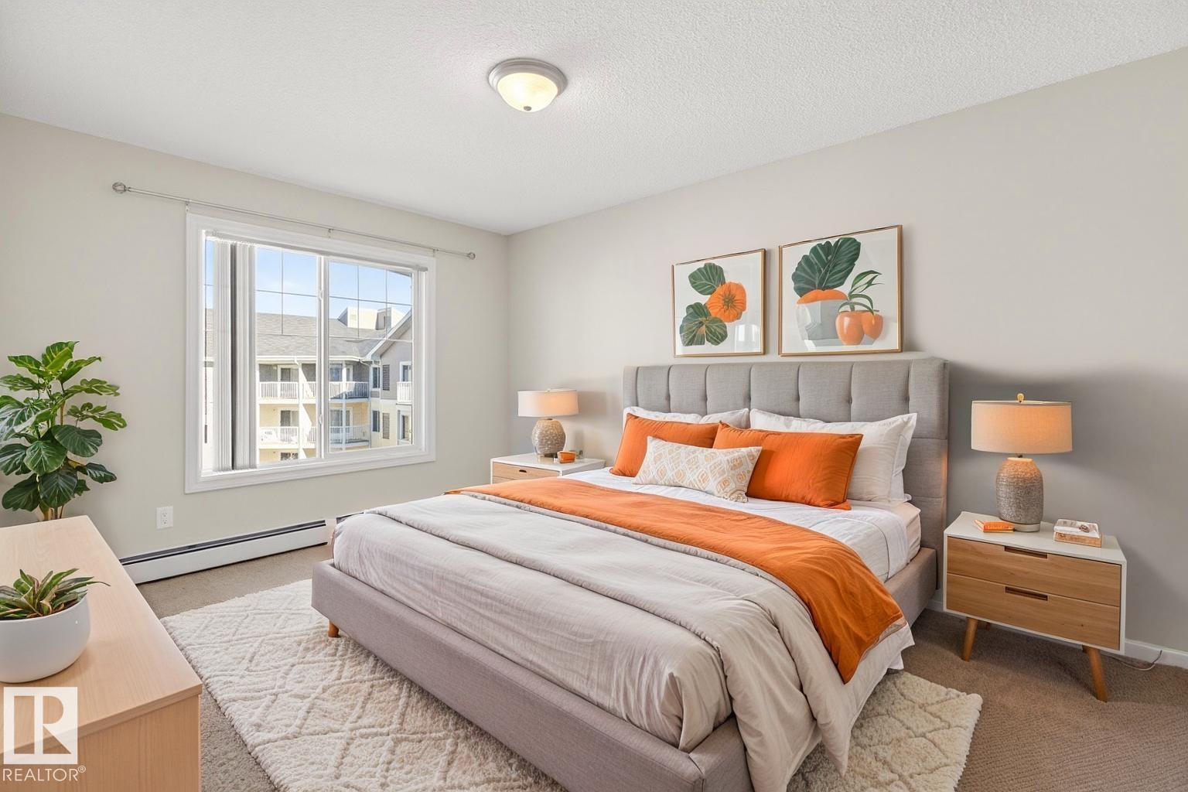
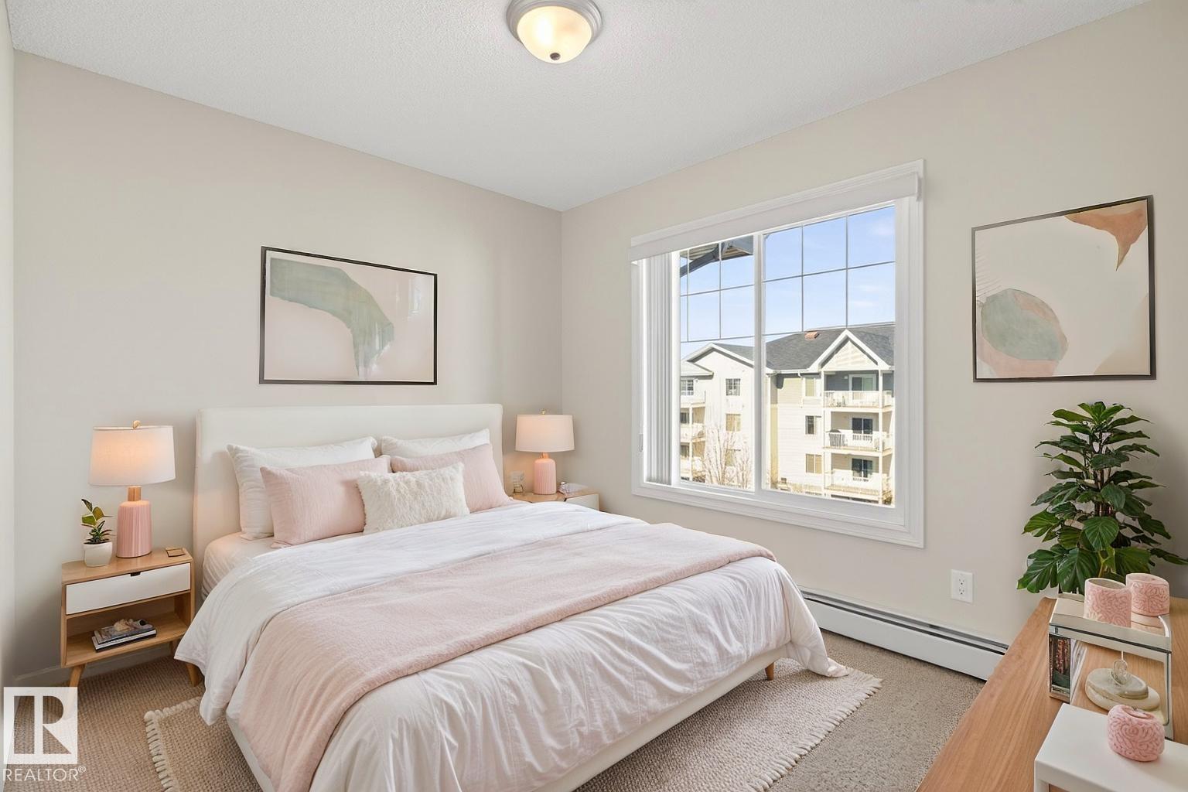
Welcome to Larkspur, where style, comfort, and convenience come together in this modern TOP FLOOR condo featuring a smart 2 bed, 2 bath layout. Enjoy exceptional privacy with no shared walls! The upgraded kitchen showcases granite countertops, ample cabinetry, and a functional design perfect for everyday living. Hardwood flooring flows through the bright, open-concept space, leading to a west-facing balcony, ideal for evening sunsets. The primary suite offers a walk-through closet and private ensuite, while the second bedroom and full bath provide flexibility for guests or a home office. Added features include in-suite laundry, storage space, fitness centre, and heated underground parking. Condo fees cover heat, water, and electricity for added value.Located just minutes from shopping, restaurants, schools, transit, and The Meadows Rec Centre, this is easy living at its best. A true gem you don’t want to miss! (id:31684)
| 2 weeks ago | Listing updated with changes from the MLS® | |
| 2 weeks ago | Listing first seen on site |



The trademarks MLS®, Multiple Listing Service® and the associated logos are owned by The Canadian Real Estate Association (CREA) and identify the quality of services provided by real estate professionals who are members of CREA. Used under license.
The trademarks REALTOR®, REALTORS®, and the REALTOR® logo are controlled by The Canadian Real Estate Association (CREA) and identify real estate professionals who are members of CREA. These trademarks are owned or controlled by The Canadian Real Estate Association (CREA) and identify real estate professionals who are members of CREA (REALTOR®) and/or the quality of services they provide (MLS®).
This REALTOR.ca listing content is owned and licensed by REALTOR® members of The Canadian Real Estate Association.