


3236 26 AV NWEdmonton, AB T6T0C6
Due to the health concerns created by Coronavirus we are offering personal 1-1 online video walkthough tours where possible.
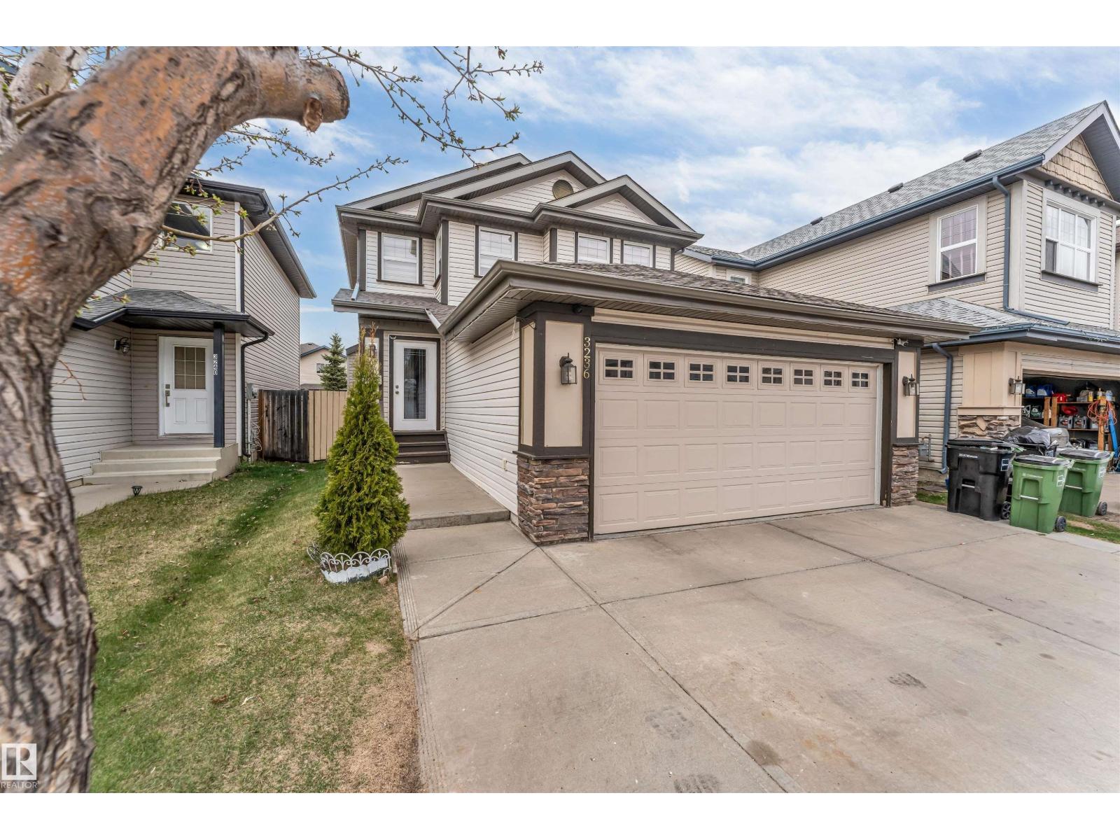
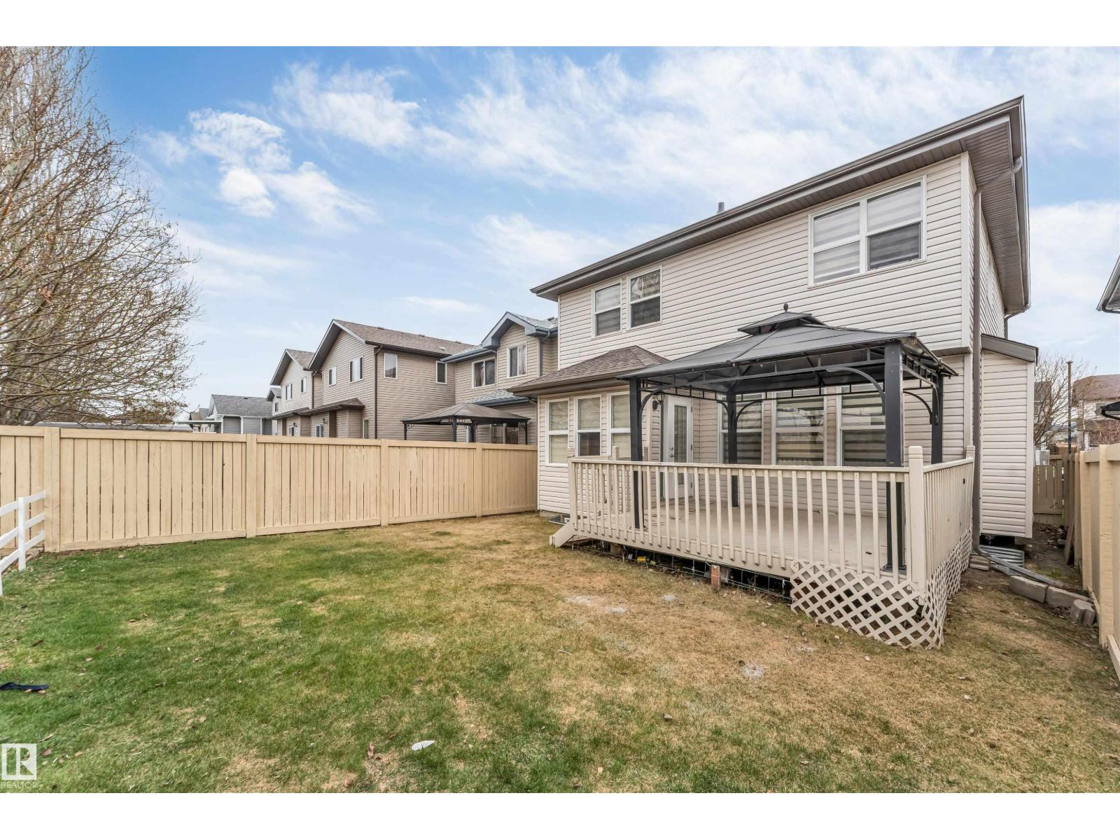
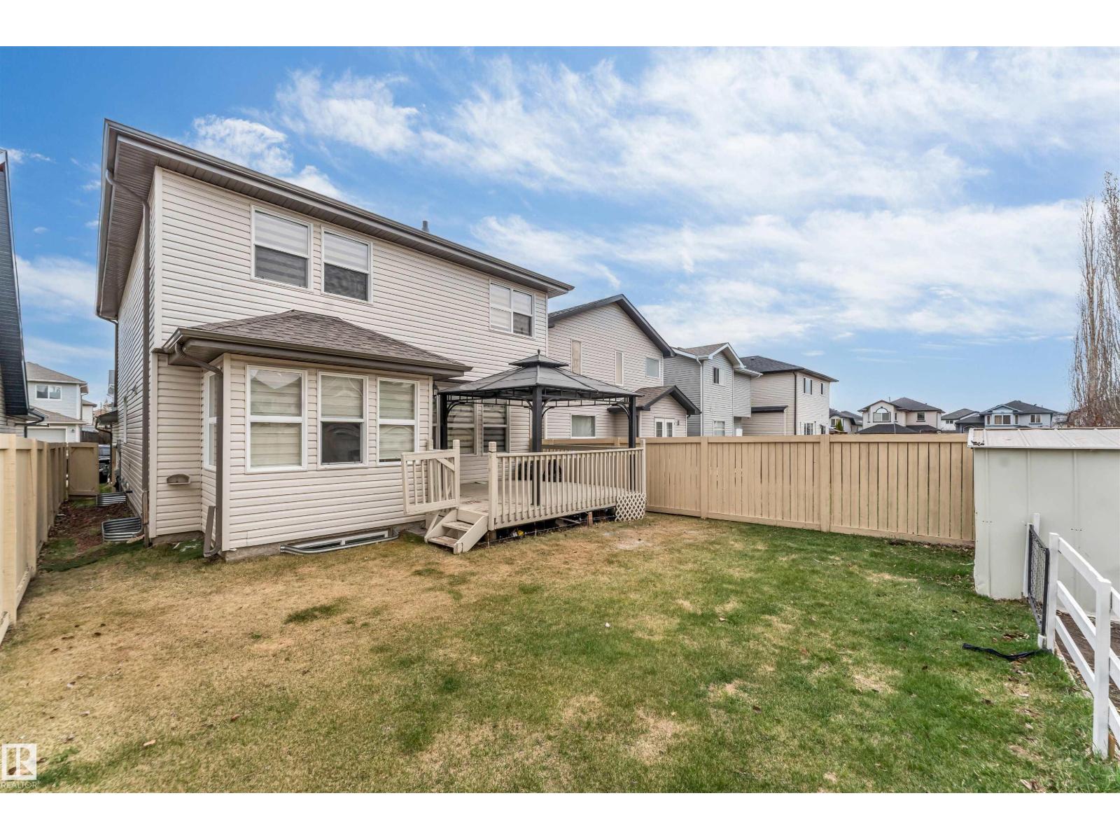
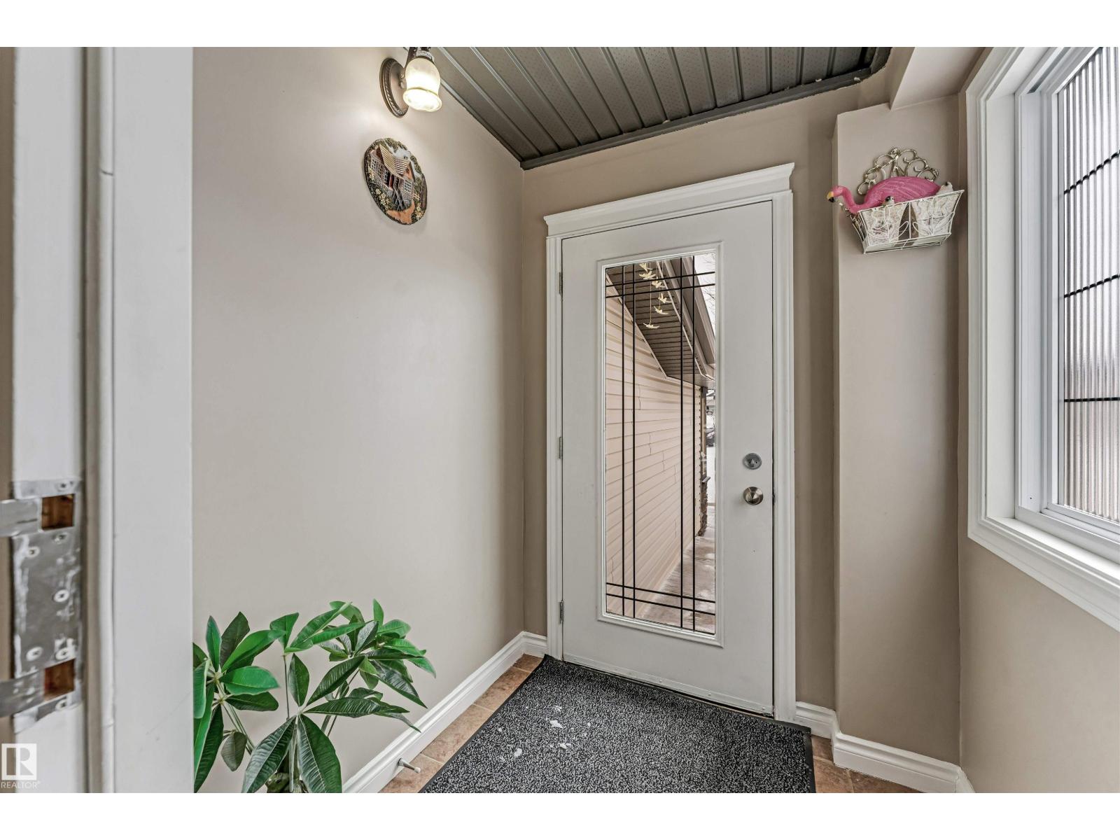
WELCOME to this beautifully custom designed 1900 + sqft house built by Jayman Master builder. Walking distance to shopping, transportation, parks, 3 mins to Meadows recreational center, minutes to established schools. Main floor offers a grand open to above front foyer, Living room & Family room with tiled and mantle gas fireplace for that cozy feeling while having family time. Kitchen has a large L shaped island with raised eating bar, a walk in pantry, dining and half bath, gorgeous hardwood floors, main floor laundry, premium wooden railing on stairs. Upper floor offers three spacious bedrooms, including a master suite with full en-suite, tiled soaker tub, a large walk-in closet, a second full bath and a loft area. Basement has 2 spacious bedrooms, Huge Living room, full bathroom and storage room with shelves. Bathrooms have wide granite counter tops with banjo behind toilets. Backyard is fenced and landscaped, has a Gazebo, storage shed and approx 18x14 deck. (id:31684)
| a week ago | Listing updated with changes from the MLS® | |
| 3 weeks ago | Listing first seen on site |



The trademarks MLS®, Multiple Listing Service® and the associated logos are owned by The Canadian Real Estate Association (CREA) and identify the quality of services provided by real estate professionals who are members of CREA. Used under license.
The trademarks REALTOR®, REALTORS®, and the REALTOR® logo are controlled by The Canadian Real Estate Association (CREA) and identify real estate professionals who are members of CREA. These trademarks are owned or controlled by The Canadian Real Estate Association (CREA) and identify real estate professionals who are members of CREA (REALTOR®) and/or the quality of services they provide (MLS®).
This REALTOR.ca listing content is owned and licensed by REALTOR® members of The Canadian Real Estate Association.