


9483 227 ST NWEdmonton, AB T5T7H4
Due to the health concerns created by Coronavirus we are offering personal 1-1 online video walkthough tours where possible.
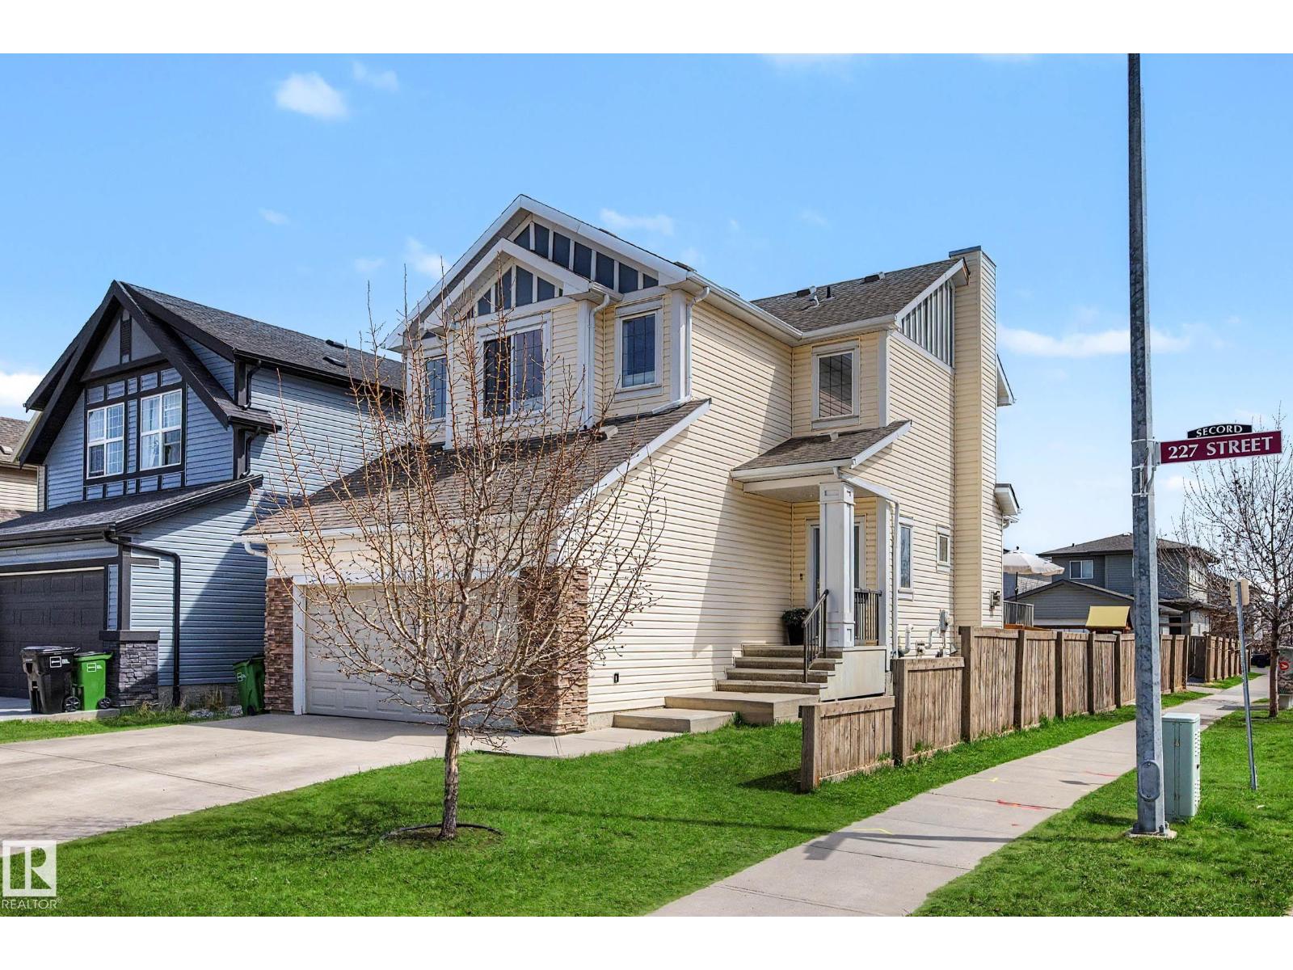
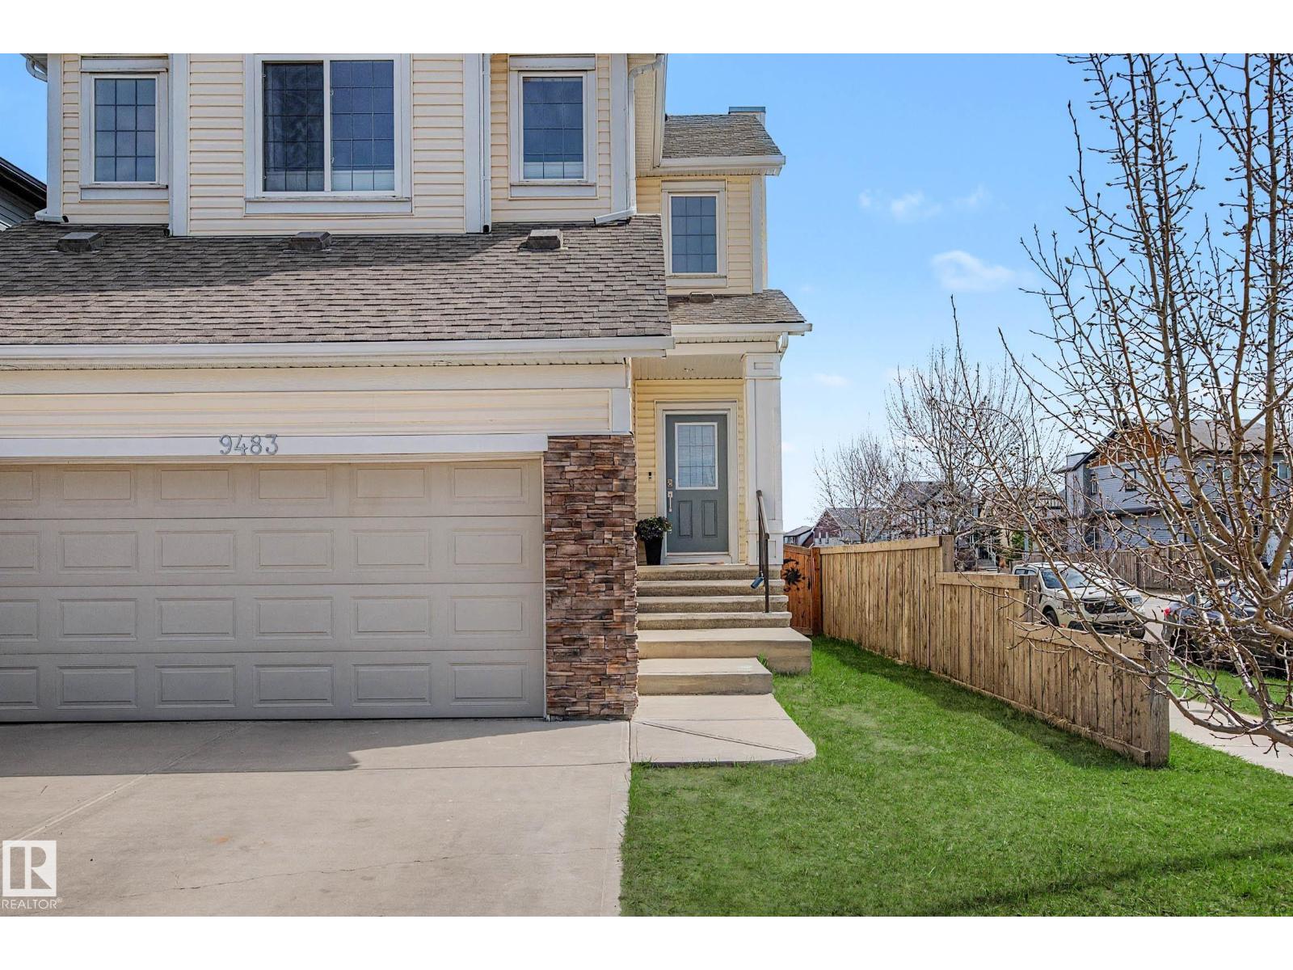

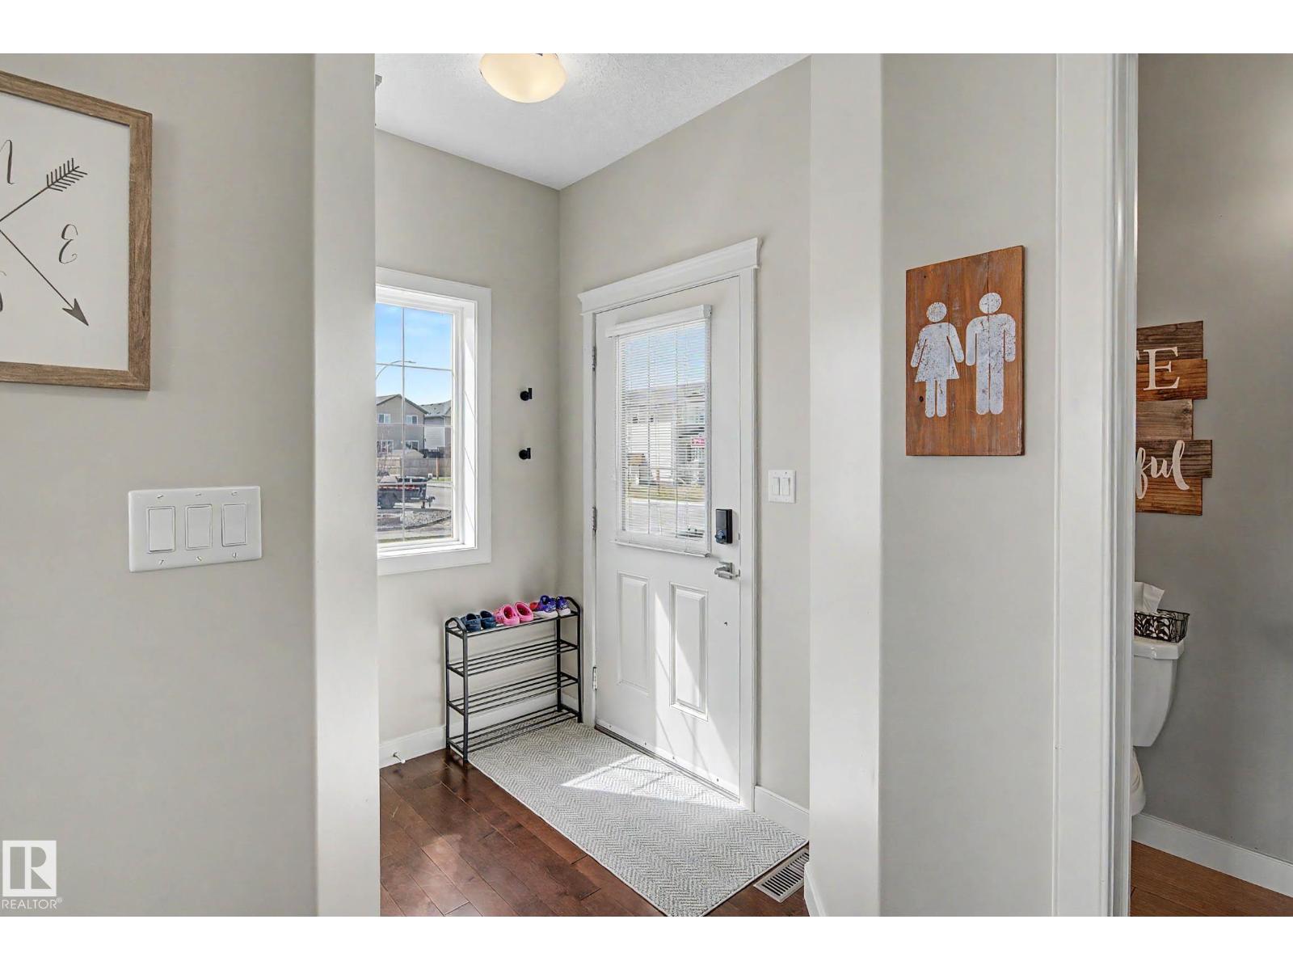
LEGAL BASEMENT SUITE! MORTGAGE HELPER & GREAT INVESTMENT PROPERTY! Over 1500 Sqft FULLY FINISHED 2 storey perfectly located in Secord. HEATED DOUBLE GARAGE, back alley access giving additional garage potential/RV or trailer parking etc! Fully fenced/landacaped & VERY WELL-MAINTAINED! TRULY MOVE-IN READY! Main floor features HARDWOOD floors, 9ft ceilings, large living room w/ GAS FP, open to the kitchen w/ SS appliances, pantry, GRANITE COUNTERTOPS & center island. Spacious & sunny dining area, perfect for family dinners & hosting. 2nd level features a great-sized primary bedroom w/ generous W/I closet, 4 pc ensuite w/ a deep JACUZZI tub and a separate W/I shower. 2 more fair sized bedrooms, 4 pc bath & UPSTAIRS laundry! LEGAL 1 bed/1bath BASEMENT SUITE, IMMACULATE condition, undisturbed living w/ sep entrance and in-suite laundry. Large backyard for kids/pets to play & a deck to lounge & BBQ! Walking distance to schools! Close to parks, upcoming REC CENTRE, shopping, restaurants. BETTER THAN BUILDING! (id:31684)
| 3 weeks ago | Listing updated with changes from the MLS® | |
| 3 weeks ago | Price changed to $574,900 | |
| a month ago | Listing first seen on site |



The trademarks MLS®, Multiple Listing Service® and the associated logos are owned by The Canadian Real Estate Association (CREA) and identify the quality of services provided by real estate professionals who are members of CREA. Used under license.
The trademarks REALTOR®, REALTORS®, and the REALTOR® logo are controlled by The Canadian Real Estate Association (CREA) and identify real estate professionals who are members of CREA. These trademarks are owned or controlled by The Canadian Real Estate Association (CREA) and identify real estate professionals who are members of CREA (REALTOR®) and/or the quality of services they provide (MLS®).
This REALTOR.ca listing content is owned and licensed by REALTOR® members of The Canadian Real Estate Association.