


#25 140 Youville DR E NWEdmonton, AB T6L0A7
Due to the health concerns created by Coronavirus we are offering personal 1-1 online video walkthough tours where possible.
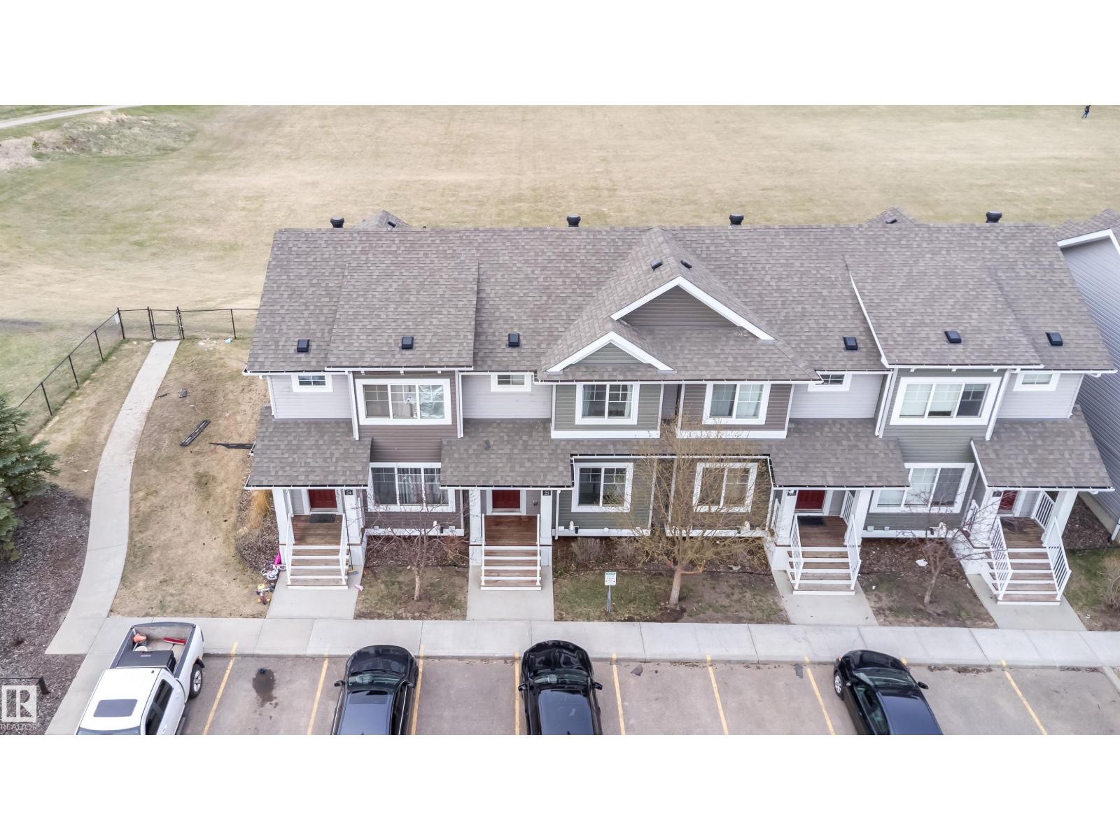
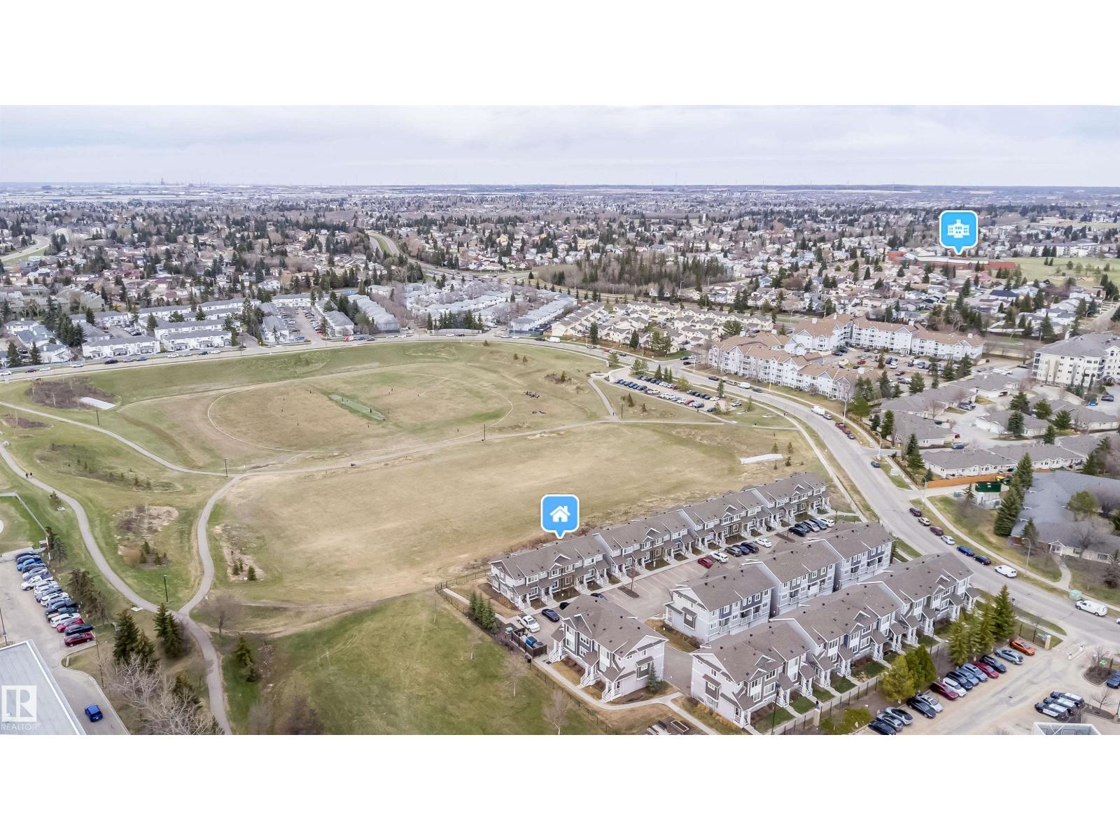
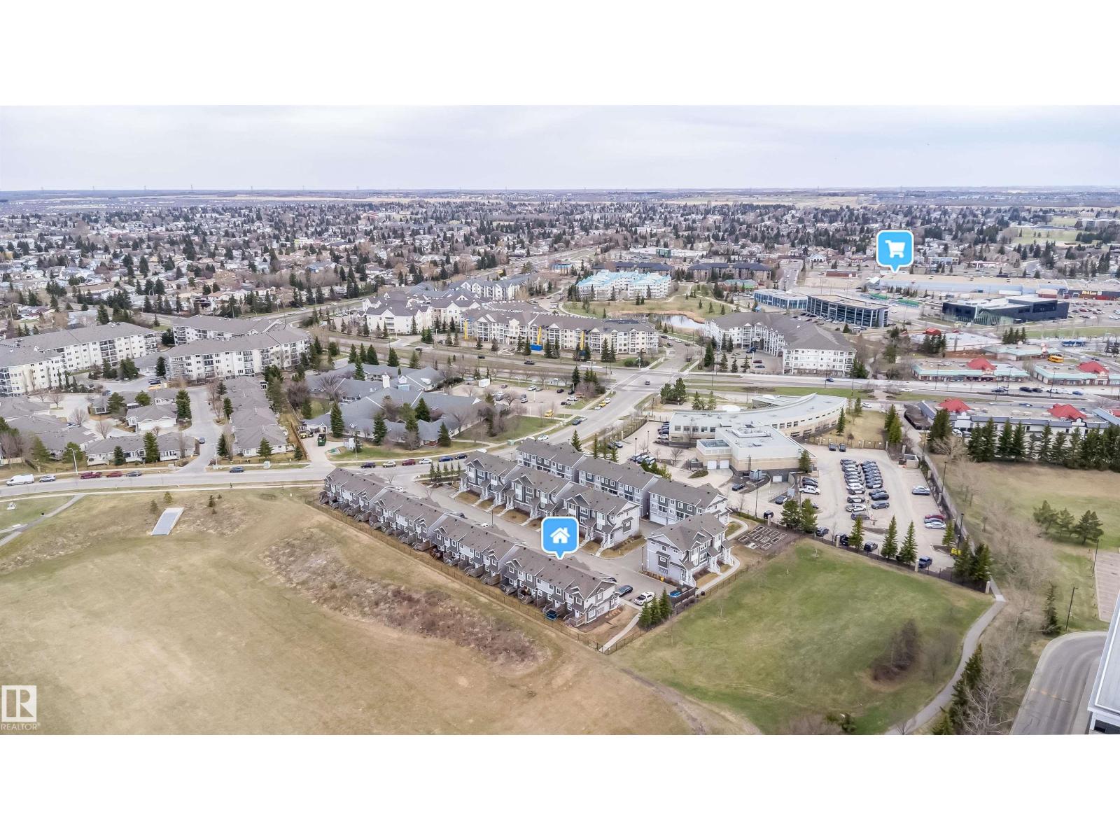
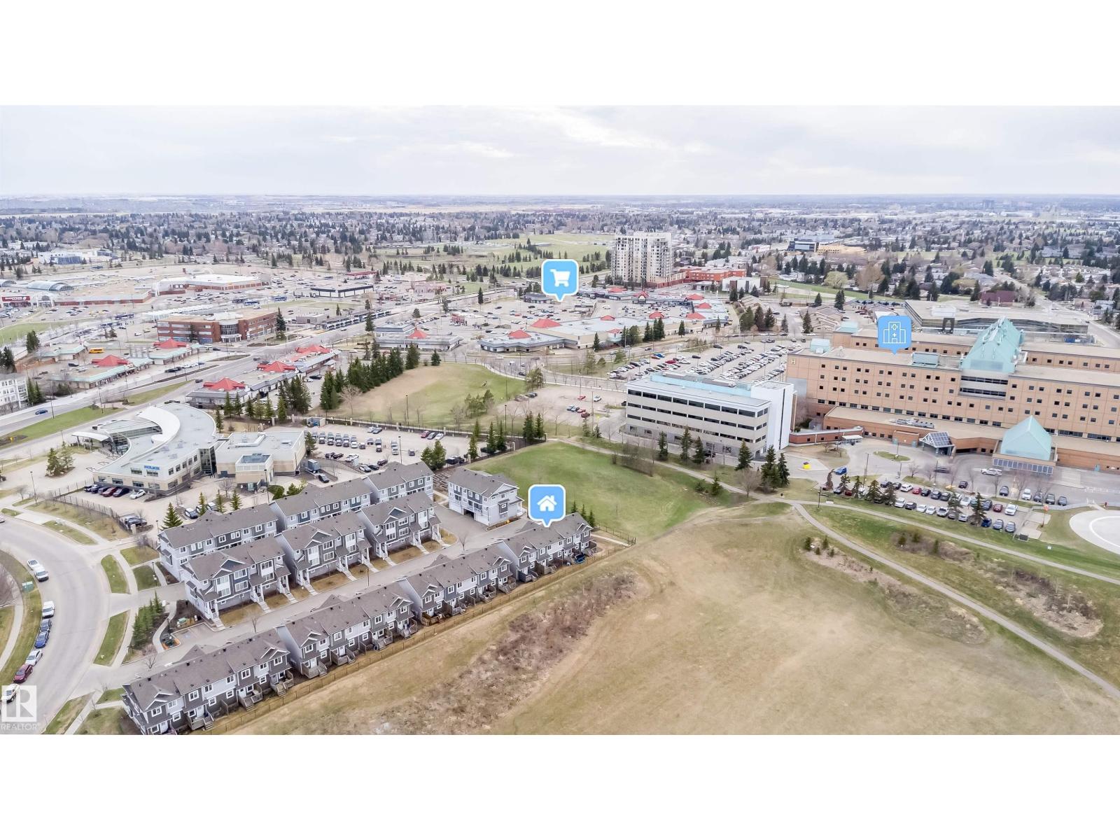
Incredible location, location, location!! This 3 bedroom, 2 bathroom 1184 sq ft townhome with 2 titled parking spots sits in the middle of all the action. Backing onto the park and next door to Grey Nuns Hospital you have quality of life and all amenities. Minutes walk to the new Mill Woods LRT Station and Town Centre everything at your doorstep. Upon entering the home you will see the upgraded flooring and beautiful kitchen with rear view of the park. Entertaining is a snap with large Dining room and extended island seating , accented by the open floor plan. Huge living room with views of the park and ample space for guests. Upstairs has 3 bedrooms with a Master bedroom that is sized for enjoyment and relaxation. The 2nd and 3rd bedrooms enjoy the peaceful view and will welcome their new owners. The 4 pc bathroom, is located conveniently between all rooms. The basement awaits your ideas to finish. Greatly appreciated is 2 separate titled parking stalls right in front your home. All appliances included. (id:31684)
| 3 weeks ago | Listing updated with changes from the MLS® | |
| 3 weeks ago | Price changed to $299,500 | |
| a month ago | Listing first seen on site |



The trademarks MLS®, Multiple Listing Service® and the associated logos are owned by The Canadian Real Estate Association (CREA) and identify the quality of services provided by real estate professionals who are members of CREA. Used under license.
The trademarks REALTOR®, REALTORS®, and the REALTOR® logo are controlled by The Canadian Real Estate Association (CREA) and identify real estate professionals who are members of CREA. These trademarks are owned or controlled by The Canadian Real Estate Association (CREA) and identify real estate professionals who are members of CREA (REALTOR®) and/or the quality of services they provide (MLS®).
This REALTOR.ca listing content is owned and licensed by REALTOR® members of The Canadian Real Estate Association.