


#1110 330 Clareview Station DR NWEdmonton, AB T5Y0E6
Due to the health concerns created by Coronavirus we are offering personal 1-1 online video walkthough tours where possible.
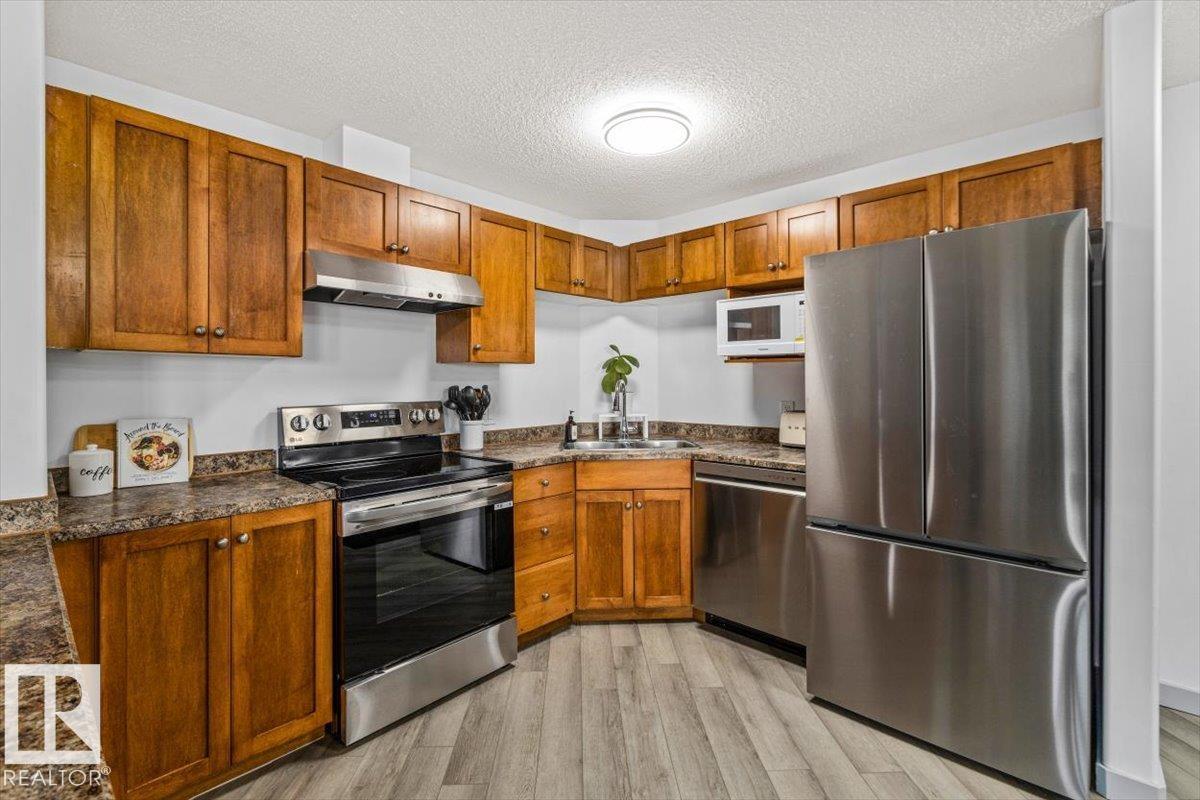
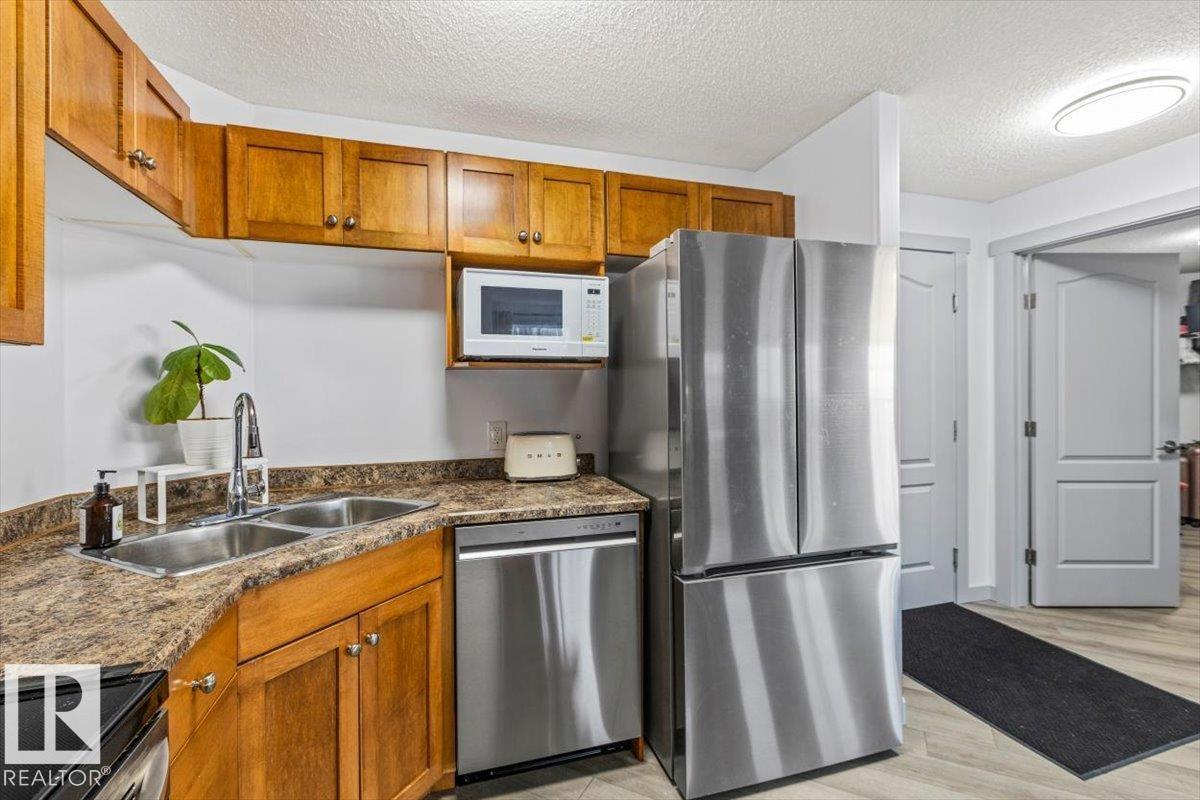
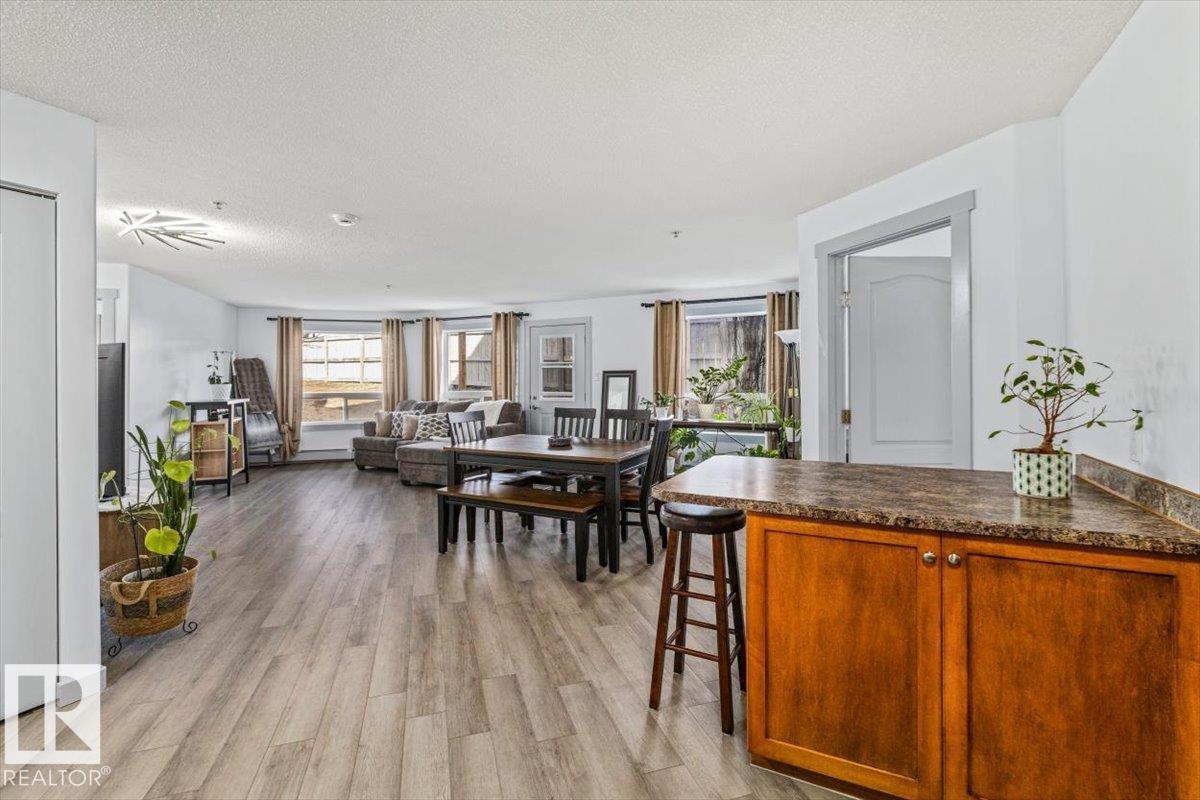
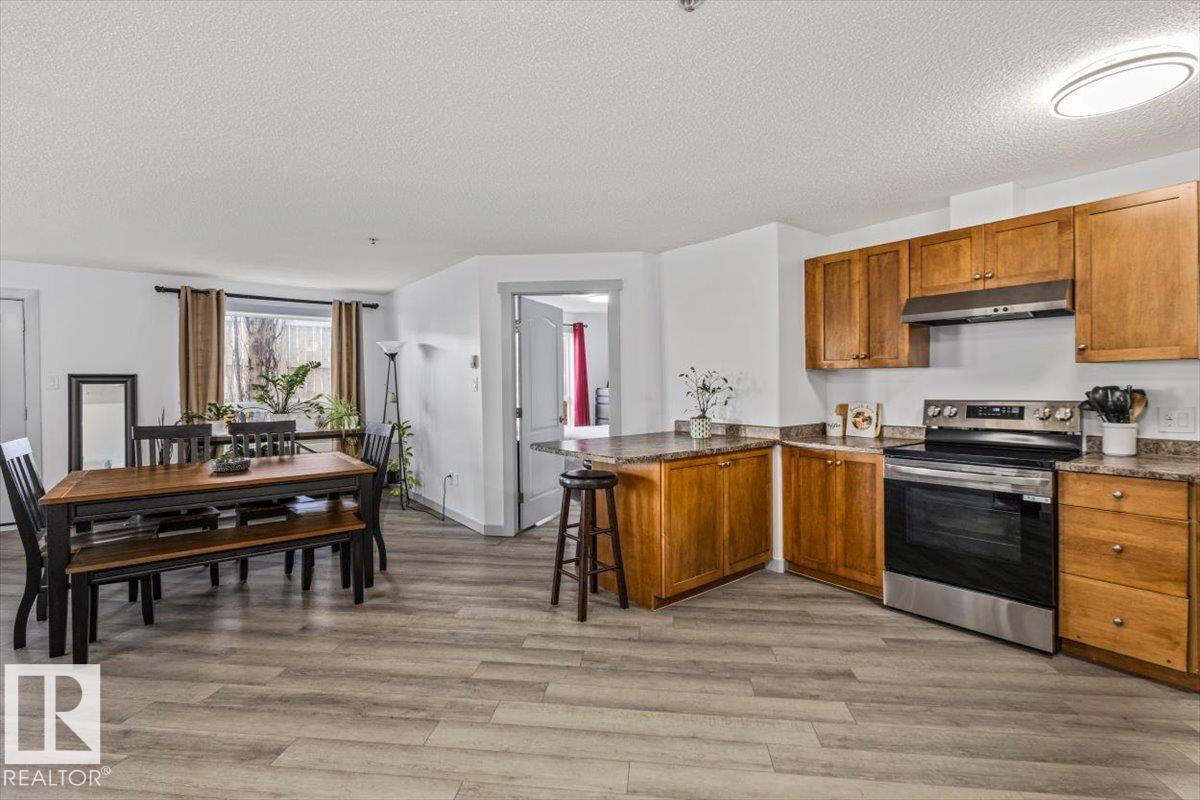
Welcome to this spacious and well maintained ground level condo offering comfort, convenience, and an ideal open concept layout. Featuring 2 bedrooms and 2 full bathrooms, this home is perfect for first time buyers, downsizers, or investors alike. The bright living space flows seamlessly into the kitchen and dining area, creating an inviting setup for both everyday living and entertaining. Recent updates include fresh paint, new light fixtures, and newer appliances, giving the home a clean and modern feel. The functional floor plan offers excellent bedroom separation, including a spacious primary suite with its own ensuite bathroom. Enjoy the convenience of ground floor access along with the rare bonus of two parking stalls and fitness center. Located close to amenities, shopping, transit, and more, this move in ready condo offers exceptional value and low maintenance living. (id:31684)
| 3 weeks ago | Listing updated with changes from the MLS® | |
| 3 weeks ago | Listing first seen on site |



The trademarks MLS®, Multiple Listing Service® and the associated logos are owned by The Canadian Real Estate Association (CREA) and identify the quality of services provided by real estate professionals who are members of CREA. Used under license.
The trademarks REALTOR®, REALTORS®, and the REALTOR® logo are controlled by The Canadian Real Estate Association (CREA) and identify real estate professionals who are members of CREA. These trademarks are owned or controlled by The Canadian Real Estate Association (CREA) and identify real estate professionals who are members of CREA (REALTOR®) and/or the quality of services they provide (MLS®).
This REALTOR.ca listing content is owned and licensed by REALTOR® members of The Canadian Real Estate Association.