


10707 129 ST NWEdmonton, AB T5N1Y2
Due to the health concerns created by Coronavirus we are offering personal 1-1 online video walkthough tours where possible.
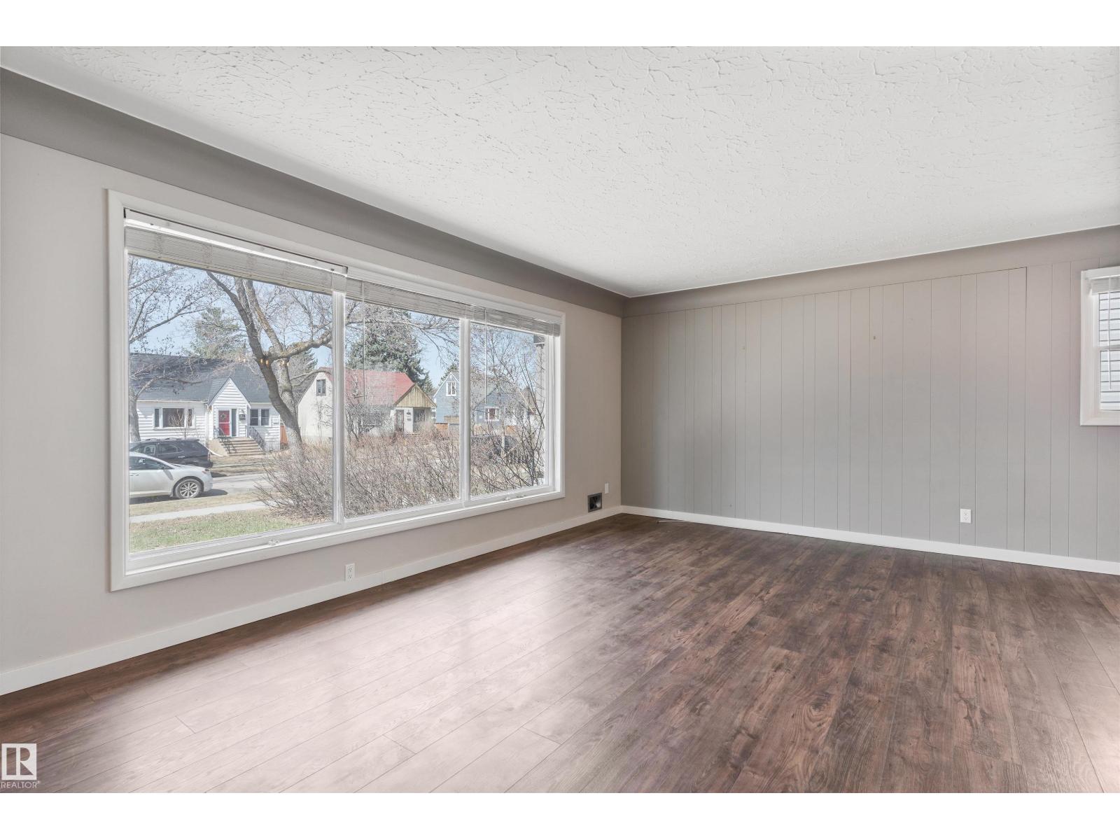
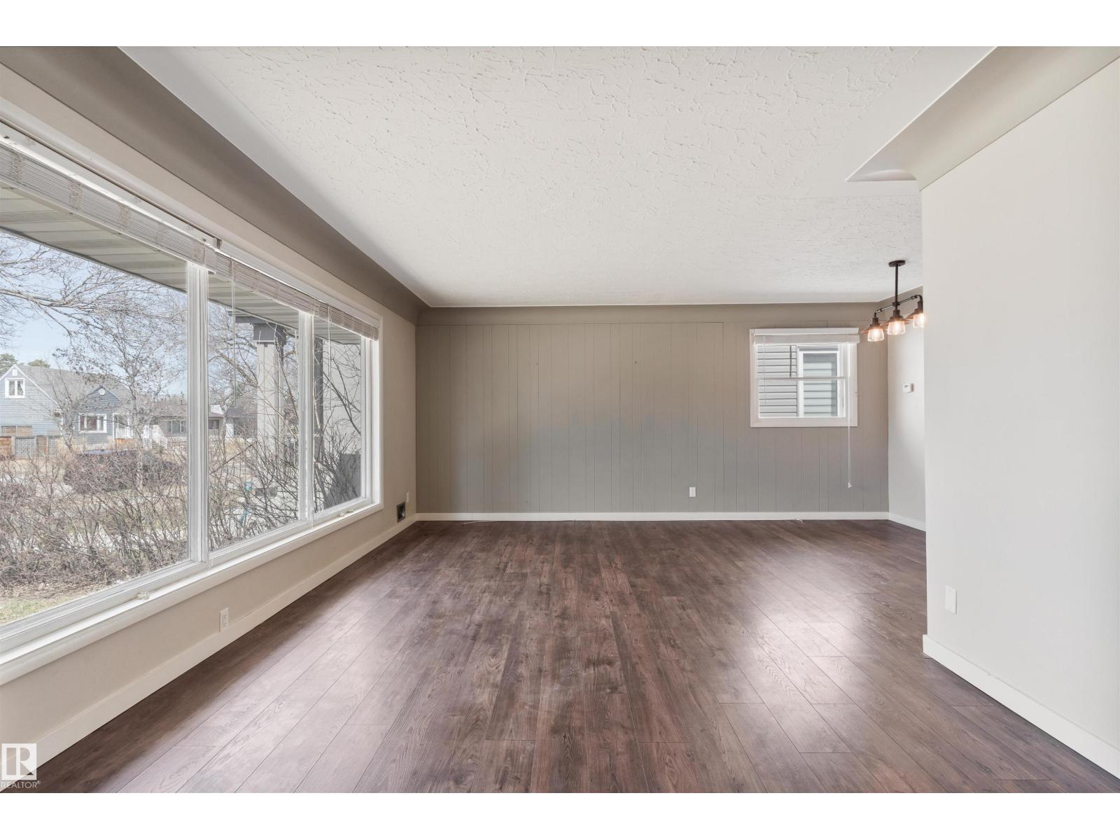
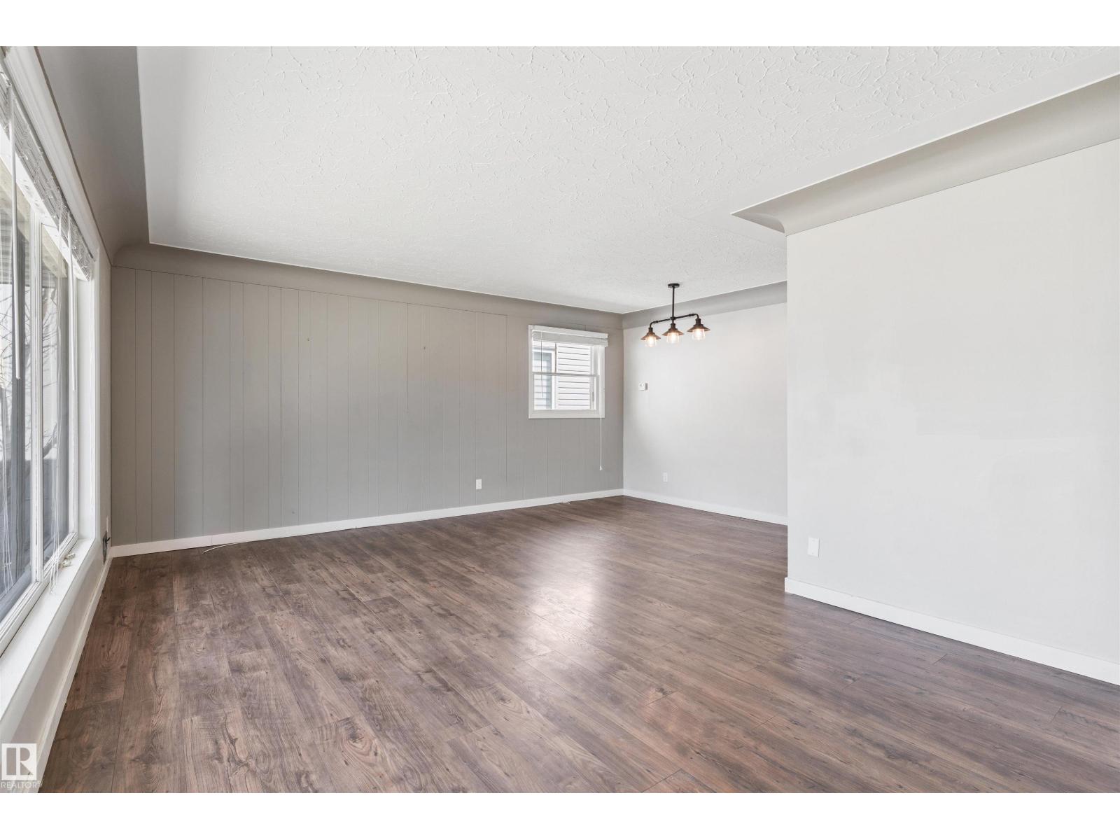
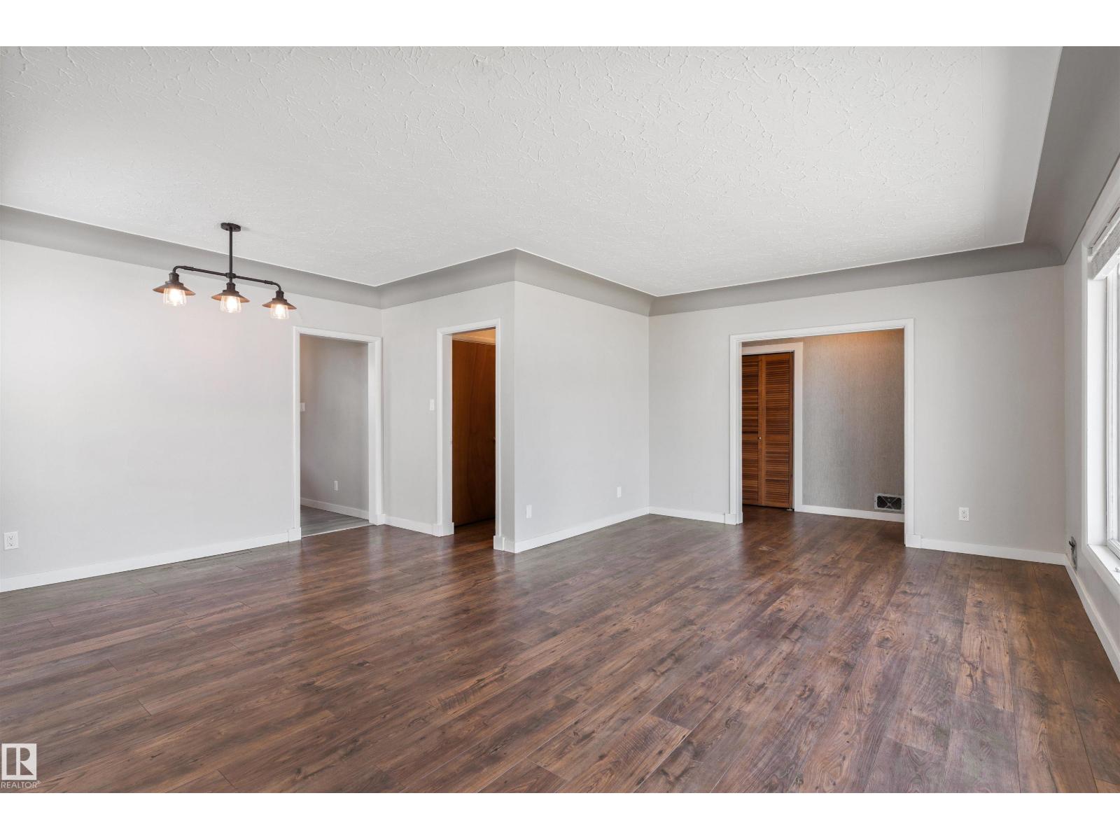
Welcome to this CHARMING mid-century home,situated in the urban+walkable historical community of Westmount.Thoughtfully maintained+nestled on a 50x150 sized lot on a beautiful tree lined street.The spacious living room boasts beautiful laminate floors(extending throughout),a large picture window+an adjoining dining area.The updated retro style kitchen has timeless cabinetry,original tile backsplash+updated appliances.Completing the main floor are three good sized bedrooms+a renovated 4pc bath.The basement has a separate entrance+maintains the updated character of the home w/a large family room (complete w/retro faux fireplace+tufted bar),two more bedrooms,flex space,reno'd bathroom+large laundry/storage room.The east facing backyard has a deck,patio,mature trees+a double garage(w/rear parking pad).Upgrades:Roof (2012),Laminate(2017),Bathrooms(2017),Fresh Paint+Light Fixtures.Located in a vibrant area+surrounded by AMAZING cafès,shops,schools,transit+the River Valley.A true gem--redevelop or move in+enjoy! (id:31684)
| 6 days ago | Listing updated with changes from the MLS® | |
| 6 days ago | Price changed to $489,900 | |
| 3 weeks ago | Listing first seen on site |



The trademarks MLS®, Multiple Listing Service® and the associated logos are owned by The Canadian Real Estate Association (CREA) and identify the quality of services provided by real estate professionals who are members of CREA. Used under license.
The trademarks REALTOR®, REALTORS®, and the REALTOR® logo are controlled by The Canadian Real Estate Association (CREA) and identify real estate professionals who are members of CREA. These trademarks are owned or controlled by The Canadian Real Estate Association (CREA) and identify real estate professionals who are members of CREA (REALTOR®) and/or the quality of services they provide (MLS®).
This REALTOR.ca listing content is owned and licensed by REALTOR® members of The Canadian Real Estate Association.